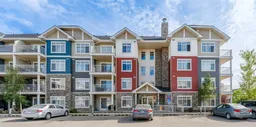
6 hours on Market

155 Skyview Ranch Way #1111, Calgary, Alberta T3N 0L1

In the same building:
-
Condo
2
2
~901.65 sqft
$279,900
Get pre-qualifiedPowered by nesto
Condo
2
2
~901.65 sqft

Contact us about this property

Call

Highlights

Property Estimate

Days on market6 hours

Estimated valueNot available

Price/Sqft$310/sqft

Monthly cost

Open Calculator

Description

Welcome to this beautifully refreshed corner/end-unit condo, offering modern style, exceptional natural light, and fantastic outdoor space. FRESHLY PAINTED WALLS throughout with BRAND-NEW FLOORING and plush NEW CARPETS IN BEDROOMS, this home is truly move-in ready. The stylish kitchen features full-height cabinetry, granite countertops, double sink, stainless steel appliances, and a chimney-style hood fan. The bright open-concept living and dining area is perfect for entertaining and features large windows plus sliding-door access to the side pathway. One of the standout features is the extra green space directly beside the end unit, providing added privacy and an ideal space for children to play or enjoy the outdoors. The spacious primary bedroom accommodates a king-size bedroom set and offers a private 4-piece ensuite. A generous second bedroom and additional 4-piece bathroom, in-suite laundry, and large foyer closet complete the functional layout. Enjoy with heated underground parking, an assigned storage locker conveniently located directly in front of the parking stall, and plenty of visitor parking. Conveniently located near schools, public transit, major shopping centres, and airport access. This is an excellent opportunity for buyers looking for a stylish, renovated home with exceptional value and convenience. Don’t miss this one—book your private showing today!


Property Details

StyleApartment-Single Level Unit
View-
Age of property2012
SqFt~901.65 SqFt
Lot Size-
Parking Spaces1
MLS ®NumberA2342824
Community NameSkyview Ranch
Data SourcePILLAR 9
Listing byPrep Ultra Realty Ltd.

Features

Heating: Baseboard,Natural Gas

Main Floor

Living Room

11`7" x 11`3"

Bedroom - Primary

11`11" x 17`7"

Bedroom

14`7" x 11`5"

4pc Ensuite bath

8`3" x 4`10"


Features

Patio: Balcony(s)
Balcony: Balcony(s)

Parking

Garage spaces -

Garage type -

Total parking spaces 1


4Story
Amenities

Park, Parking, Playground, Service Elevator(s), Visitor Parking

Inclusions
Hydro
Water
Parking
Cable
Heat

Property History

Sep 4, 2026
ListedActive
$279,900
6 hours on market
history photo preview50
Listing by pillar 9®
Property listed by Prep Ultra Realty Ltd., Brokerage
Agent Banner Image
Interested in this property?Get in touch to get the inside scoop.

Market Data - Skyview Ranch

Geo Zone Map ThumbnailSkyview Ranch

Buyer's Market

View Market Data

Condo - for the past 30 days

Buyer's market Seller's market

Avg. Days on Market

Past 30 days

41 days

Compared to

2025

55 days

2024

36 days

2023

17 days

New Listings

Past 30 days

22 listings

Compared to

2025

32 listings

2024

48 listings

2023

45 listings

Units sold

Past 30 days

9 units

Compared to

2025

12 units

2024

13 units

2023

39 units

Median Sold Price

Past 30 days

$230,000

Compared to

2025

$272,500

2024

$330,000

2023

$284,900


Population and Demographics

Overview

Total population 10363
Average household income $109,101

Age (%)

0 to 19
28%
20 to 34
30%
35 to 49
26%
50 to 64
10%
65 and plus
6%

Household composition (%)

Single family
69%
Single person
22%
Multi person
7%
Multi family
2%

Mother tongue (%)

English
44%
Punjabi (Panjabi)
21%
Tagalog (Pilipino, Filipino)
8%
Urdu
5%
Spanish
3%
Gujarati
3%
Hindi
2%
Others
1%
French
1%

House tenancy (%)

Owners
61%
Renters
39%

What’s nearby?Essentials within 5 km

Local Logic

Transportation Scores

Estimated Budget