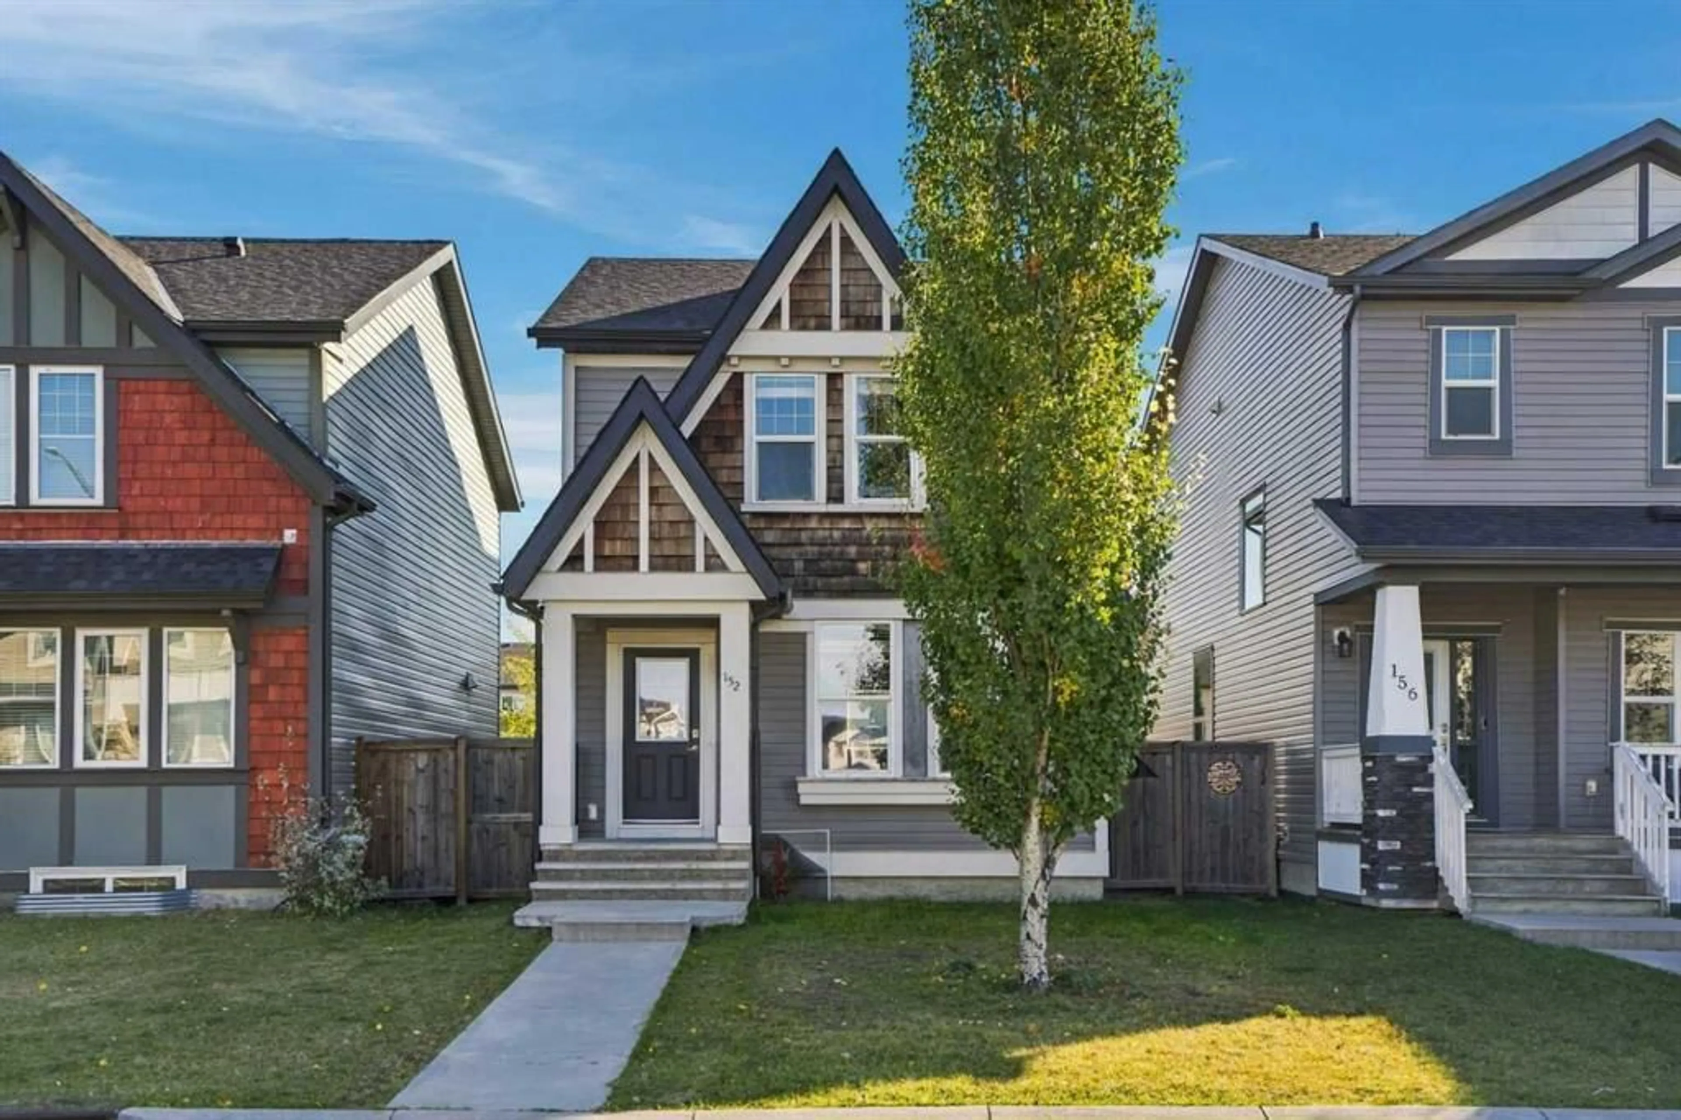
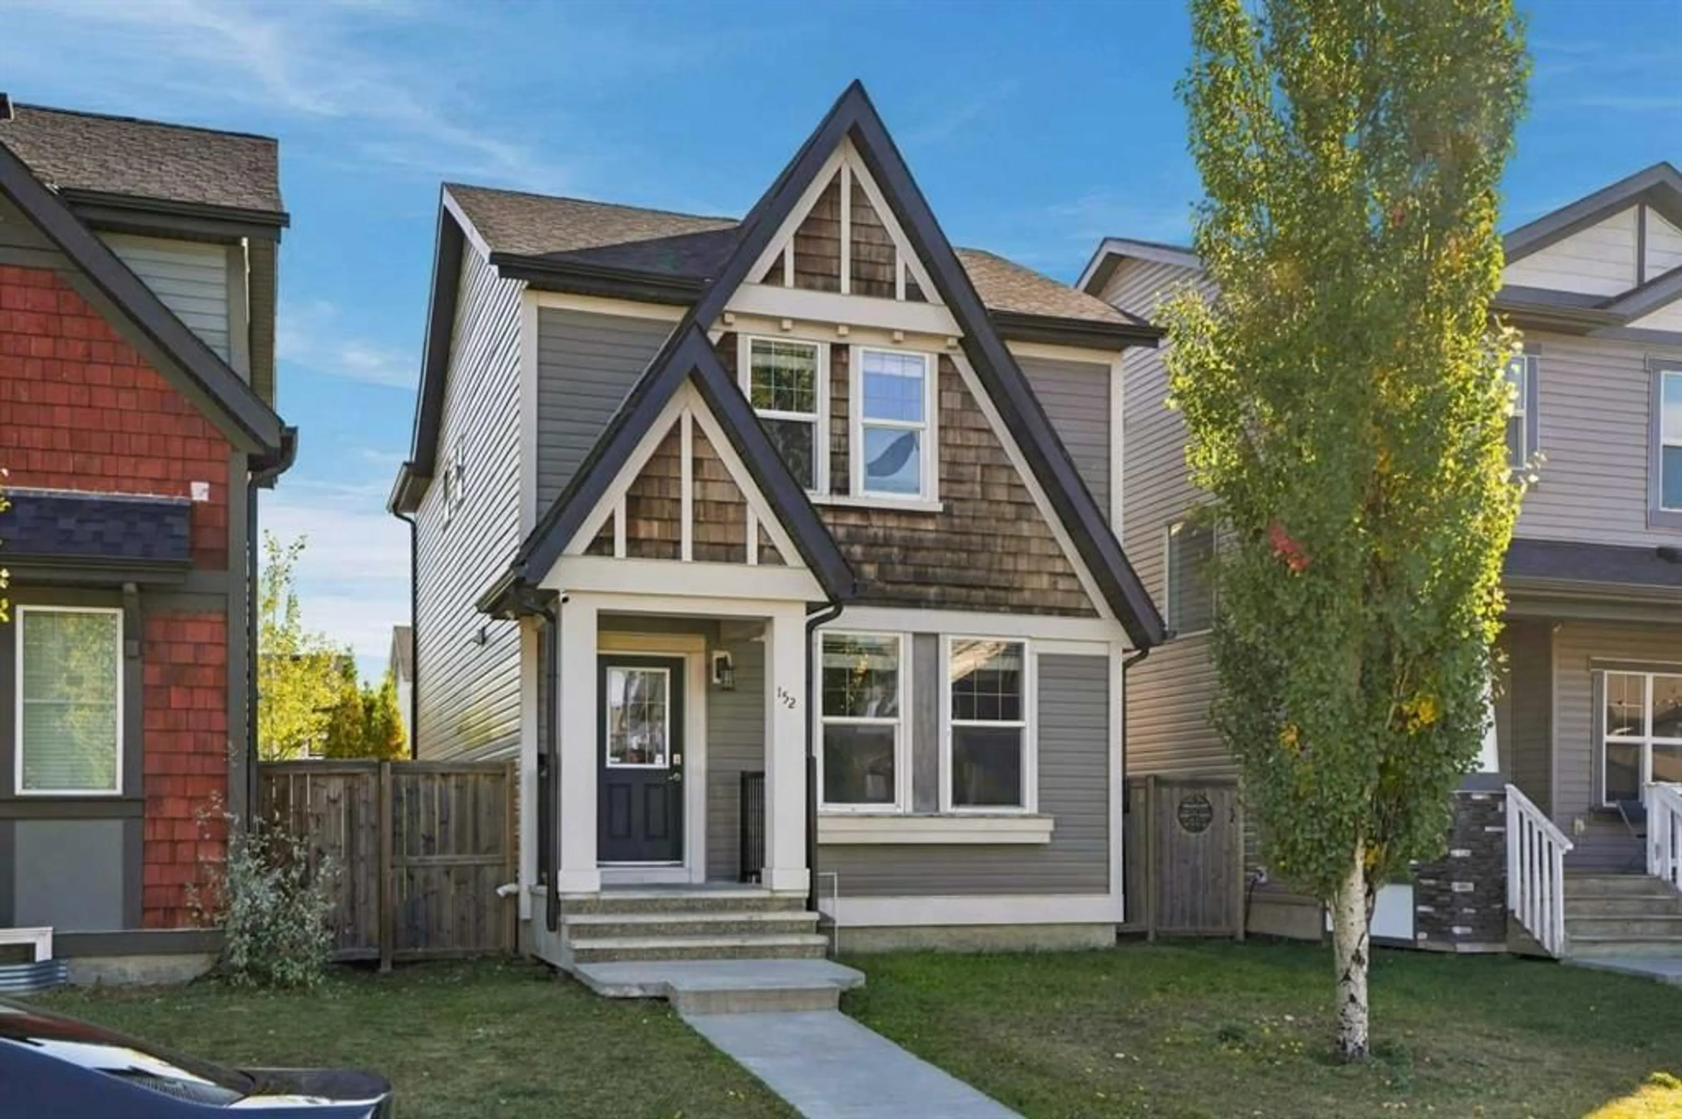
152 Skyview Point Green, Calgary, Alberta T3N 1B6
Contact us about this property
Highlights
Estimated valueThis is the price Wahi expects this property to sell for.
The calculation is powered by our Instant Home Value Estimate, which uses current market and property price trends to estimate your home’s value with a 90% accuracy rate.Not available
Price/Sqft$332/sqft
Monthly cost
Open Calculator
Description
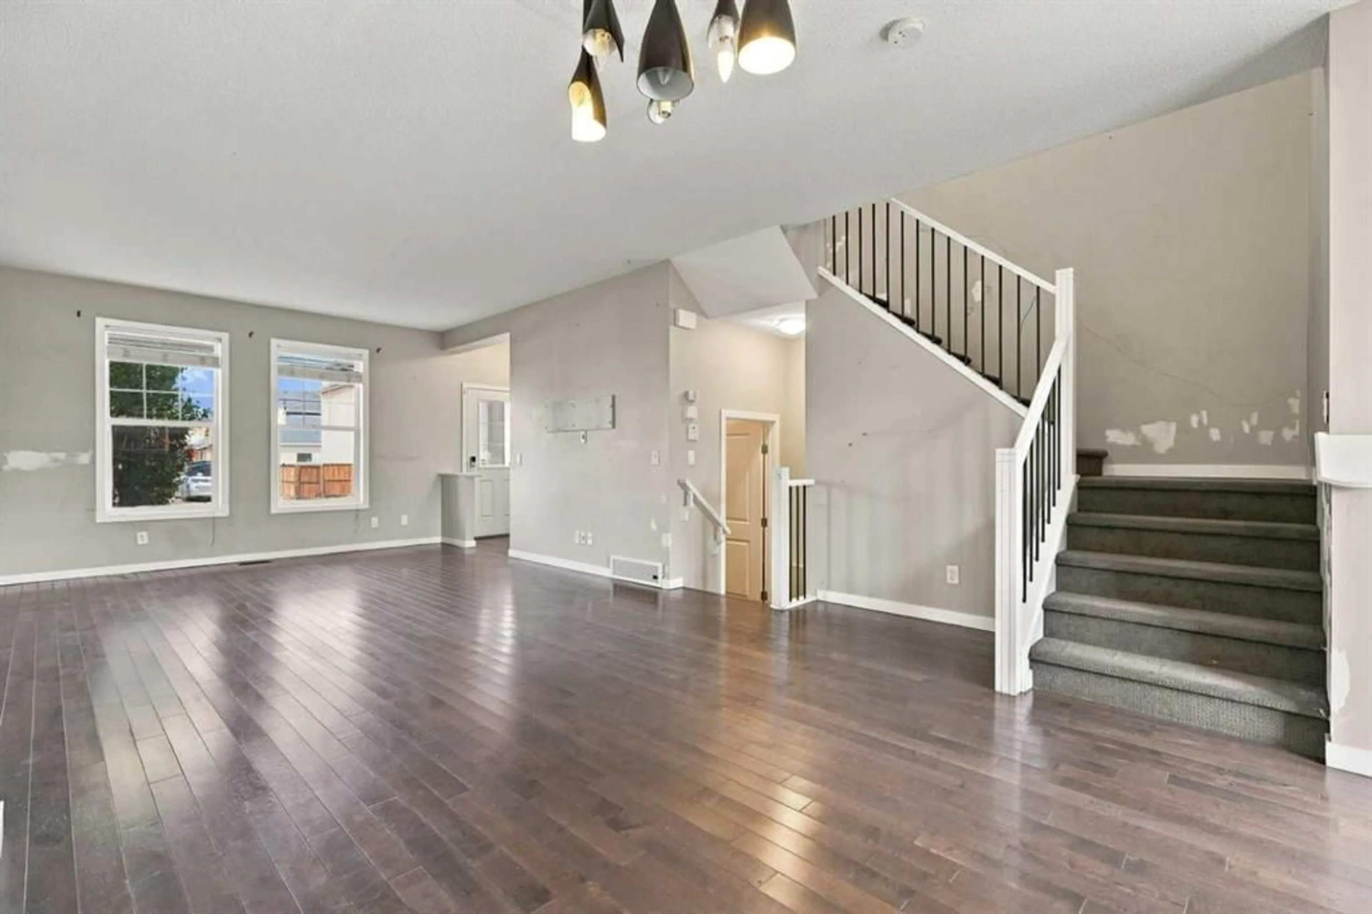
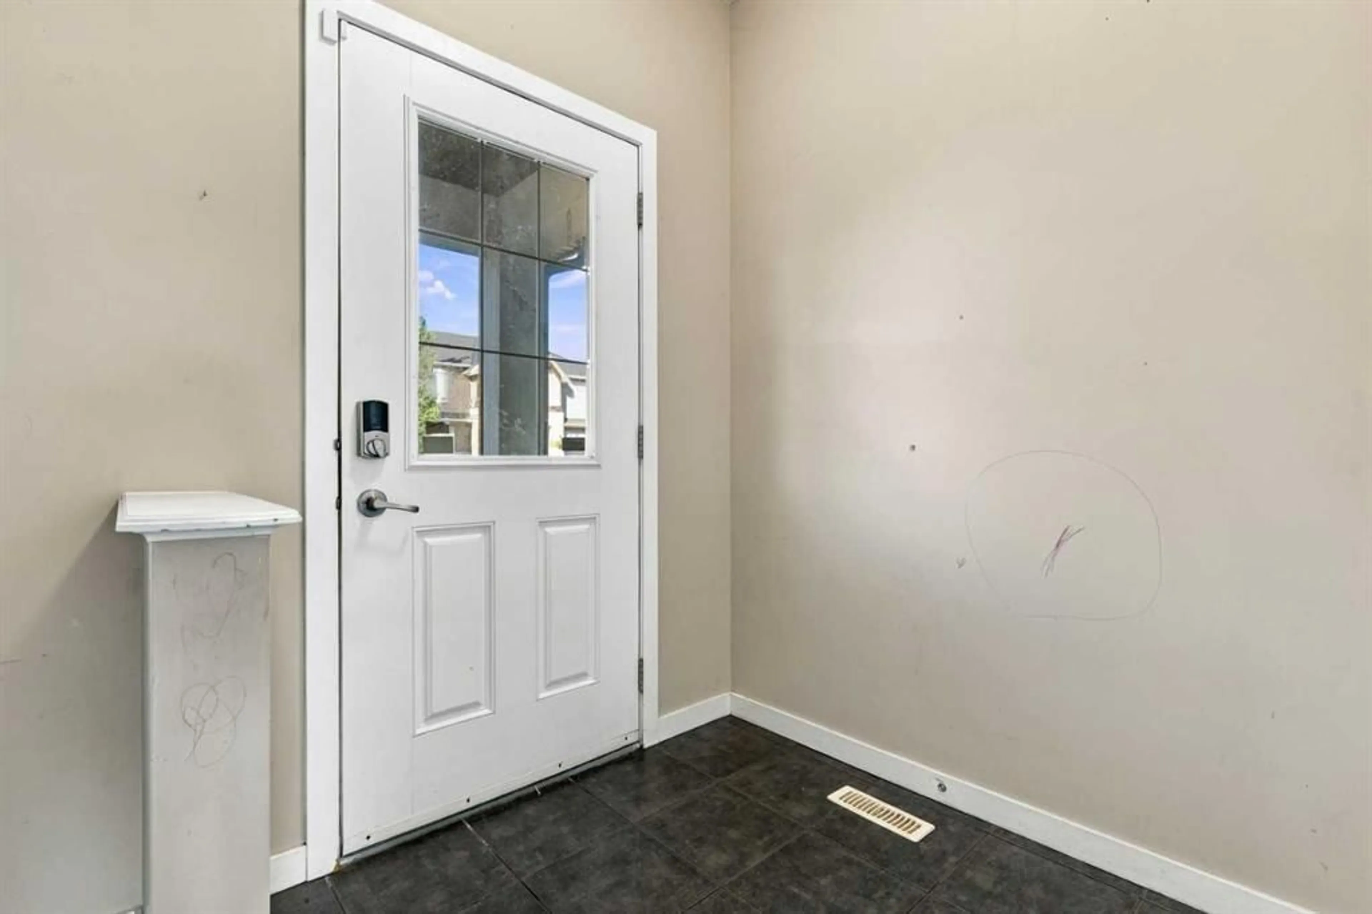
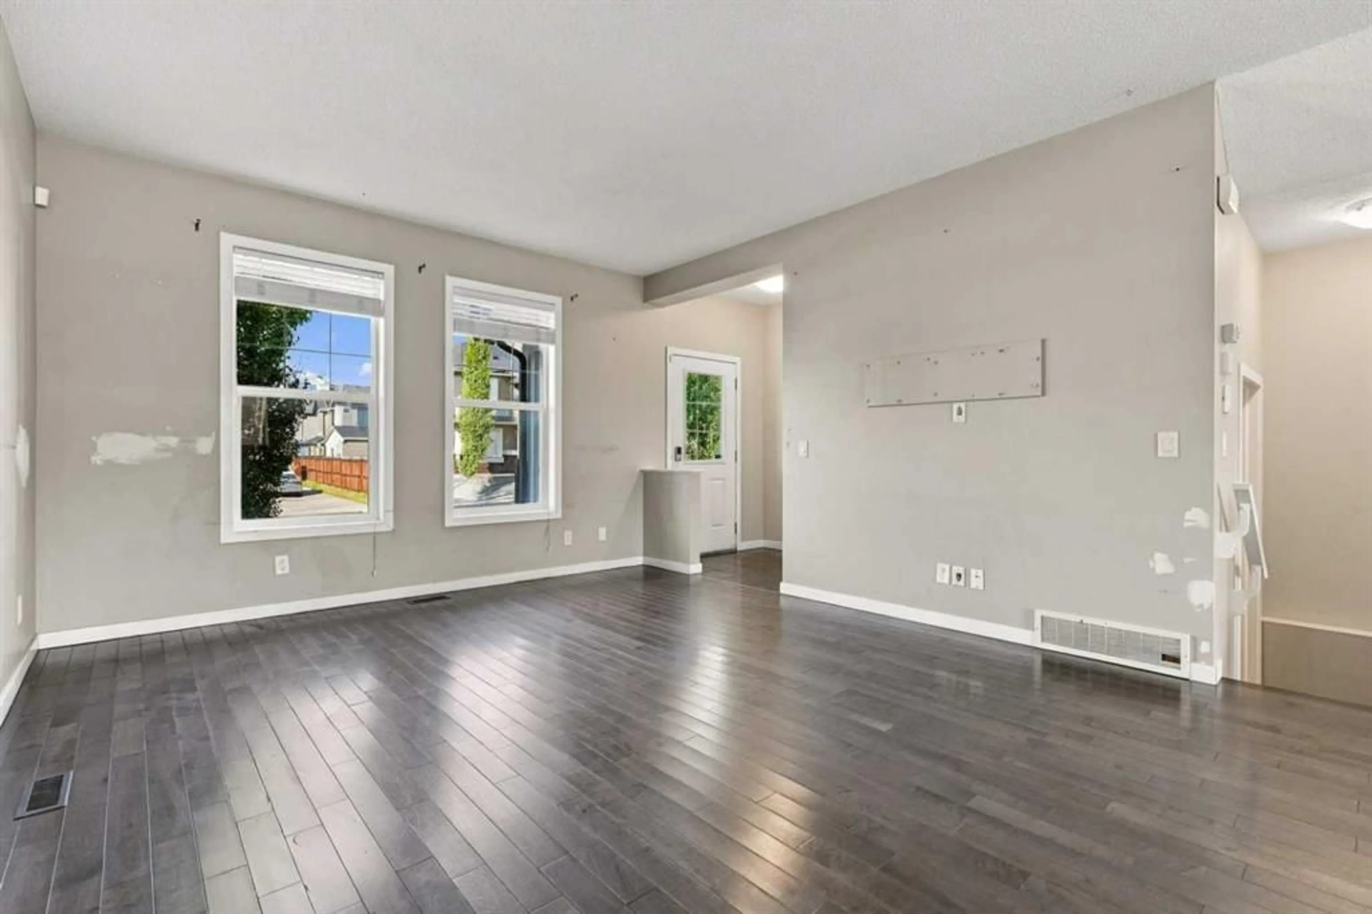
Incredible Location | Steps from Skyview Ranch Community Playground | 2 Blocks from CBE Prairie Sky School | 1,503.69 SqFt | 3 Bedrooms | 2.5 Bathrooms | Open Floor Plan | High Ceilings | Recessed Lighting | Rear Kitchen | Granite Countertops | Stainless Steel Appliances | Pantry | Rear Mudroom | Closet Storage | 3 Upper Level Bedrooms | 2 Upper Level Bathrooms | Primary Bedroom with Walk-in Closet & 3pc Ensuite | Great-Sized Bedrooms | Basement Laundry | Unfinished Basement | Massive Fully Fenced Backyard | Rear Concrete Patio & Firepit | Rear Concrete Parking Pad | Alley Access. Welcome to this beautifully situated 2-storey home offering 1,503.69 SqFt of thoughtfully designed living space in an incredible Skyview location. Just steps from Skyview Point Playground & only 2 blocks from CBE Prairie Sky School, this home offers exceptional convenience for families. The main level features an inviting open floor plan with high ceilings, recessed lighting & a bright, spacious feel throughout. The rear kitchen is finished with granite countertops, stainless steel appliances, a pantry & plenty of cabinetry, creating a functional space for everyday living & entertaining. The kitchen flows naturally into the dining & living areas, while the rear mudroom provides convenient access to the backyard along with closet storage for coats, shoes & everyday essentials. Upstairs, 3 great-sized bedrooms provide comfortable space for the whole family, along with 2 bathrooms. The spacious primary bedroom features a walk-in closet & private 3pc ensuite, creating a comfortable retreat at the end of the day. The unfinished basement offers excellent potential for future development & currently includes laundry facilities. Outside, enjoy the massive fully fenced backyard complete with a rear concrete patio & firepit, providing an excellent space for summer gatherings, outdoor dining & relaxing. A rear concrete parking pad with alley access adds convenient off-street parking. With an unbeatable location close to schools, playgrounds & everyday amenities, this is an excellent opportunity to own a well-appointed family home in Skyview. Hurry & book your showing today!
Property Details
Interior
Features
Main Floor
2pc Bathroom
4`4" x 4`11"Dining Room
14`11" x 10`1"Kitchen
14`3" x 9`4"Living Room
13`9" x 17`2"Exterior
Features
Parking
Garage spaces -
Garage type -
Total parking spaces 2
Property History
 32
32

