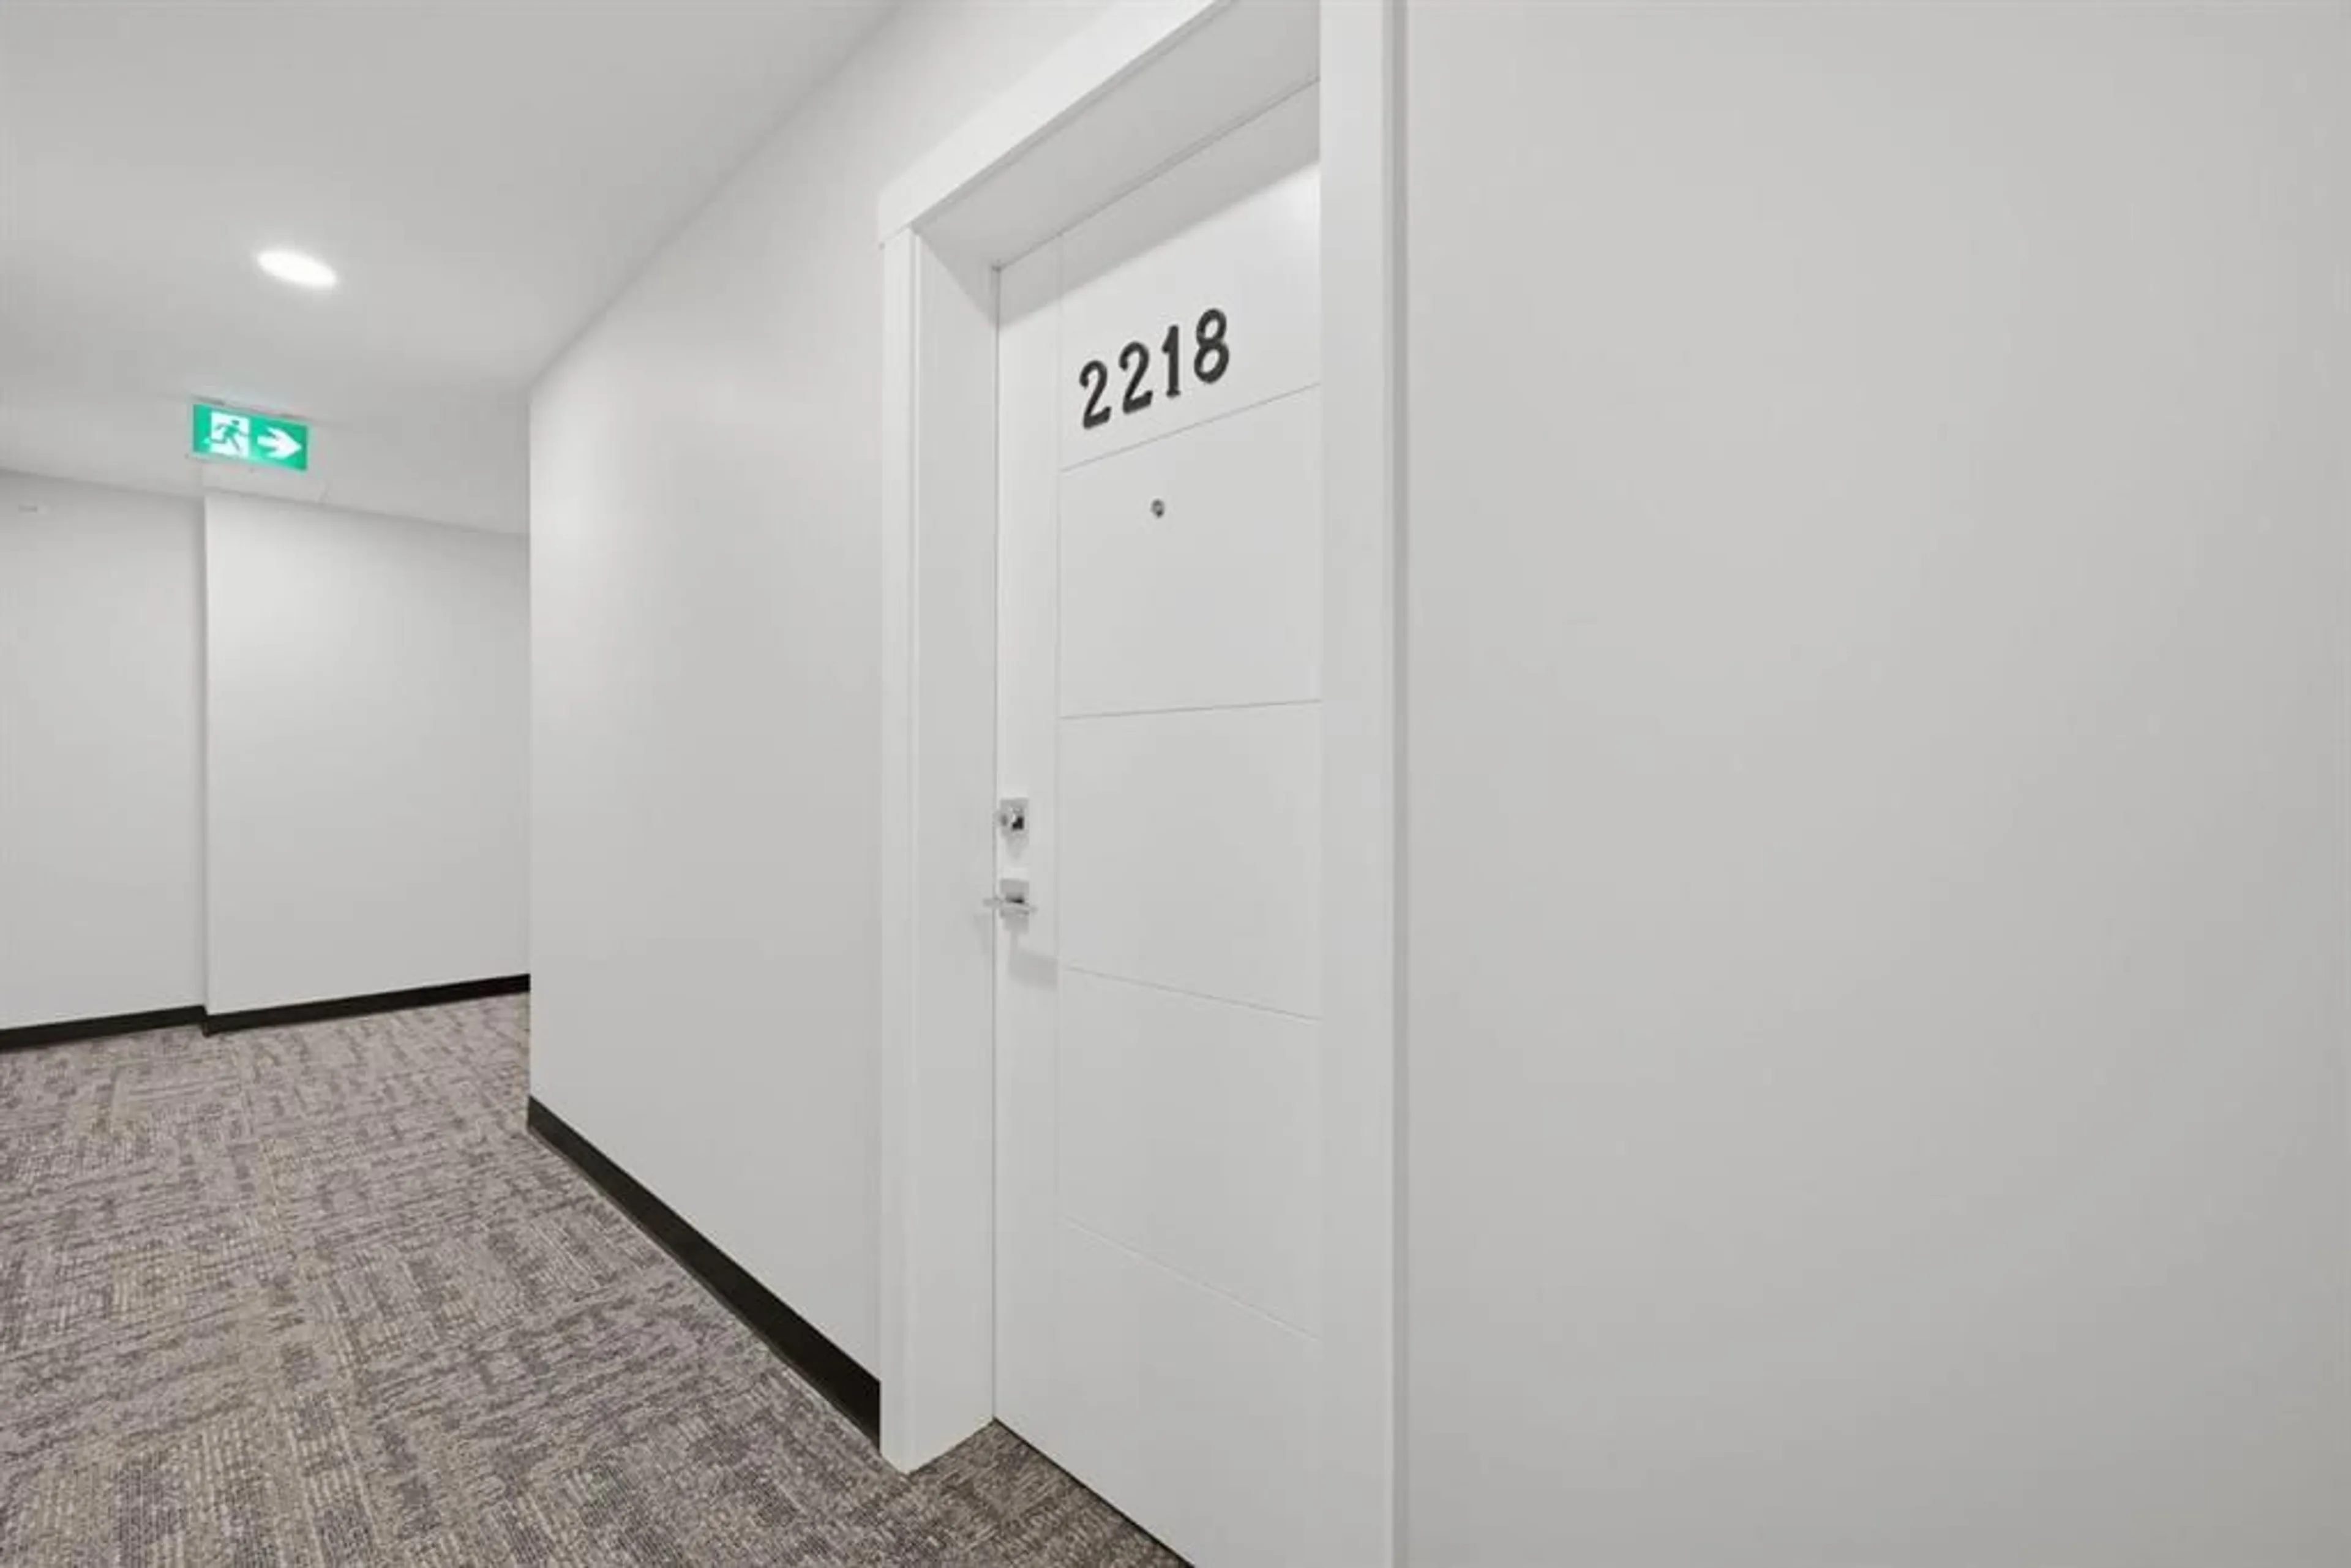
151 Skyview Bay #2218, Calgary, Alberta T3N 1N6
Contact us about this property
Highlights
Estimated valueThis is the price Wahi expects this property to sell for.
The calculation is powered by our Instant Home Value Estimate, which uses current market and property price trends to estimate your home’s value with a 90% accuracy rate.Not available
Price/Sqft$334/sqft
Monthly cost
Open Calculator
Description
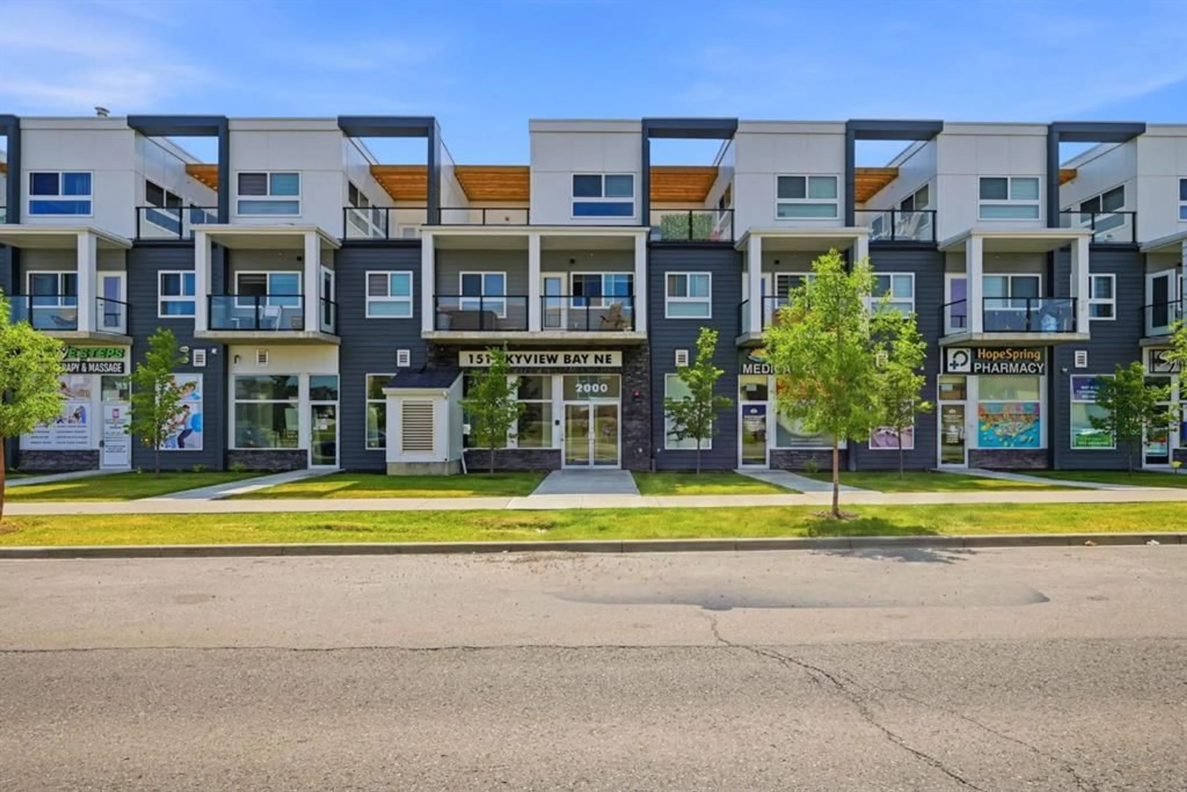
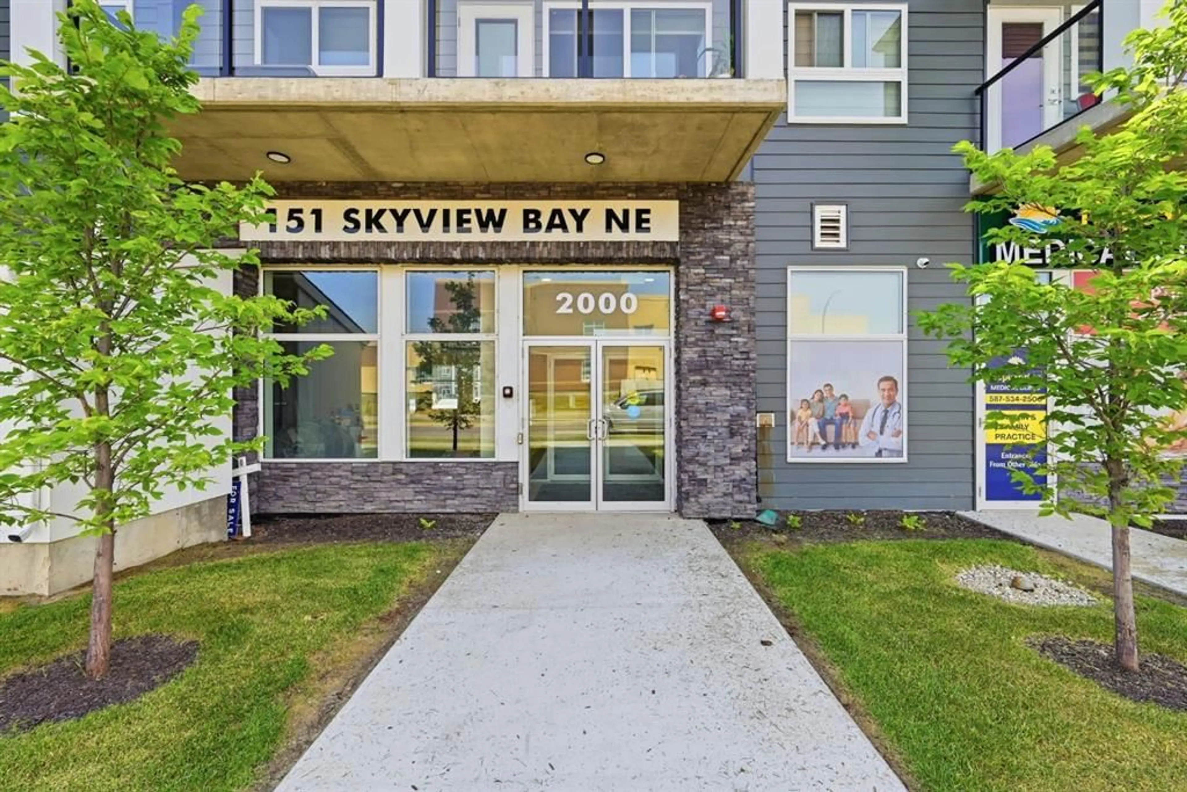
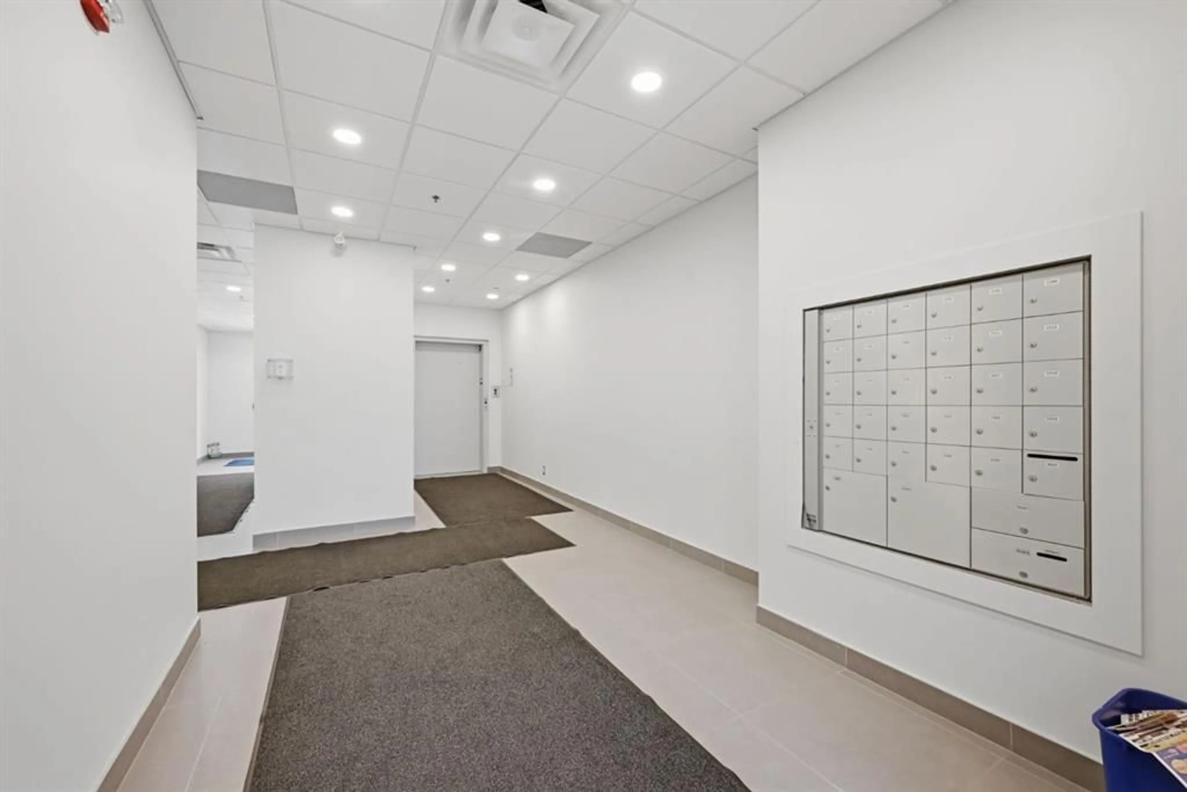
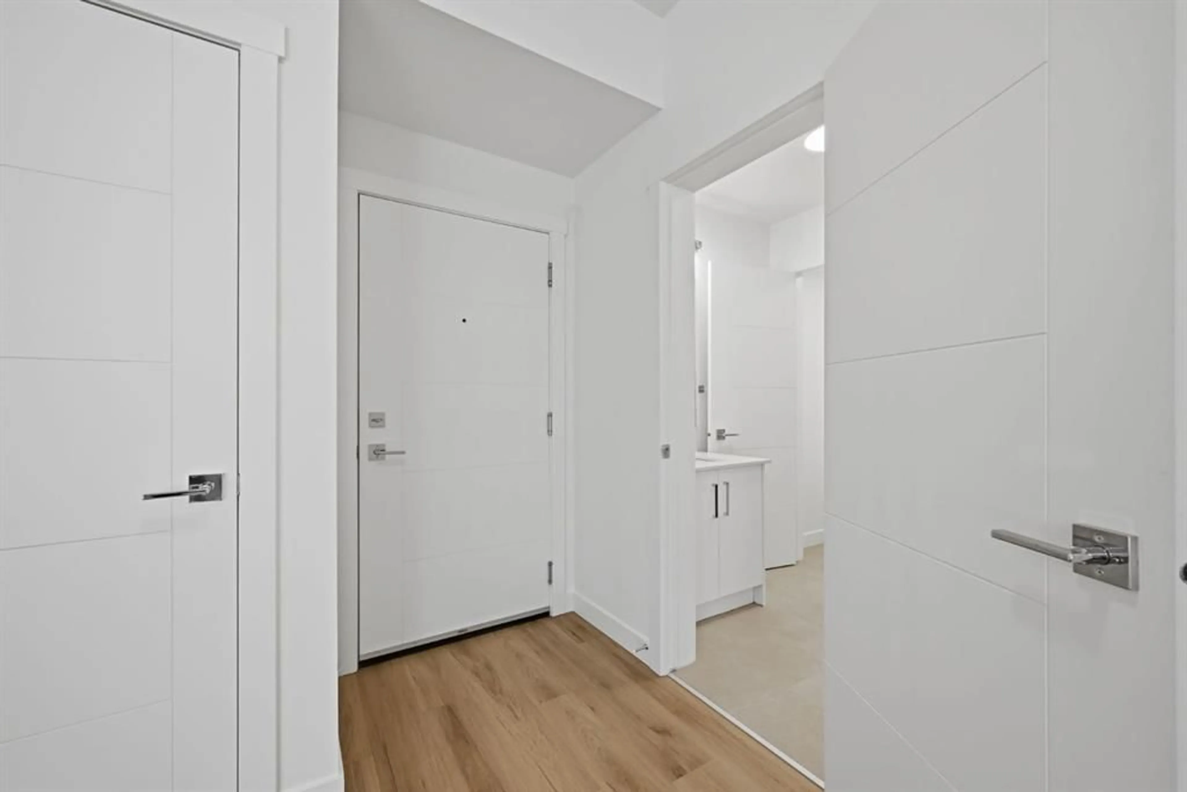
Welcome to Unit 2218 at 151 Skyview Bay NE — a bright south facing, two story townhome that lives nothing like a typical condo. Built in 2024, this 747 sq. ft. home that offers the privacy and layout of a single-family residence, at a fraction of the price. The main floor features soaring ceilings, durable vinyl plank flooring, and an open-concept living and dining space anchored by a quartz-countered kitchen with stainless steel appliances. A convenient powder room with laundry and a private balcony off the main level. Upstairs, the private primary suite includes a full 4-piece ensuite, custom blinds, and direct access to your own rooftop terrace - 150 sq. ft. of private outdoor living space rarely found in a home this size. Perfect for morning coffee or evening entertaining. Includes 1 parking space in your own secure underground heated parking garage to beat the Calgary winters. Perfect for young professionals, remote workers seeking a distinct home office level, or investors looking for a highly rentable, low-maintenance asset built cleanly in 2024. Located immediately above convenient ground-floor retail shops (walk to dinner in seconds!) and minutes to the Deerfoot, Stoney Trail, Schools and the Airport.
Property Details
Interior
Features
Main Floor
2pc Bathroom
5`2" x 4`4"Kitchen
10`7" x 10`7"Laundry
8`10" x 6`6"Living Room
10`7" x 16`2"Exterior
Features
Parking
Garage spaces -
Garage type -
Total parking spaces 1
Property History
 26
26