115 Skyview Springs Gdns, Calgary, Alberta T3N 0B4
Contact us about this property
Highlights
Estimated valueThis is the price Wahi expects this property to sell for.
The calculation is powered by our Instant Home Value Estimate, which uses current market and property price trends to estimate your home’s value with a 90% accuracy rate.Not available
Price/Sqft$386/sqft
Monthly cost
Open Calculator
Description
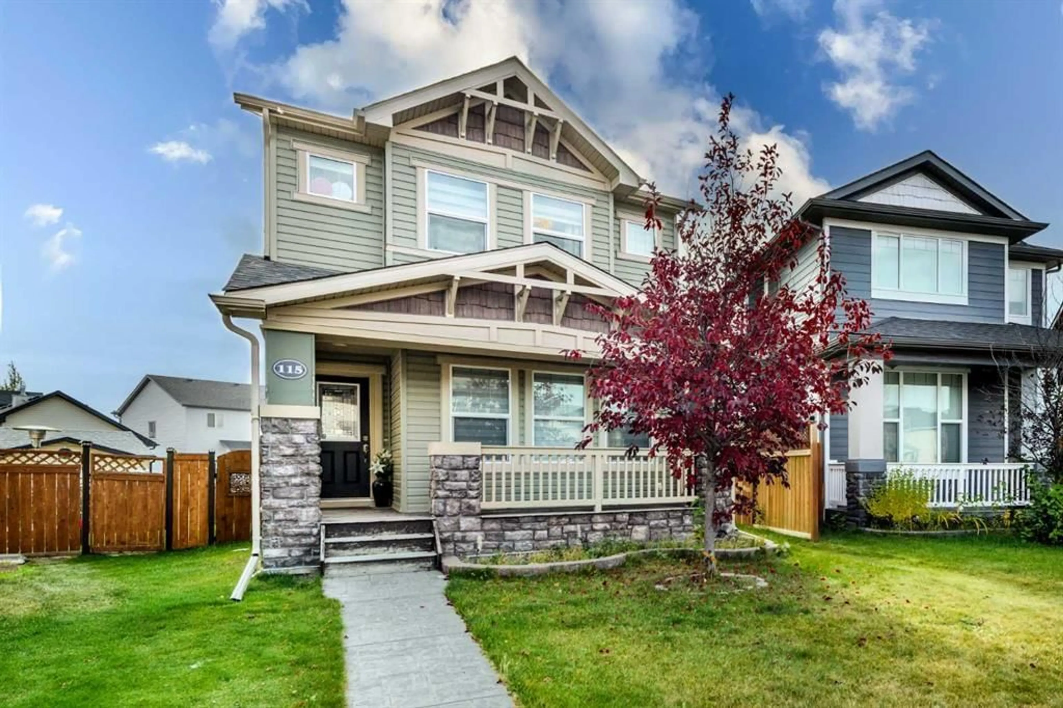
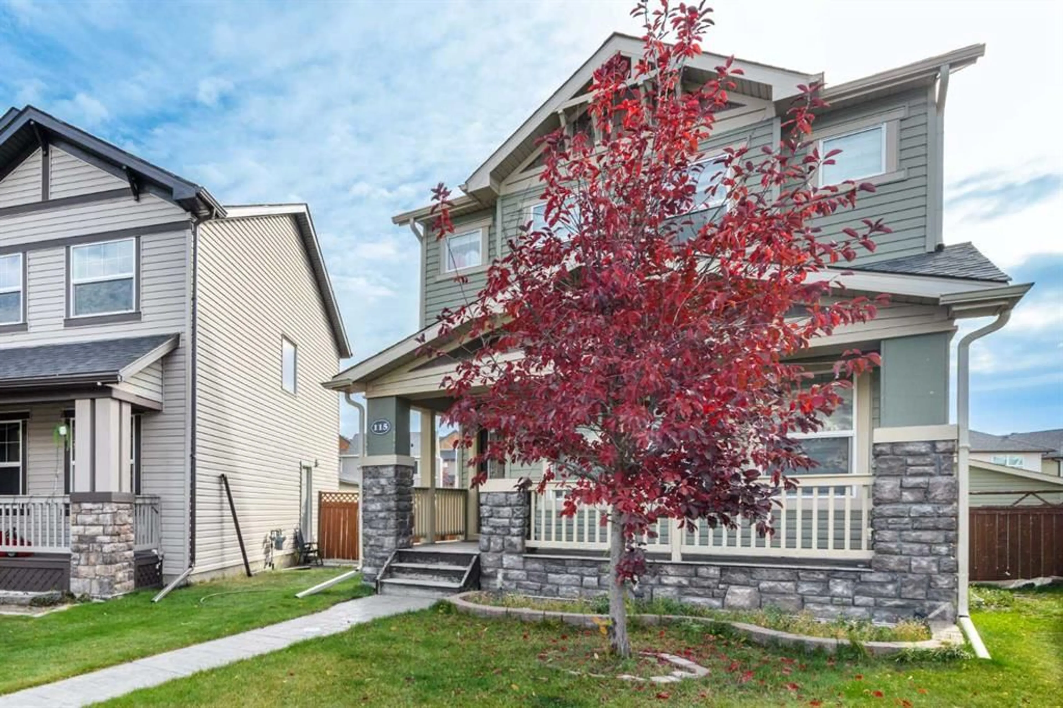
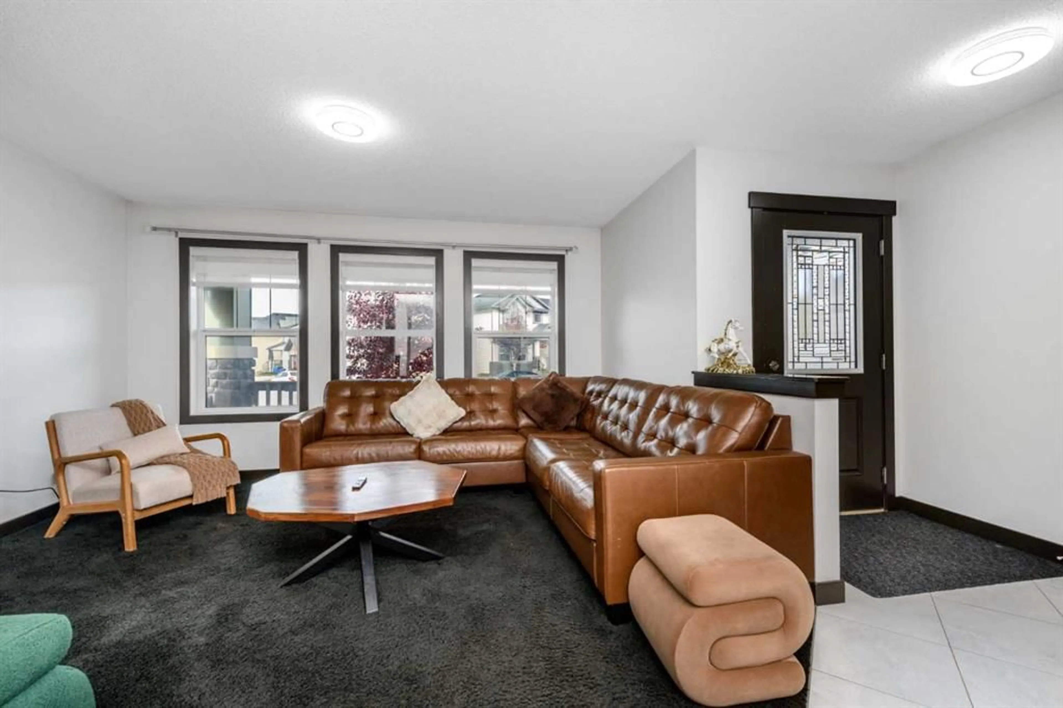
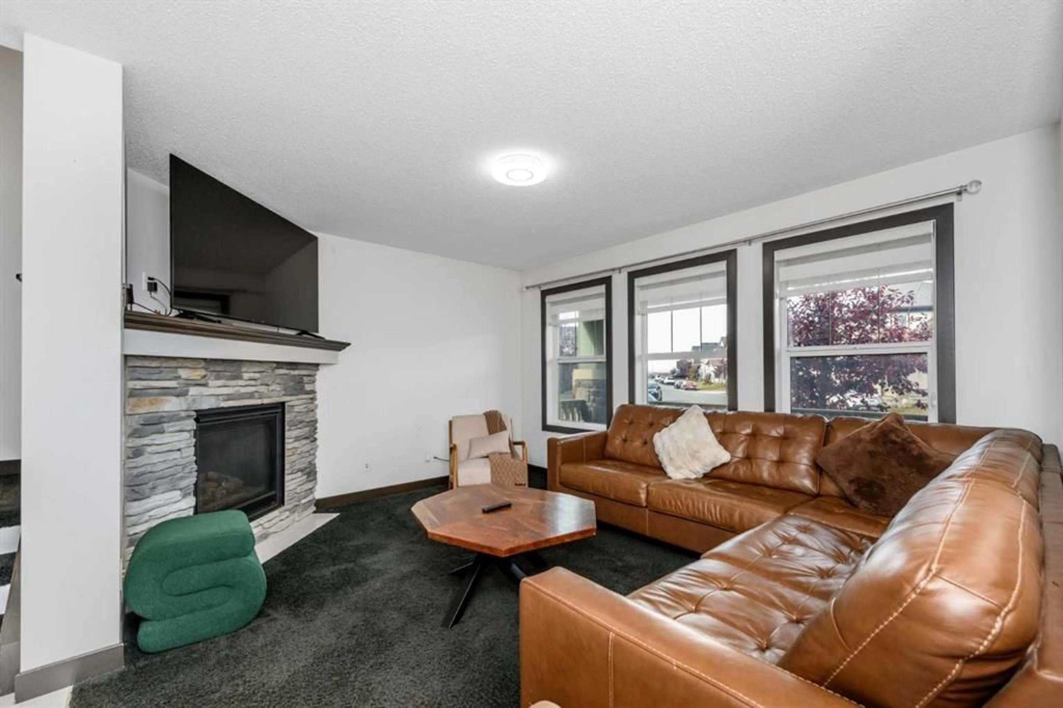
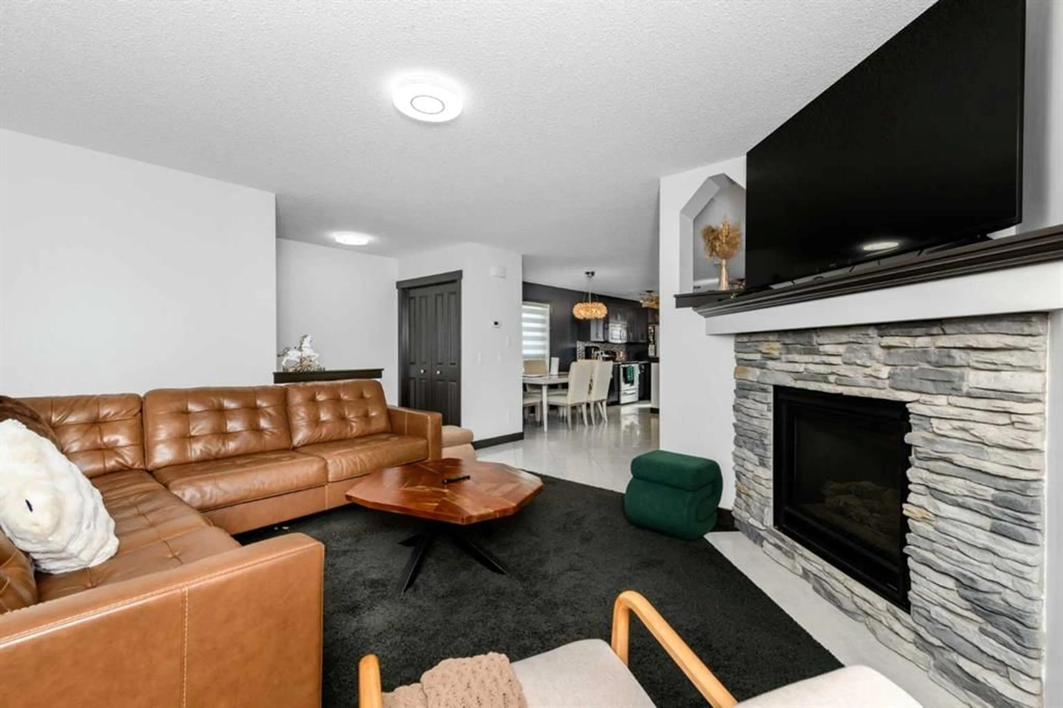
Welcome to the meticulously maintained home! The Pie Shaped lot, gives you a HUGE BACKYARD, with a DOUBLE GARAGE with room for RV parking, as well as a 2-tiered 19’ deck. This is a beautifully landscaped front yard comes with a STAMPED CONCRETE front walk leading to a brick formed garden and a full width porch. You will be blown away with the tastefully chosen contemporary interior! The front foyer is large enough for everyone. A huge front great room features a Stone Fireplace with 3 huge windows making it bright and airy! The dining room is big enough for those holiday family gatherings and has wide open kitchen. The gourmet kitchen features Rich Dark Maple Cabinets, stainless steel appliances, quartz surfaces not to mention an island with glass showcase cabinets, & a snack bar. The Staircase has a nice open to below area, highlighted by WROUGHT IRON SPINDLES & RICH EXPRESSO coloured Maple Rail. The SPRAWLING master bedroom is spacious, but the 4 pc master spa is where its at, with Separate fully tiled glass encased shower, soaker tub with tile decking, a quartz surfaced vanity as well as a separate "make-up" counter. The 2 extra bedrooms are larger than expected! Downstairs the basement is waiting for your ideas! Basement has a seperate entrance, including 2 bedrooms. Don't miss out on this one!!
Property Details
Interior
Features
Main Floor
Dining Room
15`1" x 12`7"2pc Bathroom
4`11" x 5`0"Living Room
13`11" x 12`2"Kitchen
13`3" x 15`10"Exterior
Features
Parking
Garage spaces 2
Garage type -
Other parking spaces 0
Total parking spaces 2
Property History
 46
46

