pillar/IMG-A2313171_1.jpg
3 days on Market

349 Silverado Common, Calgary, Alberta T2X0S4

Townhouse
2
3 + 1
~1436.43 sqft
$419,900
Get pre-qualifiedPowered by nesto
Townhouse
2
3 + 1
~1436.43 sqft

Contact us about this property

Call

Highlights

Property Estimate

Days on market3 days

Estimated valueNot available

Price/Sqft$292/sqft

Monthly cost

Open Calculator

Description

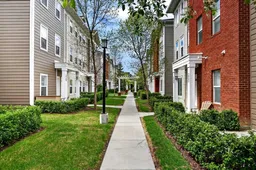
Your new Silverado townhome calls you, what are you waiting for? As you walk though the established community, you will envision yourself spending summer nights walking through the pathways and around the ponds of Silverado. With an unmatched location of only steps away from the local grocer, pub, brunch spot, cycling studio and so much more, this 1400+ SQFT townhome is your new place to call home. You will walk into the foyer and notice a flex space large enough for a workout area, office or any thing you can imagine. The 2-piece bath is conveniently place beside the man door to the attached 9’8 X 21’11 single car garage. Making your way upstairs you will find the upgraded, stylish kitchen that is sure to take your breath away. The updated QUARTZ counter tops, cabinets, SAMSUNG Stove, Dishwasher, Microwave, SMART Refrigerator, built in PANTRY are just a few of many thoughtfully designed aspects of this home. The patio is a great size for summer barbequing or just to sit outside for a coffee! The remainder of the main level also showcases the beautiful LUXURY VINYL PLANK through out making cleaning after pets that much easier. You’ll notice a great amount of light beaming though the home. This townhome only shares one common wall, giving you that extra side window for all the natural light you could ever want! The top floor gives you two large rooms - the primary showcasing a 4-piece ensuite and the secondary with its own bathroom just outside the door. Between the two, a second flex space is used for an office space but the possibilities with this extra area are endless. As you walk out the door, you will immediately notice the calming oasis of the community within a community. Not only can you be proud of you home but also the area that your home sits. A home in this community, priced this right, just might be the right fit for you!


Property Details

Style3 (or more) Storey
View-
Age of property2012
SqFt~1436.43 SqFt
Lot Size-
Parking Spaces1
MLS ®NumberA2313171
Community NameSilverado
Data SourcePILLAR 9
Listing byJayman Realty Inc.

Features

Heating: Central

Main Floor

Living Room

14`3" x 11`0"

Kitchen

13`1" x 12`10"

Dining Room

13`3" x 11`6"


Features

Patio: Patio
Balcony: Patio

Parking

Garage spaces 1

Garage type -

Other parking spaces 0

Total parking spaces 1


Property History

May 21, 2026
ListedActive
$419,900
3 days on market
history photo preview47
Listing by pillar 9®
Property listed by Jayman Realty Inc., Brokerage
Agent Banner Image
Interested in this property?Get in touch to get the inside scoop.

Market Data - Silverado

Geo Zone Map ThumbnailSilverado

Strong Seller's Market

View Market Data

Townhouse - for the past 30 days

Buyer's market Seller's market

Avg. Days on Market

Past 30 days

75 days

Compared to

2025

69 days

2024

17 days

2023

58 days

New Listings

Past 30 days

2 listings

Compared to

2025

6 listings

2024

4 listings

2023

4 listings

Units sold

Past 30 days

2 units

Compared to

2025

1 unit

2024

5 units

2023

3 units

Median Sold Price

Past 30 days

$434,000

Compared to

2025

$433,000

2024

$460,000

2023

$379,000


Population and Demographics

Overview

Total population 5098
Average household income $146,770

Age (%)

0 to 19
28%
20 to 34
18%
35 to 49
27%
50 to 64
19%
65 and plus
8%

Household composition (%)

Single family
77%
Single person
18%
Multi person
4%
Multi family
1%

Mother tongue (%)

English
66%
Mandarin
7%
Tagalog (Pilipino, Filipino)
6%
Spanish
5%
Others
2%
Russian
2%
French
2%
Urdu
1%
Yue (Cantonese)
1%

House tenancy (%)

Owners
84%
Renters
16%

What’s nearby?Essentials within 5 km

Local Logic

Transportation Scores

Estimated Budget