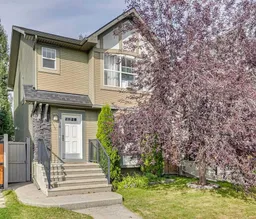
Open: Today, 12PM to 2PM
pillar/IMG-A2342960_1.jpg
5 days on Market

26 Silverado Plains Manor, Calgary, Alberta T2X 0H1

Detached
3 + 1
3 + 1
~1200.48 sqft
$550,000
Get pre-qualifiedPowered by nesto
Detached
3 + 1
3 + 1
~1200.48 sqft

Contact us about this property

Call

Highlights

Property Estimate

Days on market5 days

Estimated valueNot available

Price/Sqft$458/sqft

Monthly cost

Open Calculator

Description

Welcome to this inviting family home in Silverado, ideally located in a quiet setting with a playground and green space right across the street. As you enter, the main floor offers a bright open-concept layout with a spacious living room, dining area and well-appointed kitchen featuring ample cabinetry, stone countertops, newer stainless steel appliances, ceramic tile and hardwood flooring. A convenient two-piece bath completes the main level. Upstairs, the spacious primary bedroom overlooks the park and features a four-piece ensuite and walk-in closet. Two additional bedrooms and a four-piece main bathroom provide plenty of room for the family. The fully finished basement adds valuable living space with a comfortable family room, fourth bedroom, laundry/utility area and storage. Perfect for guests, teens or a dedicated recreation space. Outside, enjoy the large fully fenced backyard with an aggregate concrete patio, ideal for summer gatherings and relaxing outdoors. The double detached garage provides secure parking and excellent storage. Located close to schools, playgrounds, shopping and everyday amenities, this is a wonderful opportunity to own a well-maintained and thoughtfully updated home in a welcoming community.


Upcoming Open House

Sep 13Sun12:00 PM - 2:00 PM

Property Details

Style2 Storey
View-
Age of property2008
SqFt~1200.48 SqFt
Lot Size-
Parking Spaces2
MLS ®NumberA2342960
Community NameSilverado
Data SourcePILLAR 9
Listing byRE/MAX House of Real Estate

Features

Heating: Forced Air,Natural Gas
Cooling: Wall/Window Unit(s)
Basement: Full,Finished,None

Main Floor

Kitchen

11`9" x 10`9"

Dining Room

13`2" x 9`4"

2pc Bathroom

4`5" x 5`0"

Living Room

14`10" x 14`2"


Features

Patio: Patio

Parking

Garage spaces 2

Garage type -

Other parking spaces 0

Total parking spaces 2


Property History

Sep 8, 2026
ListedActive
$550,000
5 days on market
history photo preview41
Listing by pillar 9®
Property listed by RE/MAX House of Real Estate, Brokerage
Agent Banner Image
Interested in this property?Get in touch to get the inside scoop.

Market Data - Silverado

Geo Zone Map ThumbnailSilverado

Seller's Market

View Market Data

Detached house - for the past 30 days

Buyer's market Seller's market

Avg. Days on Market

Past 30 days

29 days

Compared to

2025

47 days

2024

25 days

2023

14 days

New Listings

Past 30 days

9 listings

Compared to

2025

11 listings

2024

15 listings

2023

17 listings

Units sold

Past 30 days

4 units

Compared to

2025

5 units

2024

12 units

2023

10 units

Median Sold Price

Past 30 days

$675,000

Compared to

2025

$665,000

2024

$630,200

2023

$555,750


Population and Demographics

Overview

Total population 5098
Average household income $146,770

Age (%)

0 to 19
28%
20 to 34
18%
35 to 49
27%
50 to 64
19%
65 and plus
8%

Household composition (%)

Single family
77%
Single person
18%
Multi person
4%
Multi family
1%

Mother tongue (%)

English
66%
Mandarin
7%
Tagalog (Pilipino, Filipino)
6%
Spanish
5%
Others
2%
Russian
2%
French
2%
Urdu
1%
Yue (Cantonese)
1%

House tenancy (%)

Owners
84%
Renters
16%

What’s nearby?Essentials within 5 km

Local Logic

Transportation Scores

Estimated Budget