216 Silverado Range Hts, Calgary, Alberta T2X 0B8
Contact us about this property
Highlights
Estimated valueThis is the price Wahi expects this property to sell for.
The calculation is powered by our Instant Home Value Estimate, which uses current market and property price trends to estimate your home’s value with a 90% accuracy rate.Not available
Price/Sqft$256/sqft
Monthly cost
Open Calculator
Description
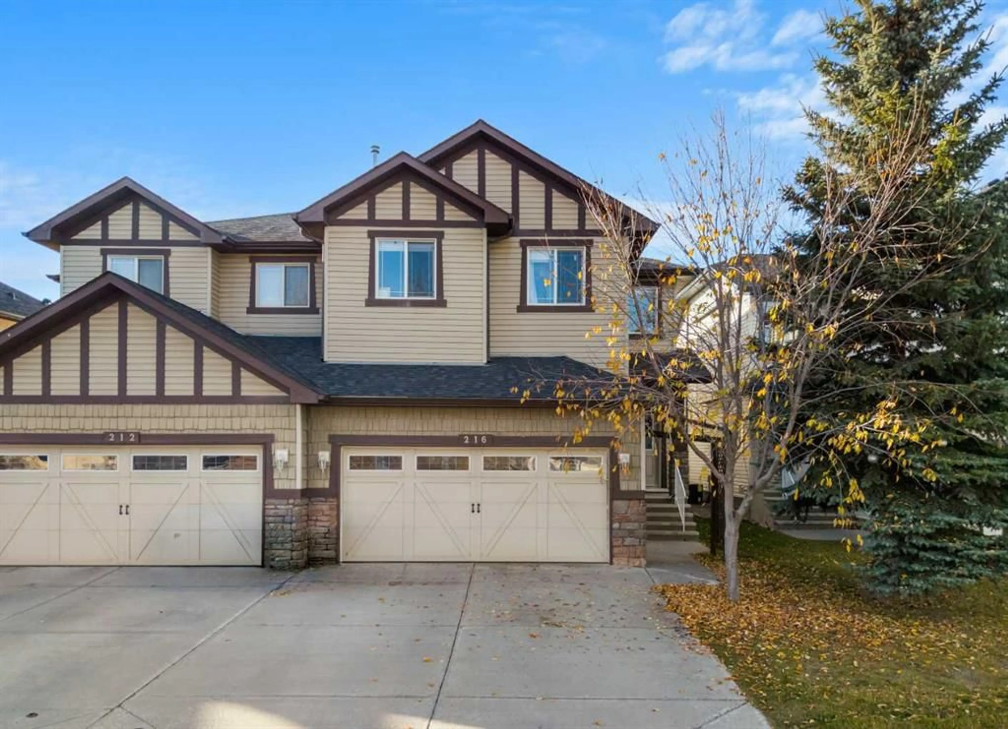
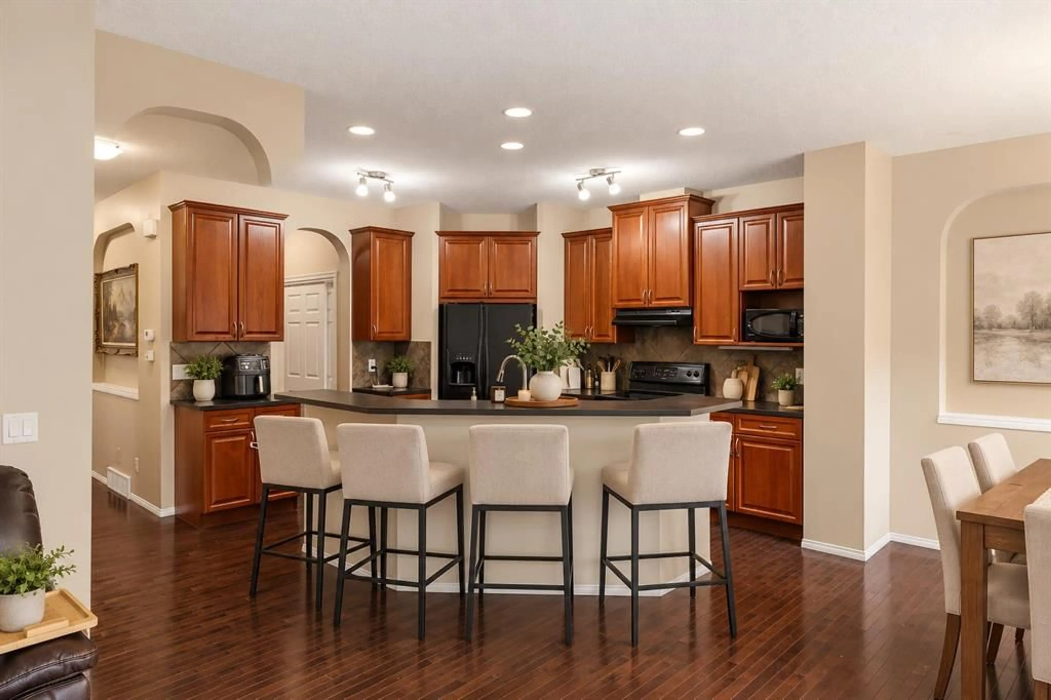
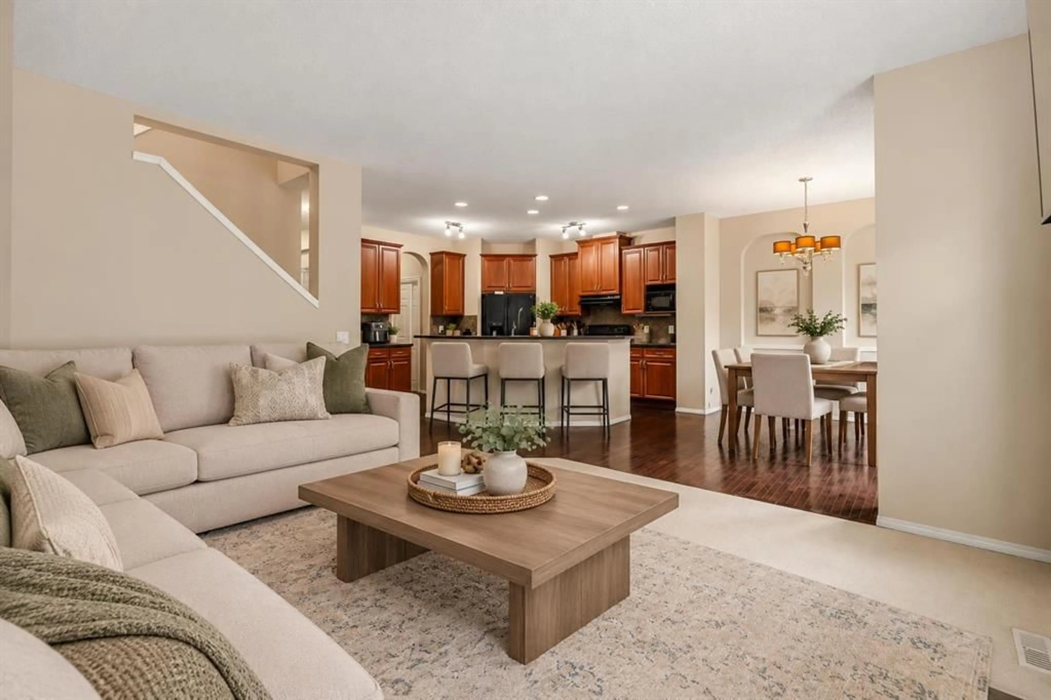
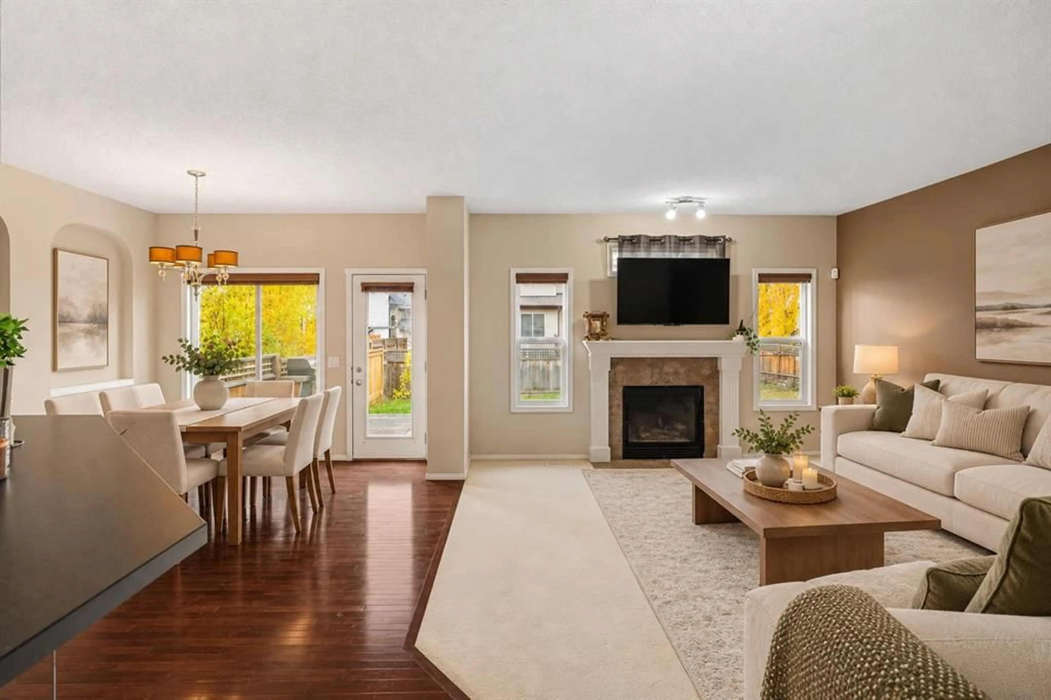
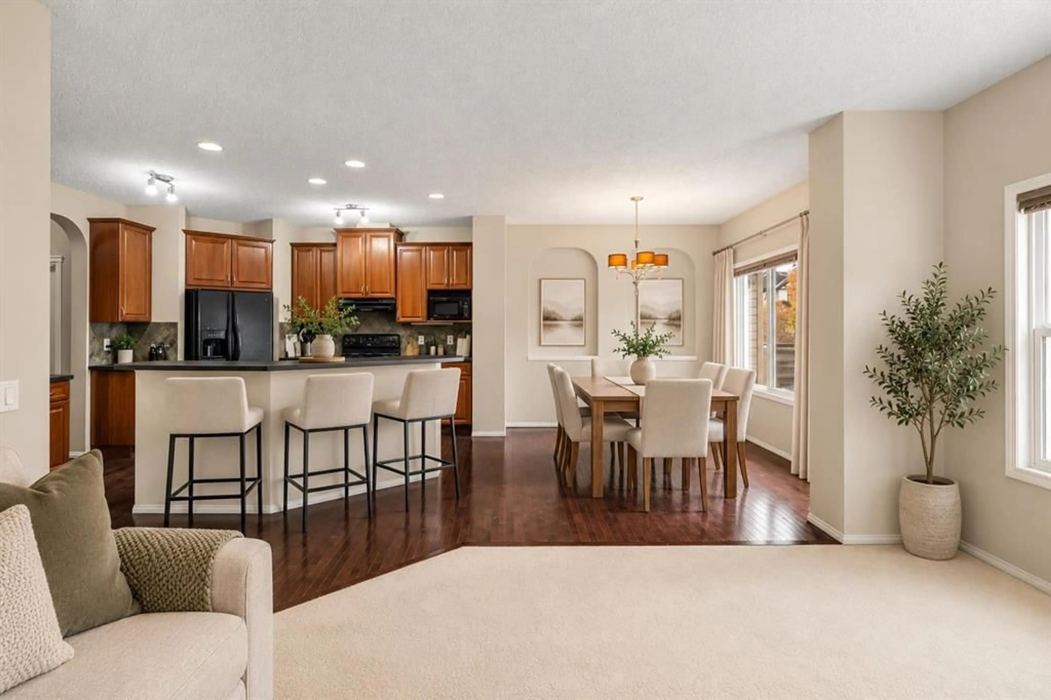
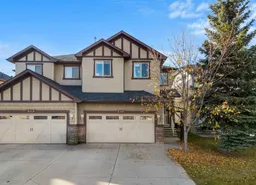
Discover the perfect blend of style, space, and everyday comfort at 216 Silverado Range Heights SW! Nestled in Calgary’s sought-after community of Silverado, this beautifully designed two-storey home offers an exceptional opportunity to enjoy spacious family living in a welcoming neighbourhood. Featuring 3 BEDROOMS, 2.5 BATHROOMS, a MAIN-FLOOR OFFICE, SPACIOUS BONUS ROOM, ADDITIONAL DEN, and DOUBLE ATTACHED GARAGE, this thoughtfully designed home combines modern comfort with the flexibility and functionality to suit your lifestyle. Step inside to a bright and inviting OPEN-CONCEPT MAIN FLOOR, where the kitchen, dining area, and living room flow seamlessly together, creating an ideal setting for everyday living and entertaining. The spacious living room features a stylish FIREPLACE, adding warmth and character to the space. The well-appointed kitchen offers generous cabinetry, ample counter space, and a functional layout that makes meal preparation effortless. The adjoining dining area provides a welcoming space for family meals and gatherings. A dedicated MAIN-FLOOR OFFICE offers a comfortable workspace, while a convenient two-piece bathroom and main-floor laundry with washer and dryer complete this level. Upstairs, discover three generously sized bedrooms, including a spacious PRIMARY RETREAT WITH A PRIVATE 4-PIECE ENSUITE AND WALK-IN CLOSET. Two additional bedrooms share a well-appointed five-piece bathroom, offering plenty of room for family or guests. The SPACIOUS UPPER-LEVEL BONUS ROOM provides a comfortable secondary living area, perfect for movie nights or relaxing with family, while an additional den offers versatility for a study area, home office, or hobby space. Step outside to enjoy the SPACIOUS BACKYARD, an inviting setting for summer barbecues, outdoor entertaining, or simply unwinding at the end of the day. The DOUBLE ATTACHED GARAGE provides secure parking, additional storage, and year-round convenience. Experience the lifestyle of living in SILVERADO, a welcoming southwest Calgary community surrounded by beautiful parks, playgrounds, scenic walking pathways, and convenient access to schools, shopping, and restaurants. Located just minutes from Spruce Meadows and the Shawnessy shopping district, with easy connections to Stoney Trail, Macleod Trail, and public transit, this location offers an exceptional balance of peaceful suburban living and city convenience. Discover everything this wonderful community has to offer and make this beautiful home your own. Book your private showing today!
Property Details
Interior
Features
Main Floor
Kitchen
15`8" x 13`0"Living Room
13`4" x 15`0"Dining Room
11`3" x 9`10"Office
9`5" x 9`10"Exterior
Features
Parking
Garage spaces 2
Garage type -
Other parking spaces 2
Total parking spaces 4
Property History
 49


