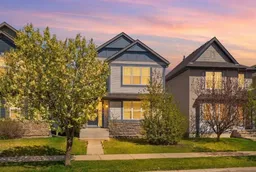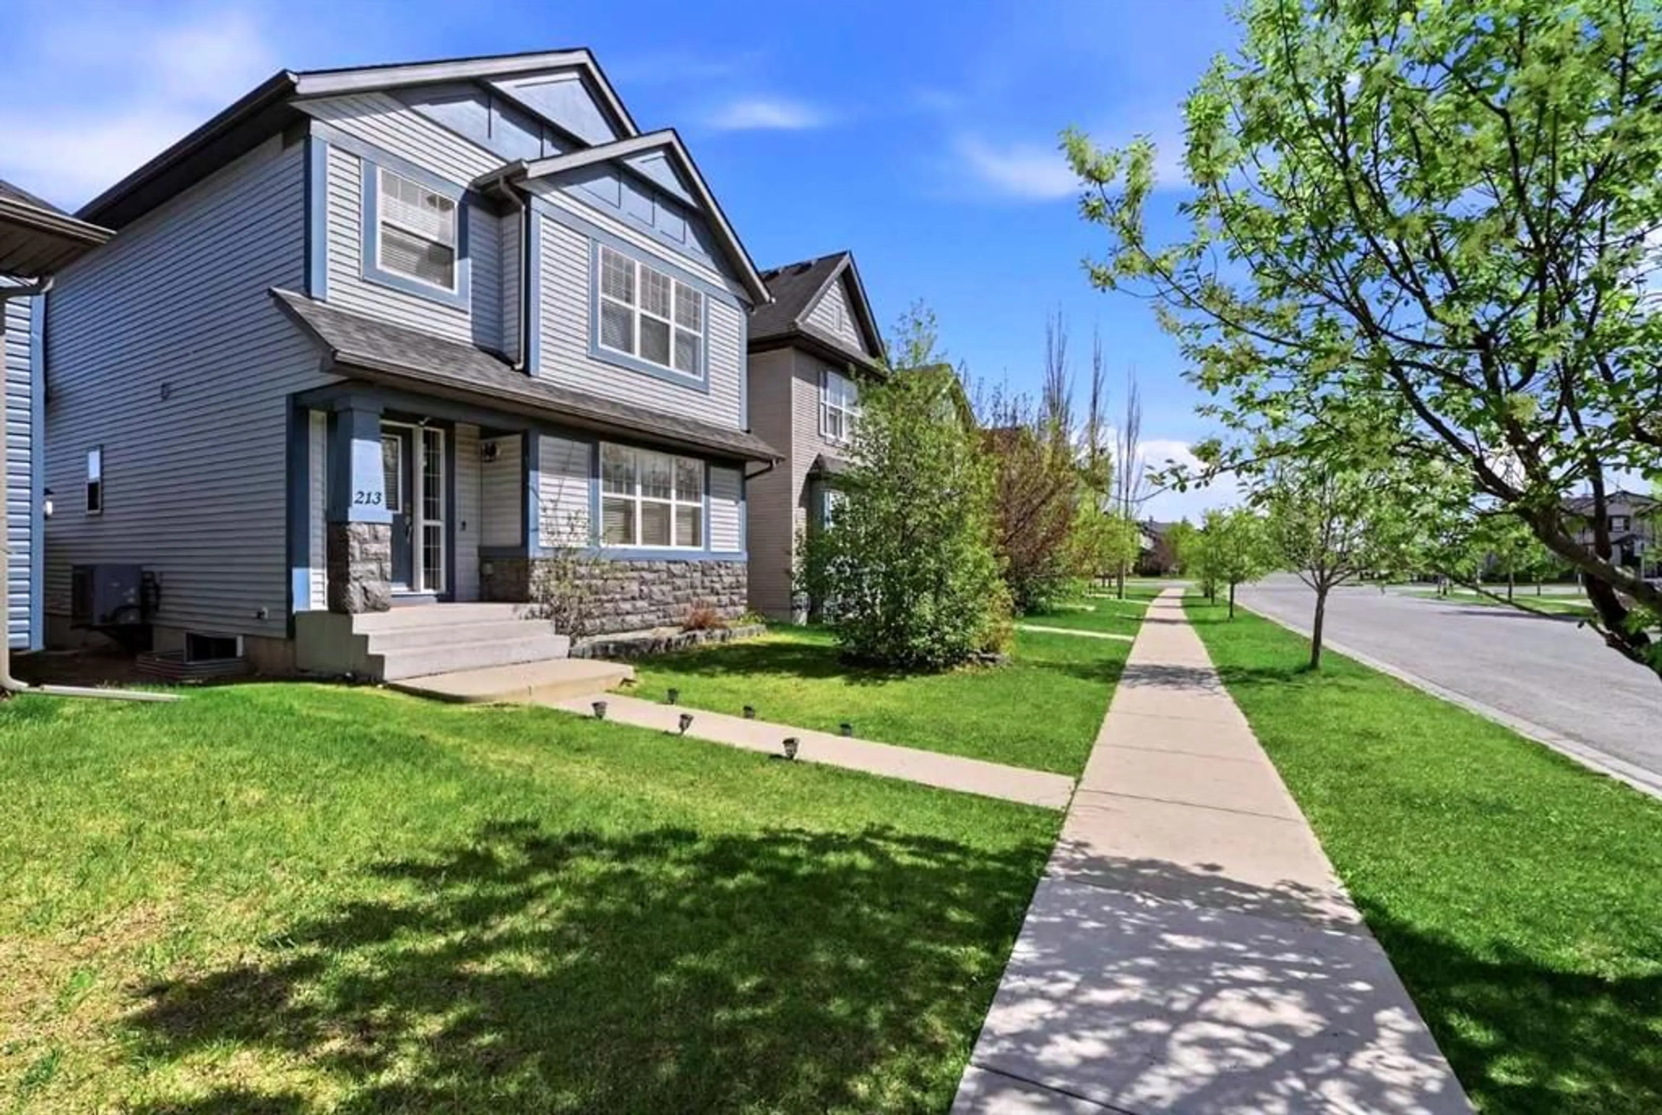
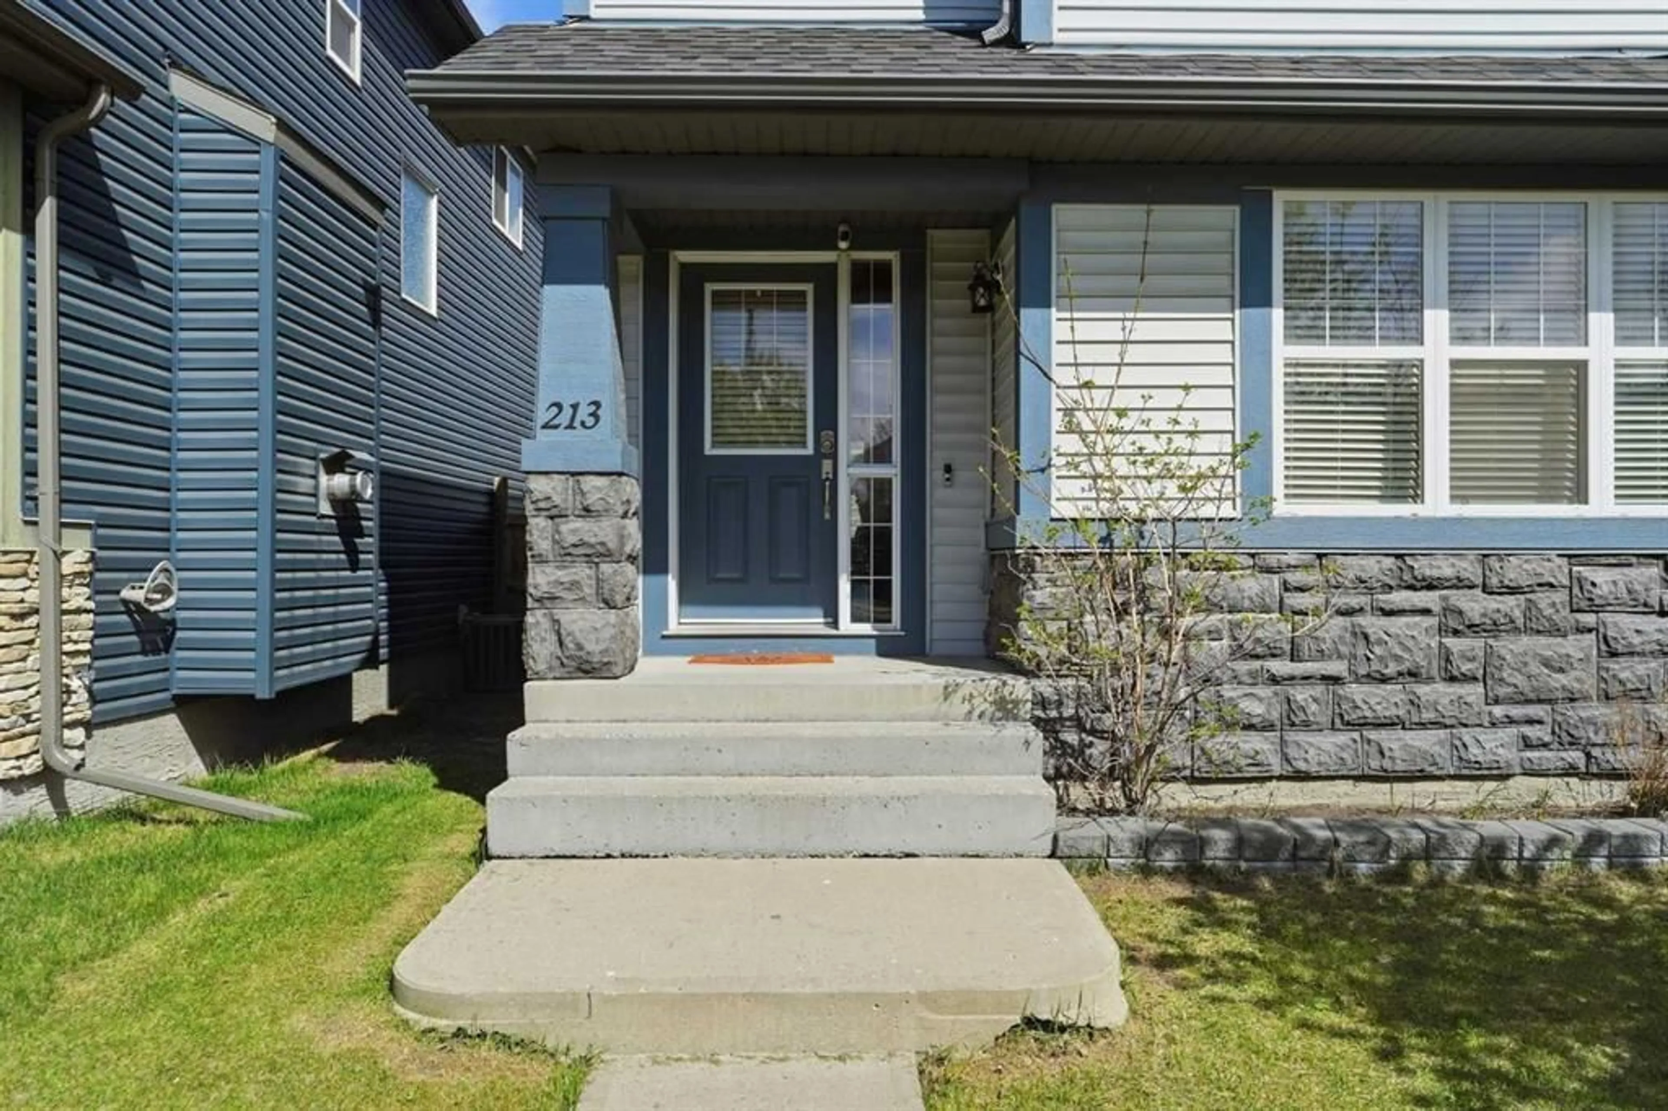
213 Silverado Dr, Calgary, Alberta T2X 0C7
Contact us about this property
Highlights
Estimated valueThis is the price Wahi expects this property to sell for.
The calculation is powered by our Instant Home Value Estimate, which uses current market and property price trends to estimate your home’s value with a 90% accuracy rate.Not available
Price/Sqft$413/sqft
Monthly cost
Open Calculator
Description
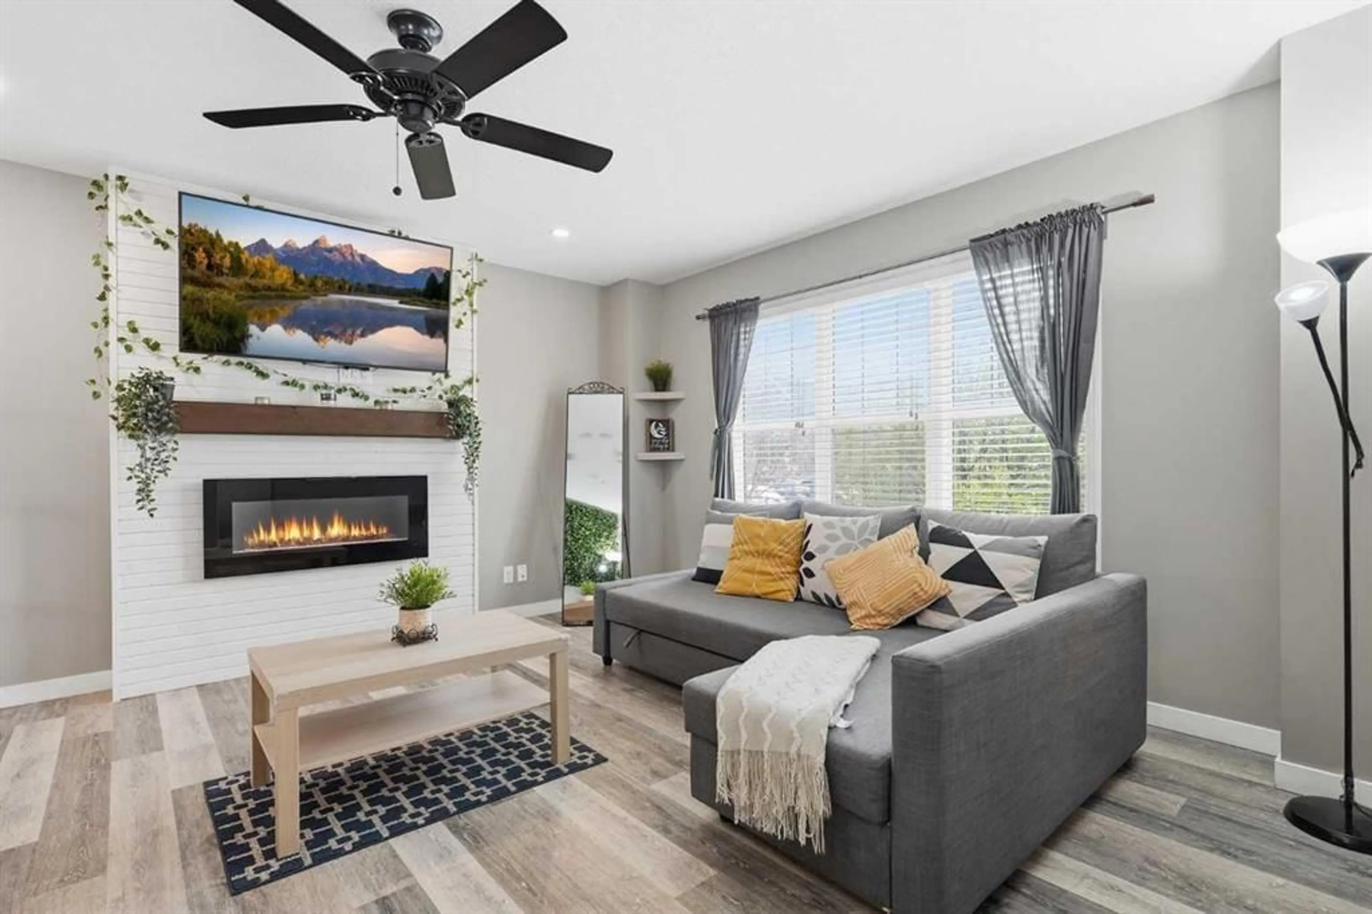
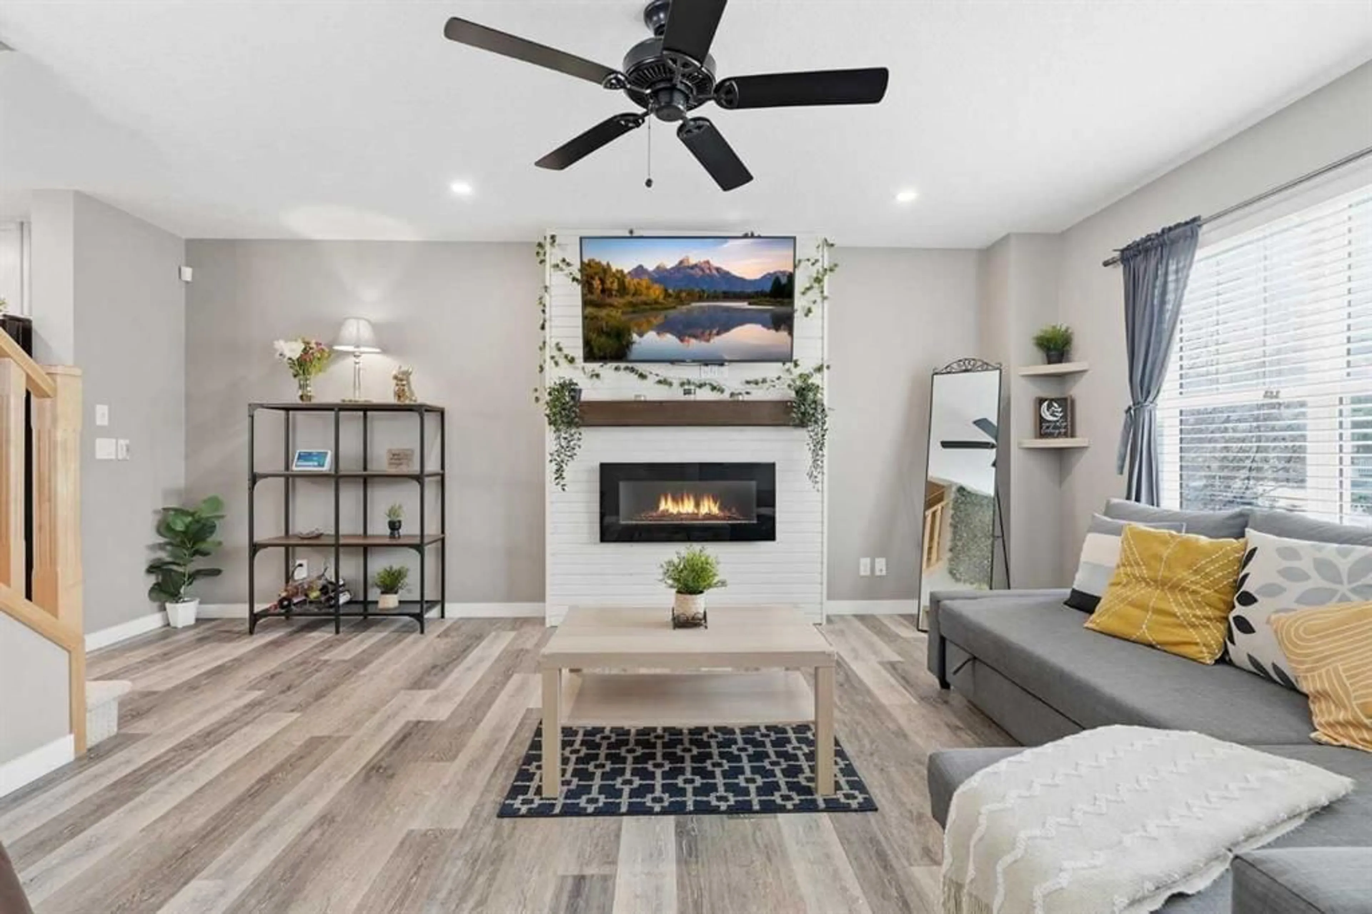
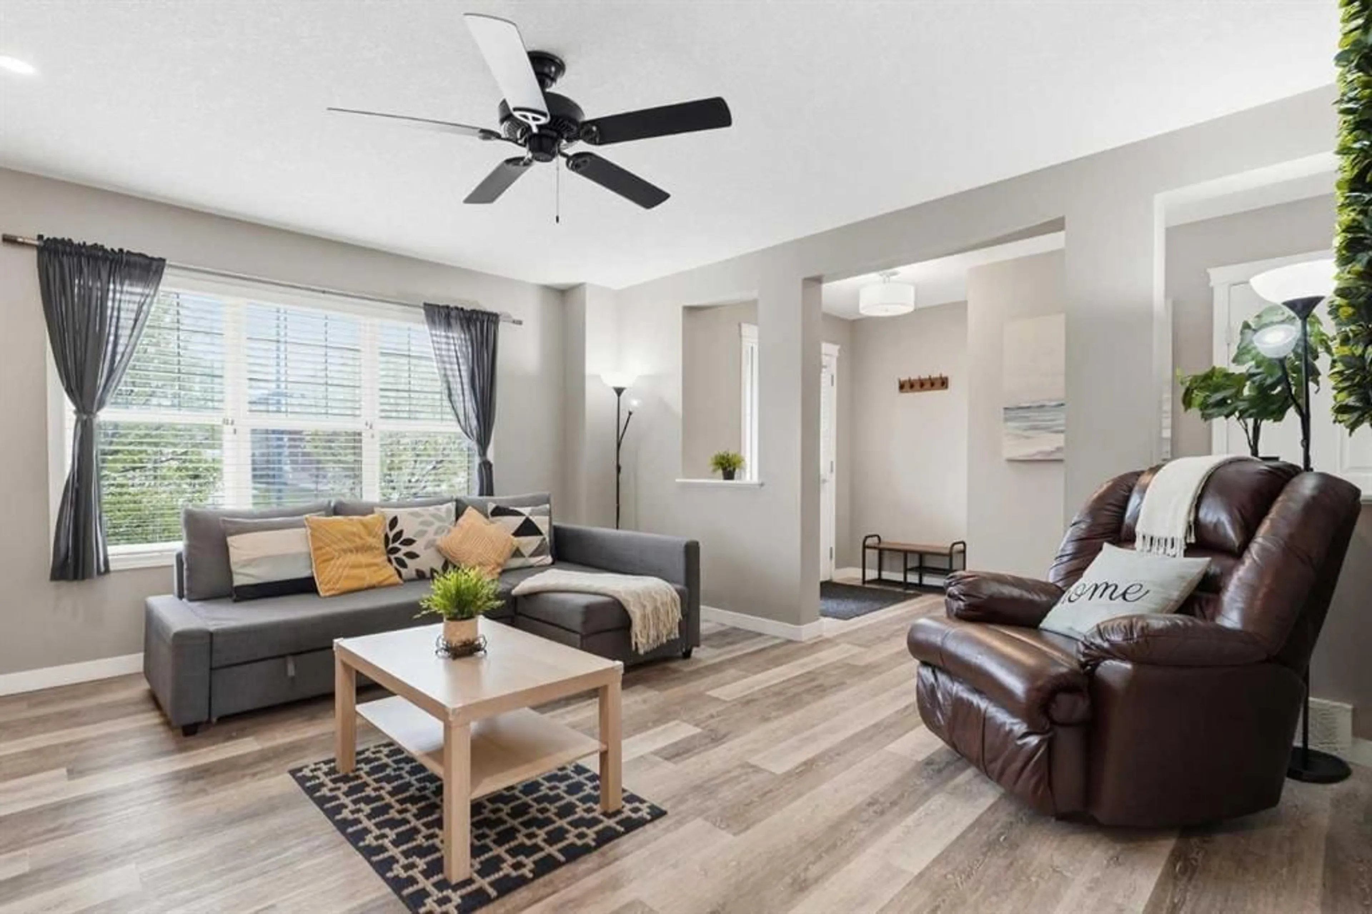
All you need in a beautiful property, new AC UNIT , new Furnace (2025) and DOUBLE CAR GARAGE. This immaculate home is perfect for first-time buyers! The bright front living room features a stylish electric fireplace with shiplap detailing, and luxury vinyl plank flooring runs throughout the main floor. The kitchen offers a center island, full-height cabinetry & black appliances, opening to a dining area great for entertaining. A built-in office nook and half bath round out the main level. Upstairs you'll find a spacious primary bedroom with a walk-in closet and 3-piece ensuite, plus two more good-sized bedrooms. The finished basement adds a rec room, office area, laundry & plenty of storage. This home has been exceptionally well maintained, central Air Conditioning, pot lights & smart switches already done for you. Outside, the oversized 24 X 22 double detached garage and paved alley access give you room for vehicles and toys, while the nicely landscaped backyard and deck are ready for summer BBQs. Silverado offers both Catholic & Public schools, including L'Horizon (French Elementary) and Le Phare (French High School), plus nearby grocery & restaurants including Shoppers & Sobeys, and easy access to Stoney Trail & LRT. Everything you need, close to home! Book a viewing today!
Property Details
Interior
Features
Main Floor
2pc Bathroom
2`7" x 6`4"Dining Room
11`4" x 10`7"Kitchen
9`8" x 10`10"Living Room
13`7" x 18`6"Exterior
Features
Parking
Garage spaces 2
Garage type -
Other parking spaces 0
Total parking spaces 2
Property History
 35
35