6451 70 St, Calgary, Alberta T3B 3J5
Contact us about this property
Highlights
Estimated valueThis is the price Wahi expects this property to sell for.
The calculation is powered by our Instant Home Value Estimate, which uses current market and property price trends to estimate your home’s value with a 90% accuracy rate.Not available
Price/Sqft$519/sqft
Monthly cost
Open Calculator
Description
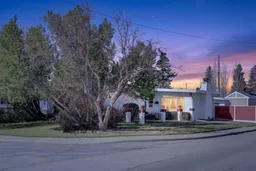
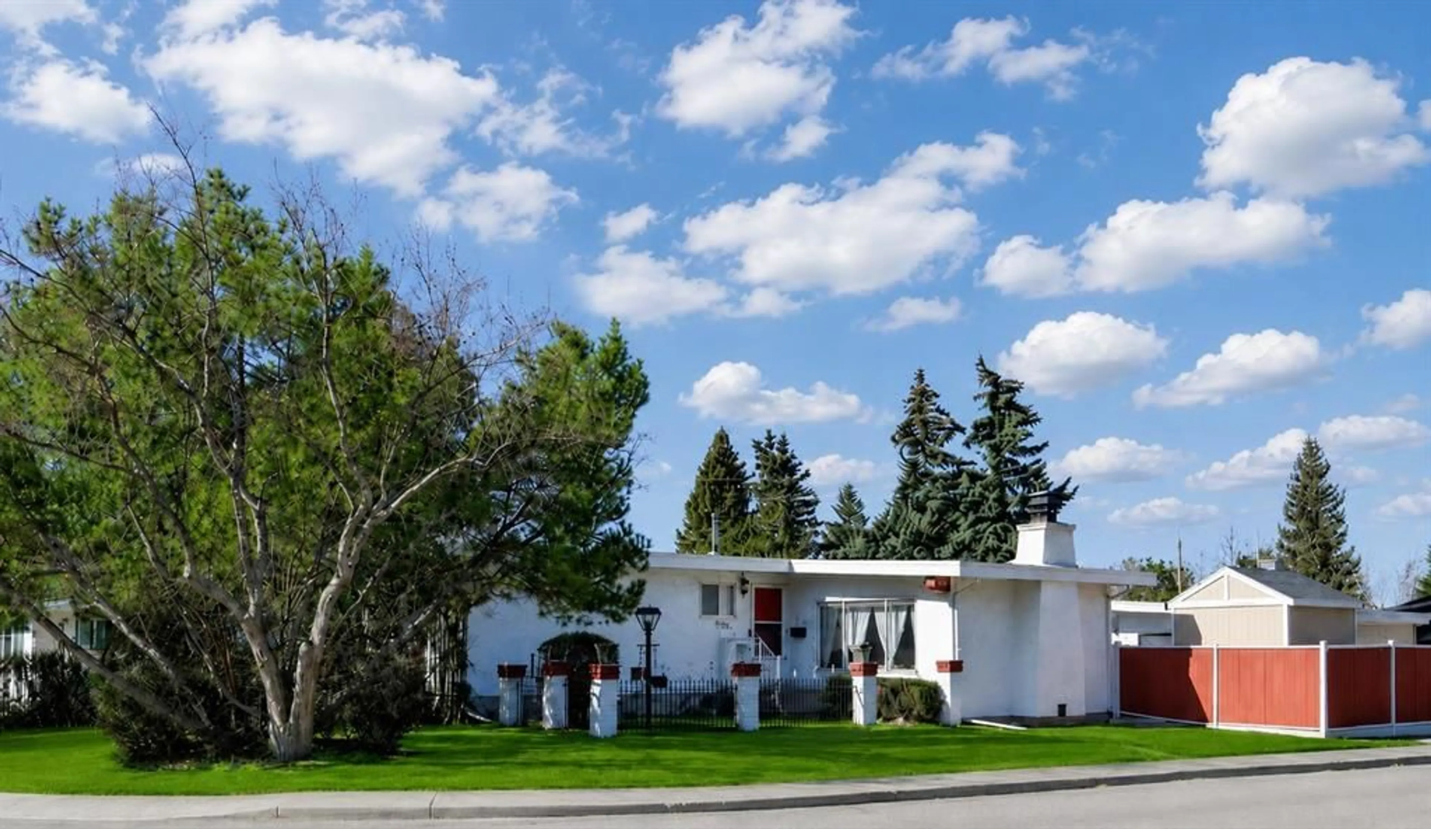
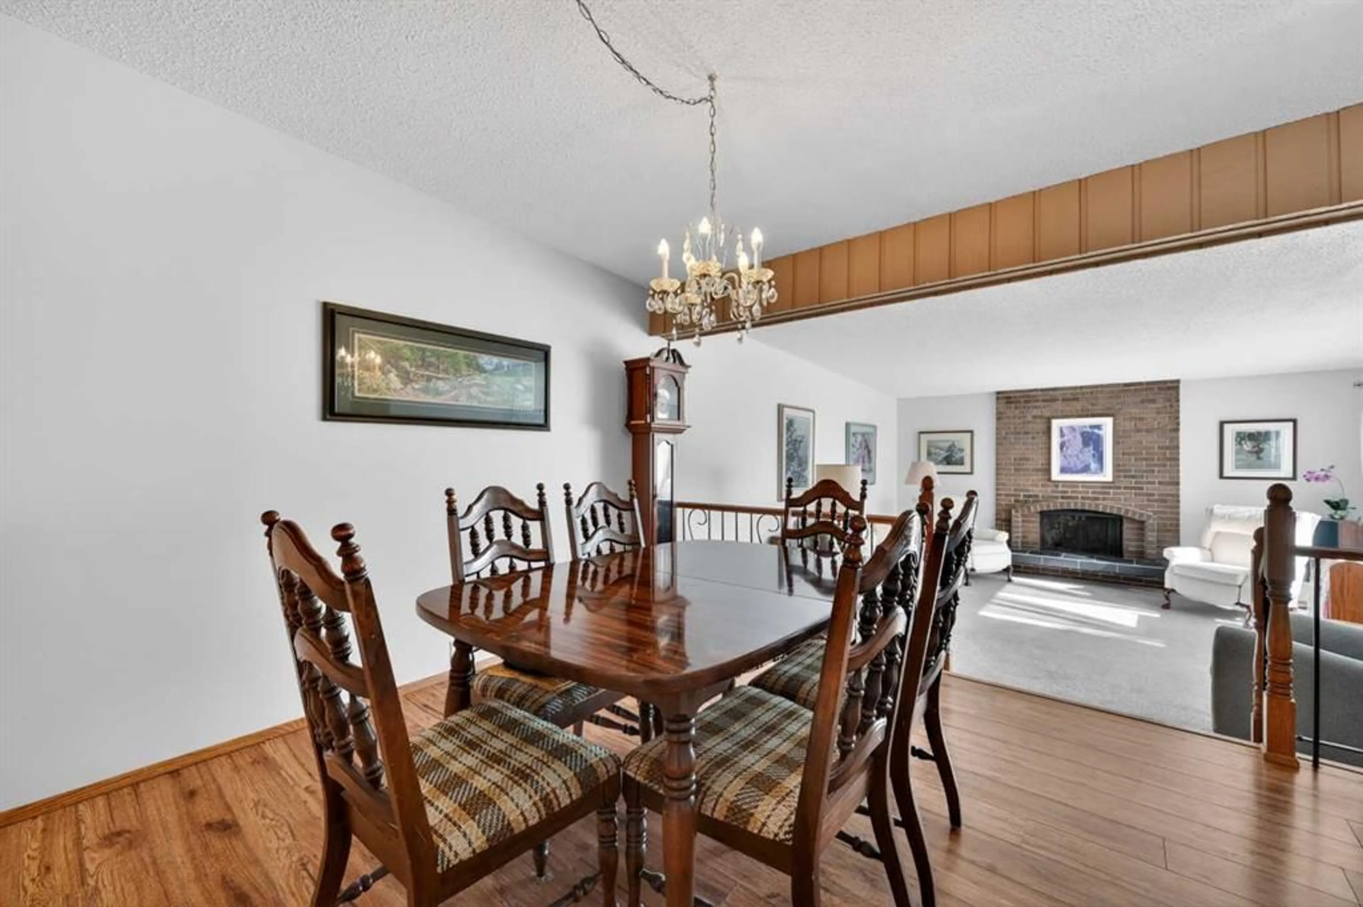
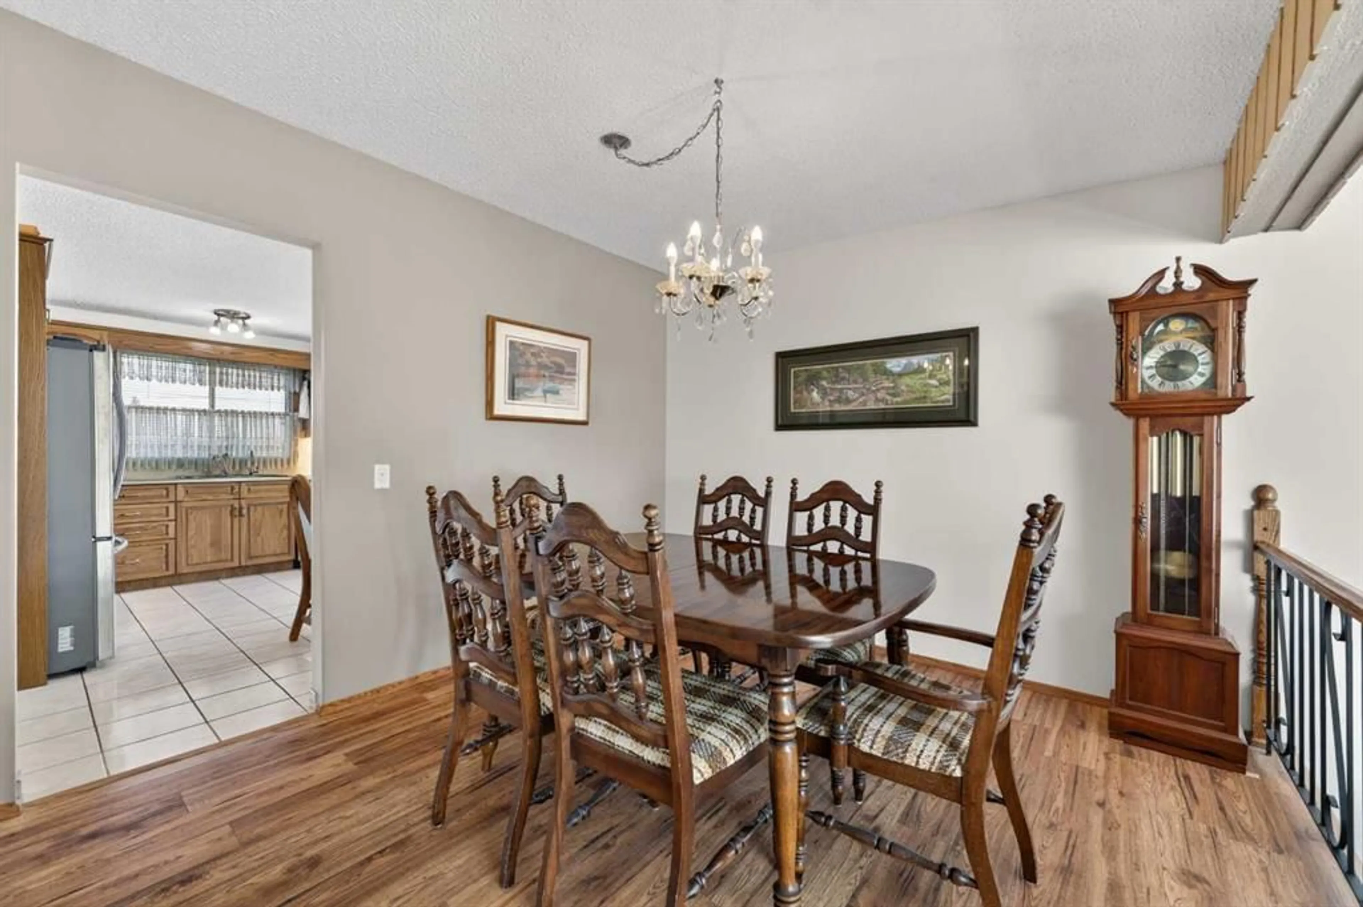
Open House Saturday July 18 2:00 pm - 4:00 pm. Set on a beautifully maintained 6,479 sq. ft. corner lot in the heart of Silver Springs, this 1,346 sq. ft. bungalow has been proudly cared for by the same owners since 1980. Surrounded by mature trees and established landscaping, the home offers timeless curb appeal in one of northwest Calgary’s most sought-after family communities. A dedicated dining room provides the perfect setting for holiday meals and special occasions, while the inviting sunken living room is highlighted by oversized windows and a stunning full-height brick, wood-burning fireplace that creates a warm and welcoming atmosphere throughout the year. The kitchen combines functionality with convenience, featuring stainless steel appliances and generous cabinetry. The sliding patio doors lead directly to the west-facing backyard with a brand-new deck in 2026, complete with a natural gas BBQ hookup., creating an effortless transition between indoor and outdoor living. The oversized primary bedroom serves as a comfortable retreat with dual closets and direct access to its own private powder room, making busy mornings simple and efficient. The fully developed lower level expands the home’s living space with a massive recreation room centered around a second wood-burning fireplace—perfect for movie nights, family gatherings, or relaxing weekends at home. A pool table is included, while a 4th bedroom with dual closets and a full 4-piece bathroom offers excellent flexibility for guests, teenagers, or extended family. Pride of ownership continues with numerous practical updates, including a NEW ROOF (June 2026) on both the house and detached garage with transferable warranty (10 year warranty on workmanship, 25 year limited lifetime on torch on membrane), two hot water tanks replaced in 2022. The west-facing backyard also offers plenty of lawn space for children and pets to enjoy, all complemented by a MASSIVE 24.5’ x 25.5’ double detached garage and additional RV parking. Silver Springs has remained one of Calgary’s most desirable communities for generations thanks to its exceptional amenities and strong sense of community. Families will appreciate nearby schools including W.O. Mitchell School, St. Sylvester School, and Silver Springs School, along with playgrounds, daycares, community shopping, baseball diamonds, basketball courts, an outdoor pool, skating rink, and the vibrant Silver Springs Community Centre. Outdoor enthusiasts will love being just minutes from Bowmont Natural Reserve, scenic pathways, off-leash parks, and the Soccer Centre, making recreation and family activities part of everyday life.
Property Details
Interior
Features
Main Floor
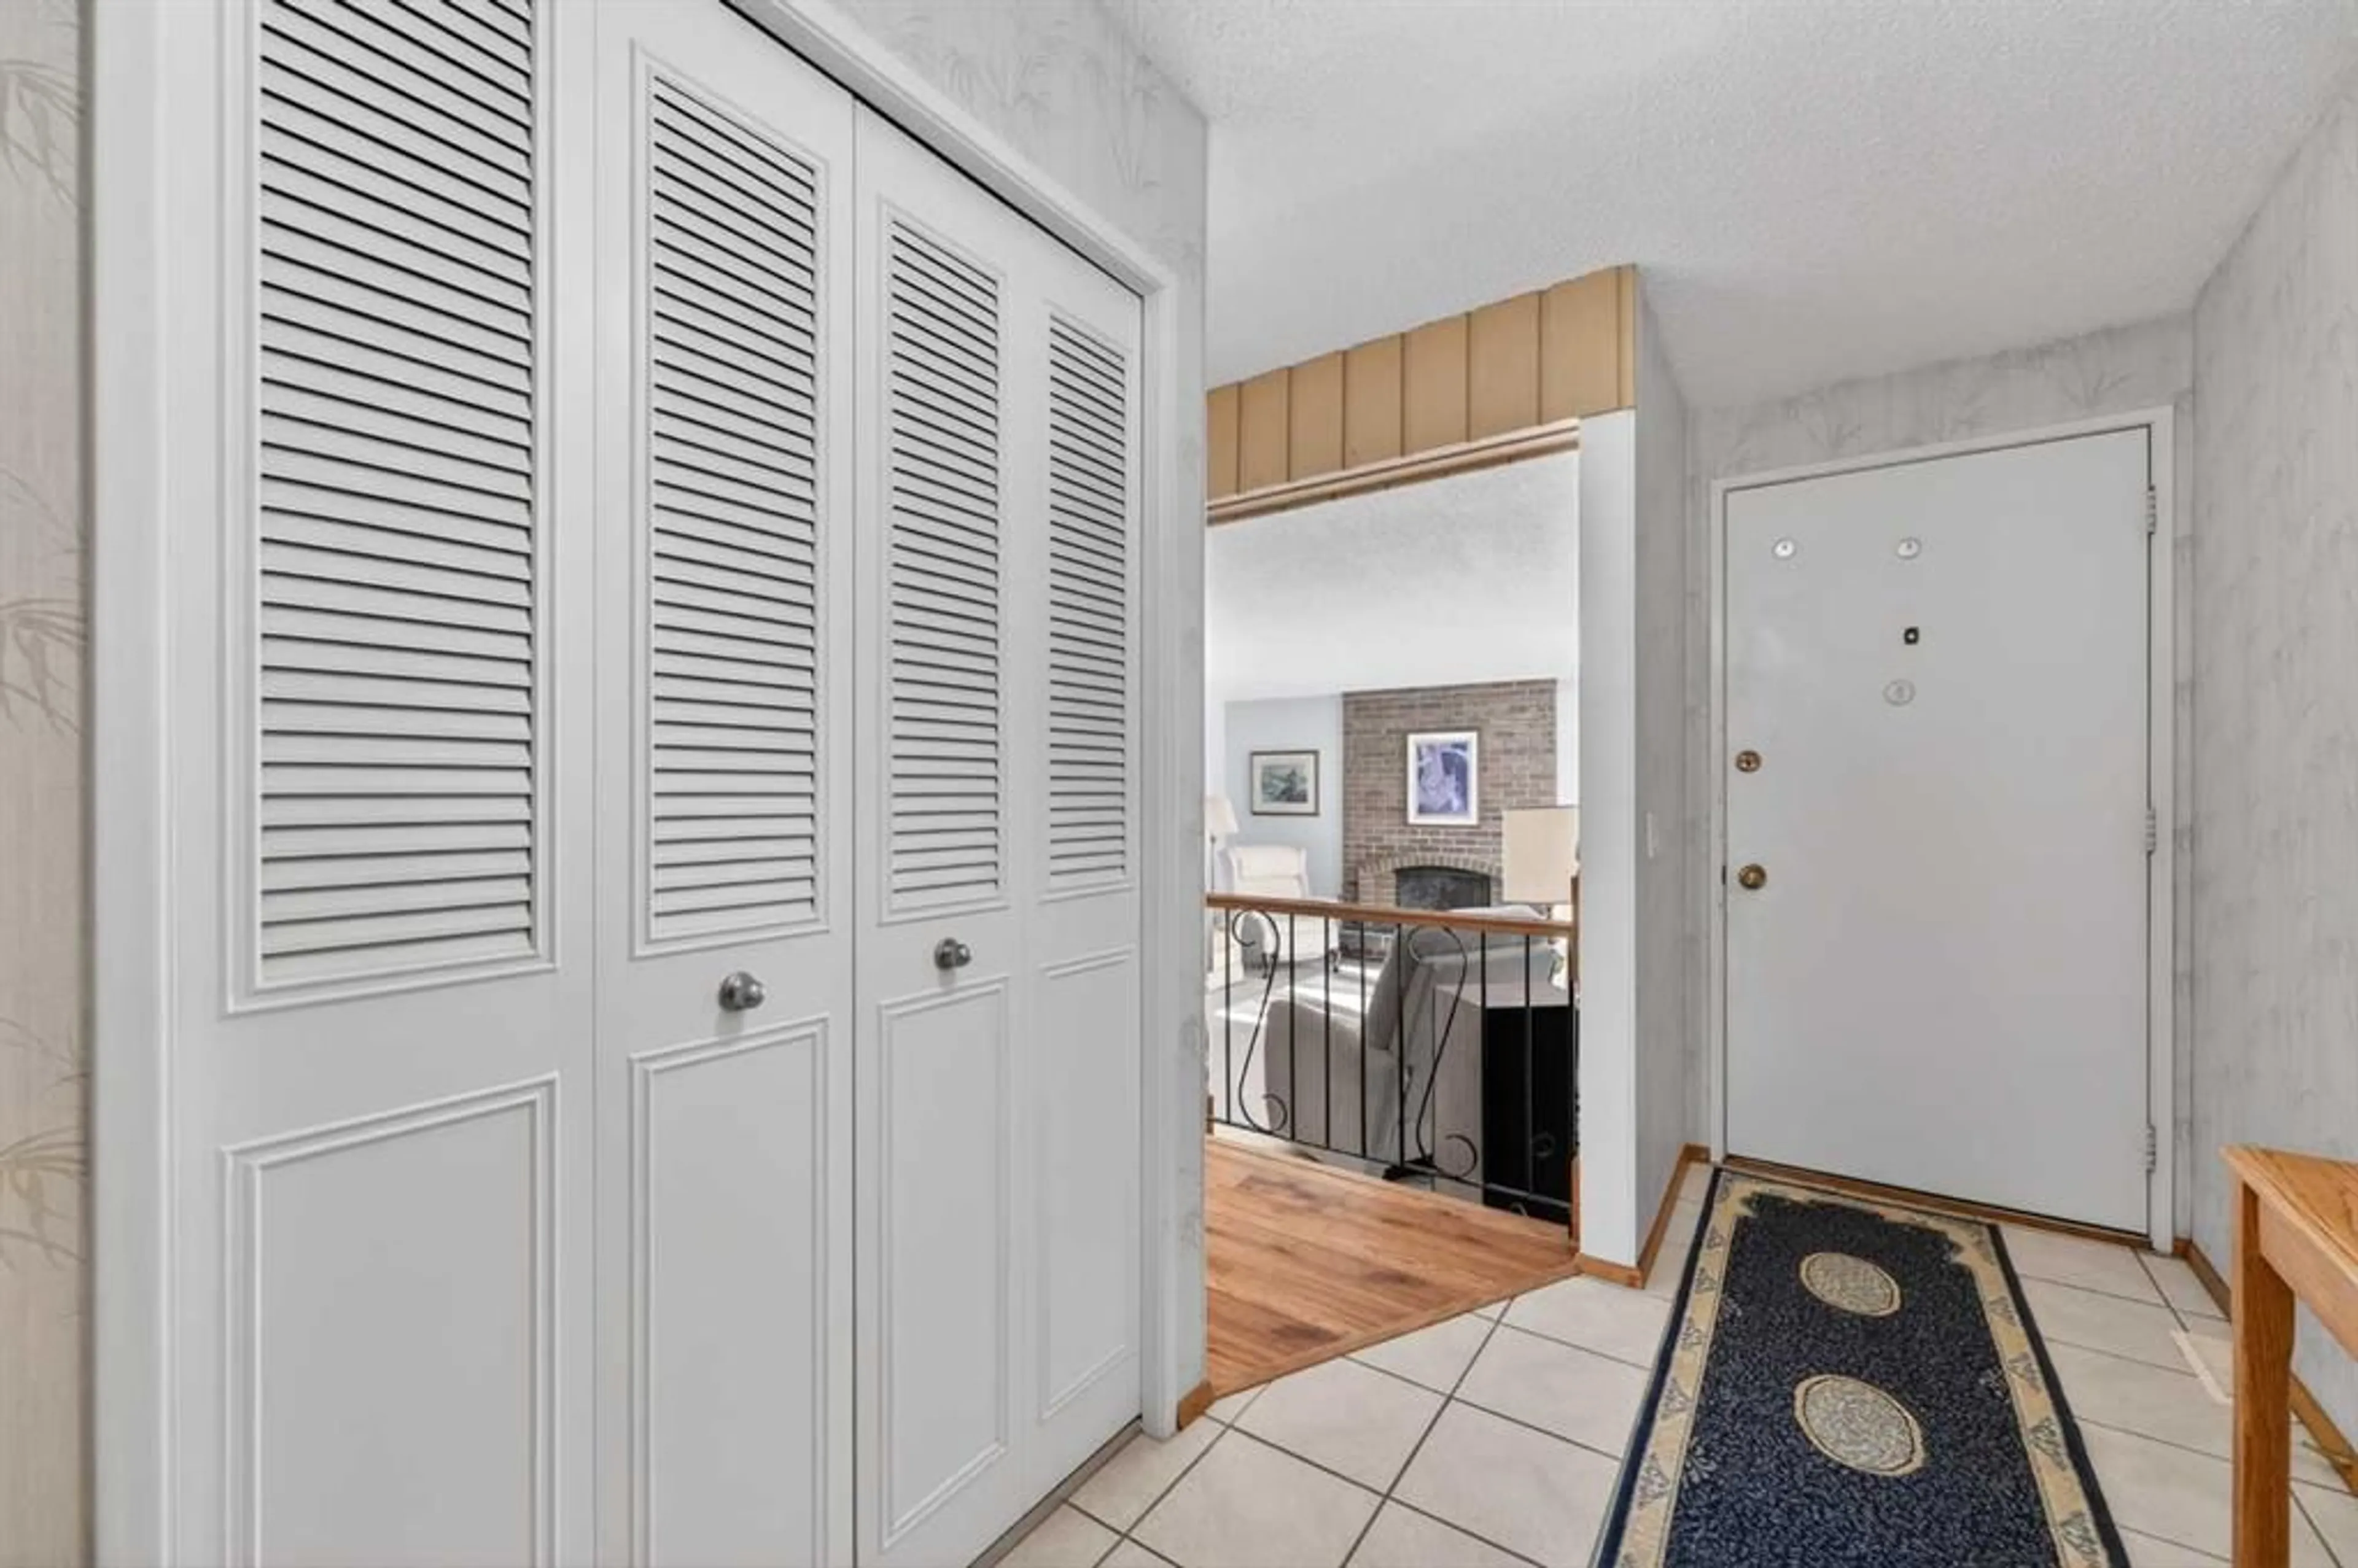
Foyer
13`0" x 5`6"Living Room
17`6" x 14`10"Kitchen
12`11" x 12`0"Dining Room
10`6" x 10`1"Exterior
Features
Parking
Garage spaces 2
Garage type -
Other parking spaces 2
Total parking spaces 4
Property History
 50
50