Open: Today, 1PM to 3PM
pillar/IMG-A2333835_1.jpg
4 days on Market

203 Silver Valley Blvd, Calgary, Alberta T3B 4B7

Detached
3
3 + 1
~2349.47 sqft
$1,149,900
Get pre-qualifiedPowered by nesto
Detached
3
3 + 1
~2349.47 sqft

Contact us about this property

Call

Highlights

Property Estimate

Days on market4 days

Estimated valueNot available

Price/Sqft$489/sqft

Monthly cost

Open Calculator

Description

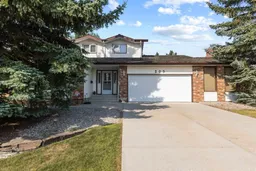
OPEN HOUSE Sat Aug 8 and Sun Aug 9 - 1 - 3pm. Welcome to this immaculate, lovingly maintained family home, ideally positioned on the ridge in the sought after community of Silver Springs. Set on a beautifully landscaped 8,761 square foot lot, this exceptional property offers spectacular views and a peaceful setting that is difficult to find. The spacious 2300 + square foot, two storey home features three bedrooms, 2.5 bathrooms and a thoughtfully designed main floor with generous living and dining spaces, a welcoming family room with a gas fireplace, a bright breakfast nook and a versatile home office. Upstairs, the comfortable primary retreat includes a five piece ensuite, and a ridge facing balcony, the perfect place to relax, entertain and take in the incredible scenery. While two additional bedrooms and a full bathroom provide plenty of space for the family. The finished basement offers a large recreation room and excellent storage. This pet free home has been exceptionally cared for and also features a private, fully fenced backyard, mature landscaping and an attached double garage. Located close to schools, shopping, parks and Silver Springs extensive walking and biking pathways, this is a wonderful opportunity to own an outstanding family home in one of northwest Calgary’s most established communities.


Upcoming Open Houses

Aug 8Sat1:00 PM - 3:00 PM
Aug 9Sun1:00 PM - 3:00 PM

Property Details

Style2 Storey
View-
Age of property1975
SqFt~2349.47 SqFt
Lot Size-
Parking Spaces4
MLS ®NumberA2333835
Community NameSilver Springs
Data SourcePILLAR 9
Listing byRE/MAX First

Features

Heating: Forced Air
Central Vacuum
Basement: Full,Finished,None

Main Floor

2pc Bathroom

0`0" x 0`0"

Breakfast Nook

9`2" x 11`3"

Dining Room

11`3" x 13`2"

Family Room

11`6" x 18`11"


Features

Patio: Balcony(s)

Parking

Garage spaces 2

Garage type -

Other parking spaces 2

Total parking spaces 4


Property History

Aug 4, 2026
ListedActive
$1,149,900
4 days on market
history photo preview50
Listing by pillar 9®
Property listed by RE/MAX First, Brokerage
Agent Banner Image
Interested in this property?Get in touch to get the inside scoop.

Market Data - Silver Springs

Geo Zone Map ThumbnailSilver Springs

Strong Seller's Market

View Market Data

Detached house - for the past 30 days

Buyer's market Seller's market

Avg. Days on Market

Past 30 days

22 days

Compared to

2025

19 days

2024

16 days

2023

19 days

New Listings

Past 30 days

10 listings

Compared to

2025

9 listings

2024

10 listings

2023

7 listings

Units sold

Past 30 days

6 units

Compared to

2025

8 units

2024

7 units

2023

8 units

Median Sold Price

Past 30 days

$667,500

Compared to

2025

$785,500

2024

$820,000

2023

$660,000


Population and Demographics

Overview

Total population 8904
Average household income $152,740

Age (%)

0 to 19
21%
20 to 34
16%
35 to 49
19%
50 to 64
22%
65 and plus
22%

Household composition (%)

Single family
70%
Single person
25%
Multi person
5%
Multi family
0%

Mother tongue (%)

English
89%
Others
6%
German
2%
French
1%

House tenancy (%)

Owners
80%
Renters
20%

What’s nearby?Essentials within 5 km

Local Logic

Transportation Scores

Estimated Budget