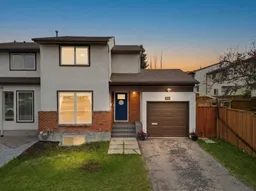
Silver Springs - 160 Silvergrove Hill NW: Welcome to this fully renovated townhouse with NO CONDO FEES! Immaculately maintained, this home offers over 1,636 sq ft of developed living space, featuring 2+1 bedrooms, 2.5 bathrooms, an attached single garage, and central A/C. Beautifully renovated by Denca Cabinets, the kitchen features timeless white cabinetry with striking navy acc to ent cabinets, a large island with seating and storage, under-cabinet lighting, and stainless steel appliances, including an induction range, refrigerator, dishwasher, chimney hood fan, and microwave. The bright living room is highlighted by large south-facing windows and flows into the separate dining area. Completing the main floor is a 2-piece bathroom with quartz counters and an undermount sink, plus a mudroom with access to the large backyard. Upstairs, you’ll find a spacious primary bedroom with sunny south-facing windows and a walk-in closet, an additional bedroom, a 4-piece main bathroom, and a versatile bonus room/den that could easily be converted into a third above-grade bedroom. The fully developed basement includes a third bedroom, a 3-piece bathroom with a gorgeous glass shower, and a laundry area with a sink. One of the standout features of this property is the backyard, one of the largest on the street, featuring a spacious deck with plenty of room for summer BBQs and entertaining. The fully fenced yard also offers a large grassy area for kids and pets to play, along with a stone patio for additional outdoor enjoyment. This home has seen extensive updates over the past 3 years, including new front and back doors, kitchen, appliances, luxury vinyl plank flooring, paint, yard and fence. Located in the highly sought-after community of Silver Springs, residents enjoy access to a vibrant community association with an outdoor swimming pool, sports fields, skating rinks, and the Botanical Gardens of Silver Springs. Families will appreciate the nearby schools, including Silver Springs School, W.O. Mitchell School, and St. Sylvester Elementary School. This home is also conveniently located close to transit, Crowfoot Crossing, shopping, and major roadways, including Crowchild Trail and Stoney Trail. Move right in and enjoy this beautifully maintained turnkey home!
Inclusions: Central Air Conditioner,Dishwasher,Dryer,Garage Control(s),Microwave,Range,Range Hood,Refrigerator,Washer,Window Coverings

 38Listing by pillar 9®

