139 Silver Brook Rd, Calgary, Alberta T3B 3H9
Contact us about this property
Highlights
Estimated valueThis is the price Wahi expects this property to sell for.
The calculation is powered by our Instant Home Value Estimate, which uses current market and property price trends to estimate your home’s value with a 90% accuracy rate.Not available
Price/Sqft$564/sqft
Monthly cost
Open Calculator
Description
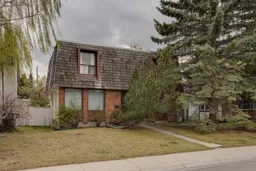
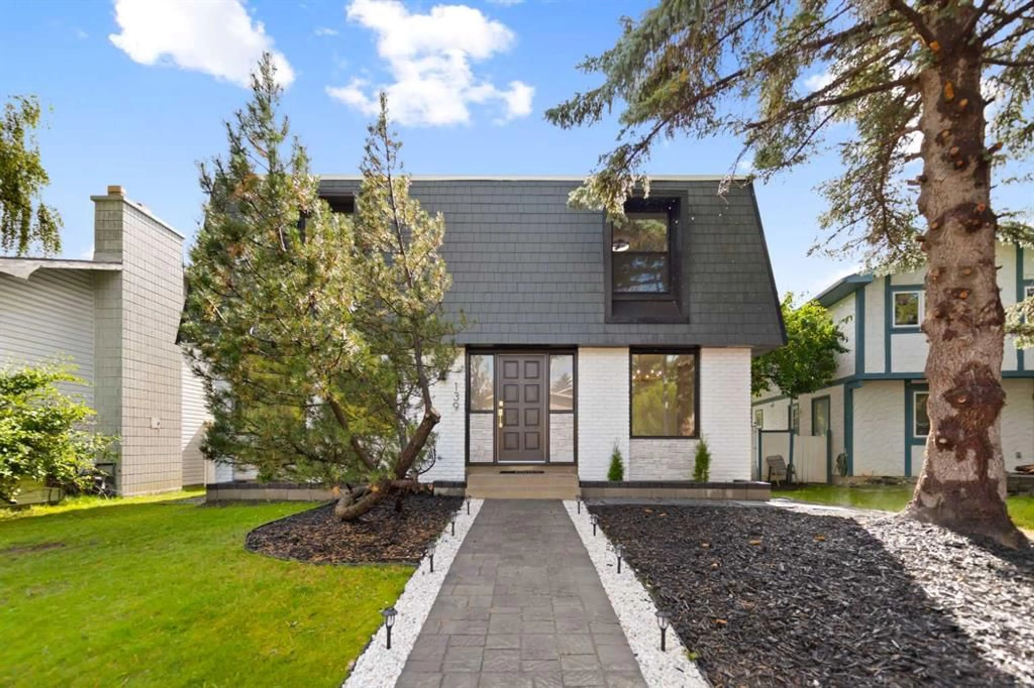
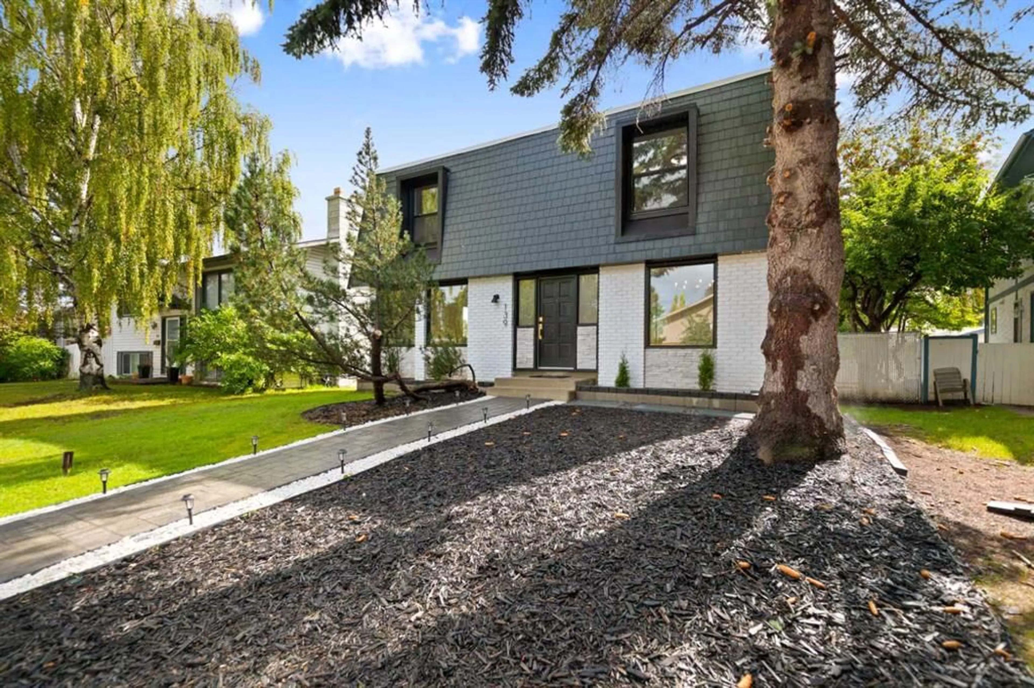
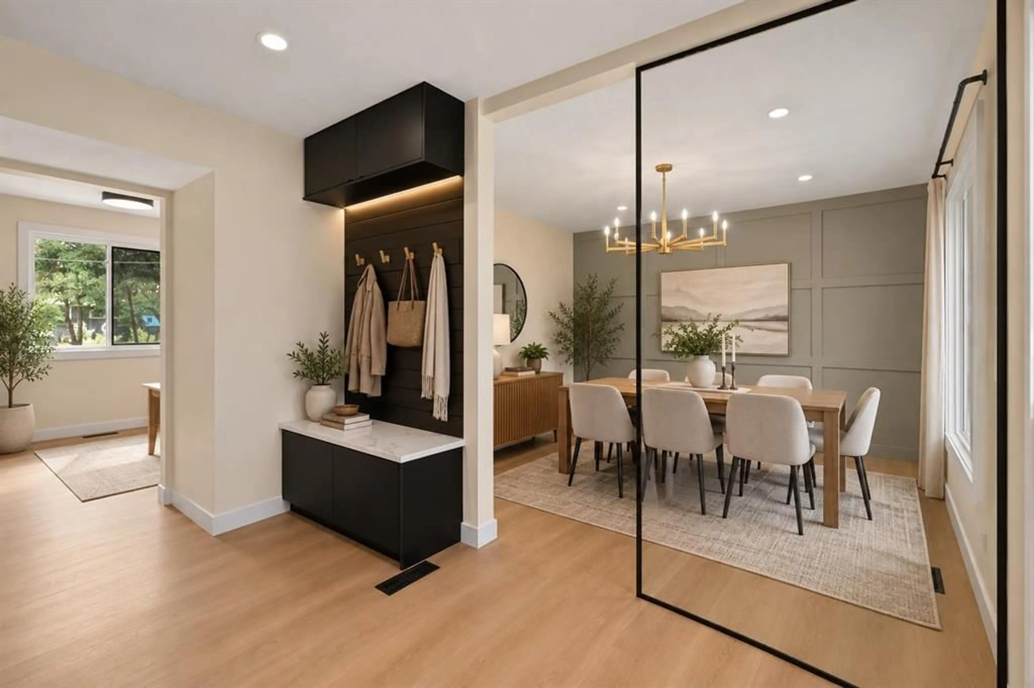
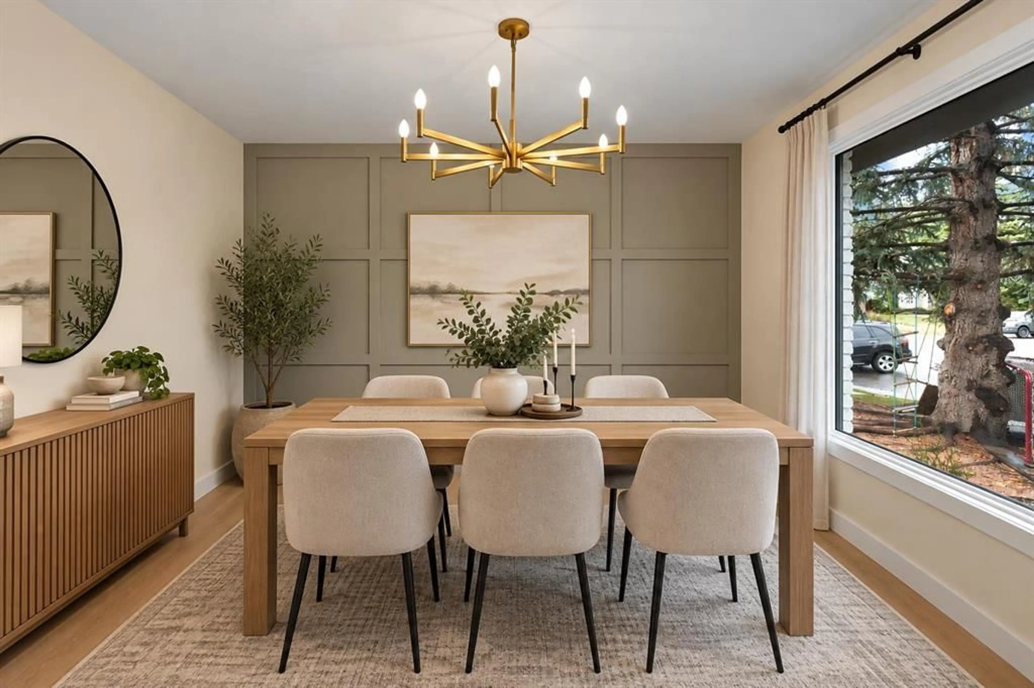
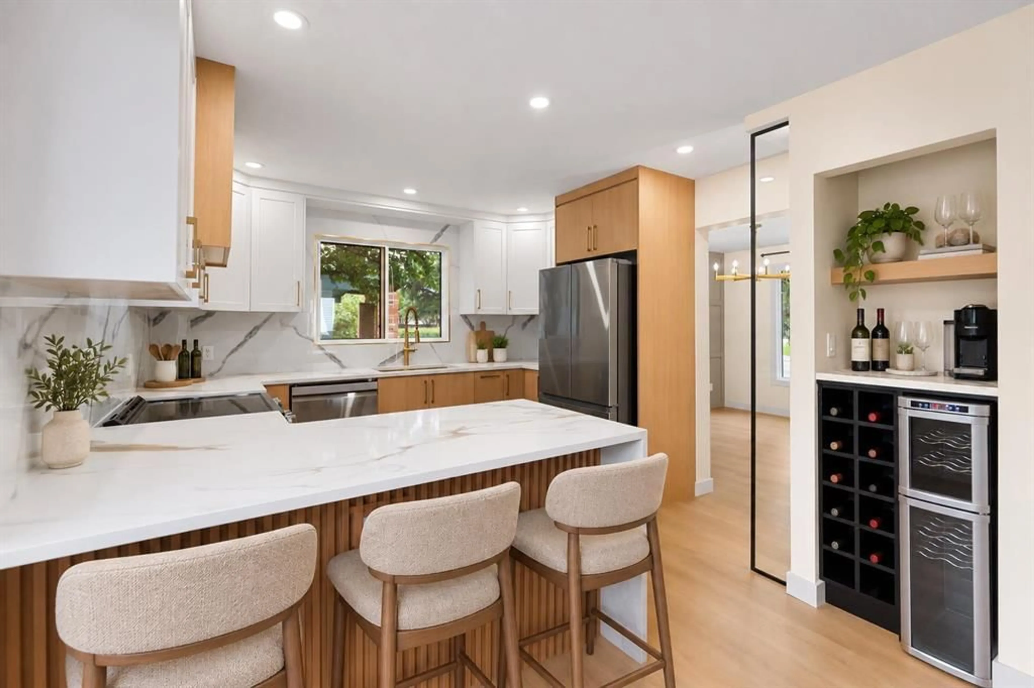
Welcome to 139 Silver Brook Road NW, a beautifully reimagined 4 bedroom, 3 full bathroom home in the highly sought after community of Silver Springs. Extensively renovated from the studs with no expense spared, this home offers the feel of a new build in one of Calgary’s most established neighbourhoods. Major upgrades include new windows, roofing, appliances, bathrooms, hot water tank, interior finishes and extensive landscaping. The thoughtfully redesigned interior features bright, modern living spaces, a stunning kitchen and the rare convenience of three full bathrooms. The fully developed basement adds exceptional versatility with a spacious recreation room with a custom wet bar and a dedicated home gym, making it ideal for entertaining, relaxing or working out at home. Outside, the extensively landscaped yard offers mature trees, generous green space and a large deck for summer enjoyment. Silver Springs is known for its mature setting, excellent schools, Bowmont Park and river pathways, the Silver Springs Botanical Gardens, outdoor pool, community amenities and convenient access throughout northwest Calgary. A turn-key home with extensive upgrades, exceptional living space and a prime Silver Springs location. Dont miss out and book your showing now!
Property Details
Interior
Features
Main Floor
Kitchen
11`3" x 10`0"Living Room
18`2" x 11`6"Dining Room
11`4" x 9`5"3pc Bathroom
11`5" x 7`4"Exterior
Features
Parking
Garage spaces 2
Garage type -
Other parking spaces 0
Total parking spaces 2
Property History
 21
21