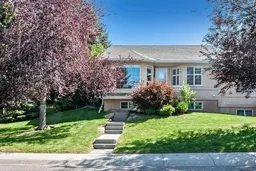
Open House: Sat, Aug 8, 2-4 pm | Sunny and spacious semi-detached bungalow — perfect for 'Downsizers' looking for low maintenance, single-level living. Step through the front door to a bright and vaulted open plan living-dining area. A truly flexible and sun-filled space with large west facing windows. The heart of the home is this fabulous kitchen (renovated 10-15 years ago) with centre island, granite counter tops, custom cabinetry and newer stainless appliances. Enjoy your morning coffee in the cozy breakfast nook or on the private and maintenance-free patio - your choice! The connected family room has a gas fireplace and is open to the kitchen and nook, making it ideal for casual entertaining of daily life. The main floor primary bedroom feels like a true retreat with lofty vaulted ceilings, walk-in closet and an updated 4-pc ensuite with walk-in shower. Main-floor laundry and mud room storage is found conveniently off the attached double garage, alongside an updated 'powder room'. Downstairs you’ll find a large and flexible recreation room, pleasant guest bedroom, a 4-pc bathroom, hobby room and tons of storage space — everything you need to downsize without stress. Recently painted and offering updated mechanicals, this home just needs a couple finishing touches to make it move-in ready. The very affordable $185/month HOA fee (for landscaping & snow removal) keeps maintenance to a minimum at an affordable cost. (Comparable villas in condominium developments often have condo fees ranging from $500-$700 per month!) The very central and convenient west hill location means you have every amenity nearby including all shops and services, your choice of fabulous restaurants, a public library, Westside Rec centre as well as lovely walking/biking paths to enjoy. Easy, comfortable living at an affordable price— come see how simple downsizing can be!
Inclusions: Dishwasher,Dryer,Electric Stove,Garage Control(s),Microwave,Range Hood,Refrigerator,Washer,Window Coverings

 48Listing by pillar 9®

