30 Sierra Nevada Way, Calgary, Alberta T3H 3M6
Contact us about this property
Highlights
Estimated valueThis is the price Wahi expects this property to sell for.
The calculation is powered by our Instant Home Value Estimate, which uses current market and property price trends to estimate your home’s value with a 90% accuracy rate.Not available
Price/Sqft$437/sqft
Monthly cost
Open Calculator
Description
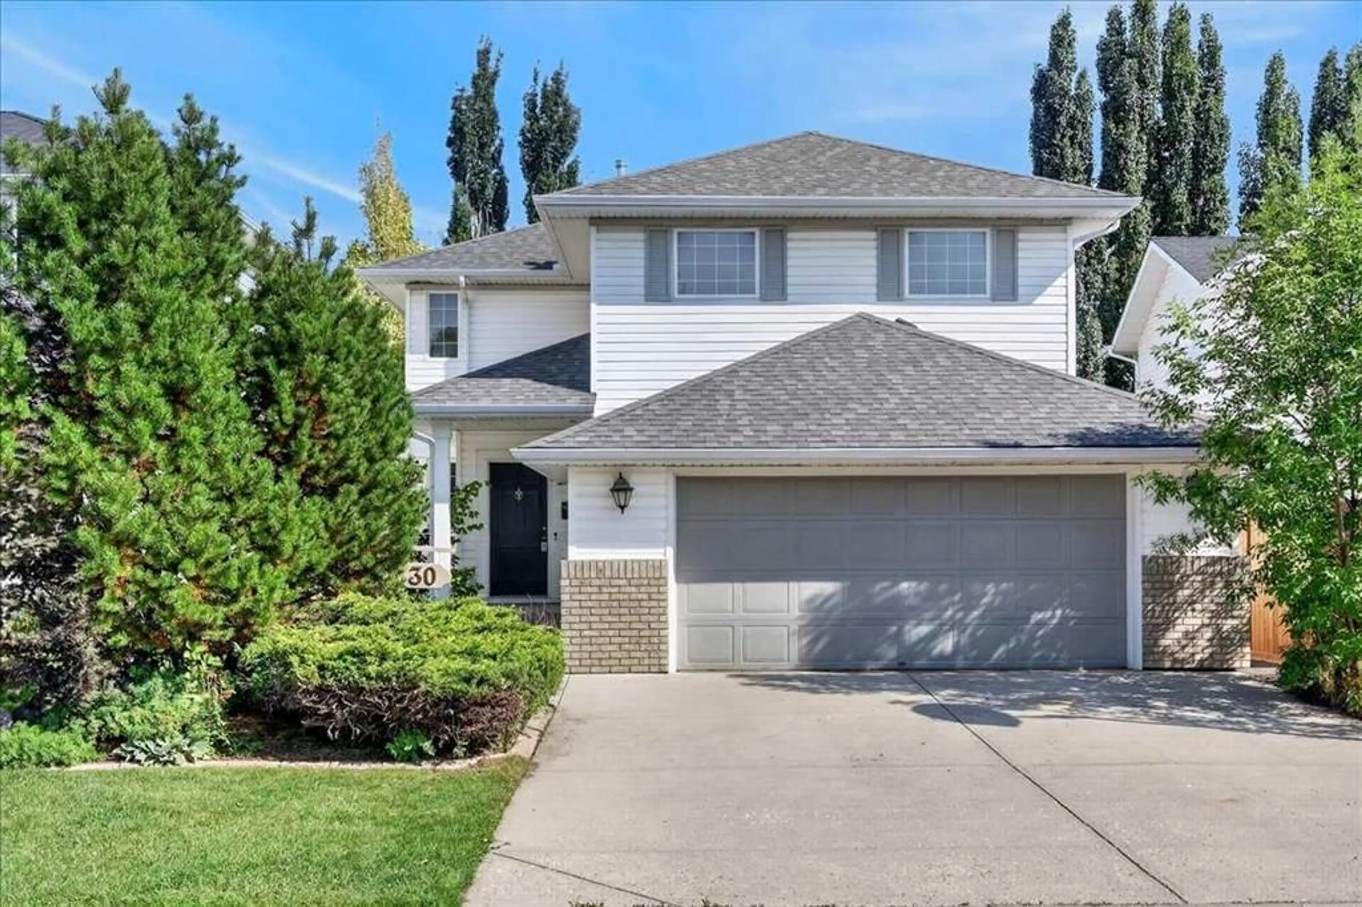
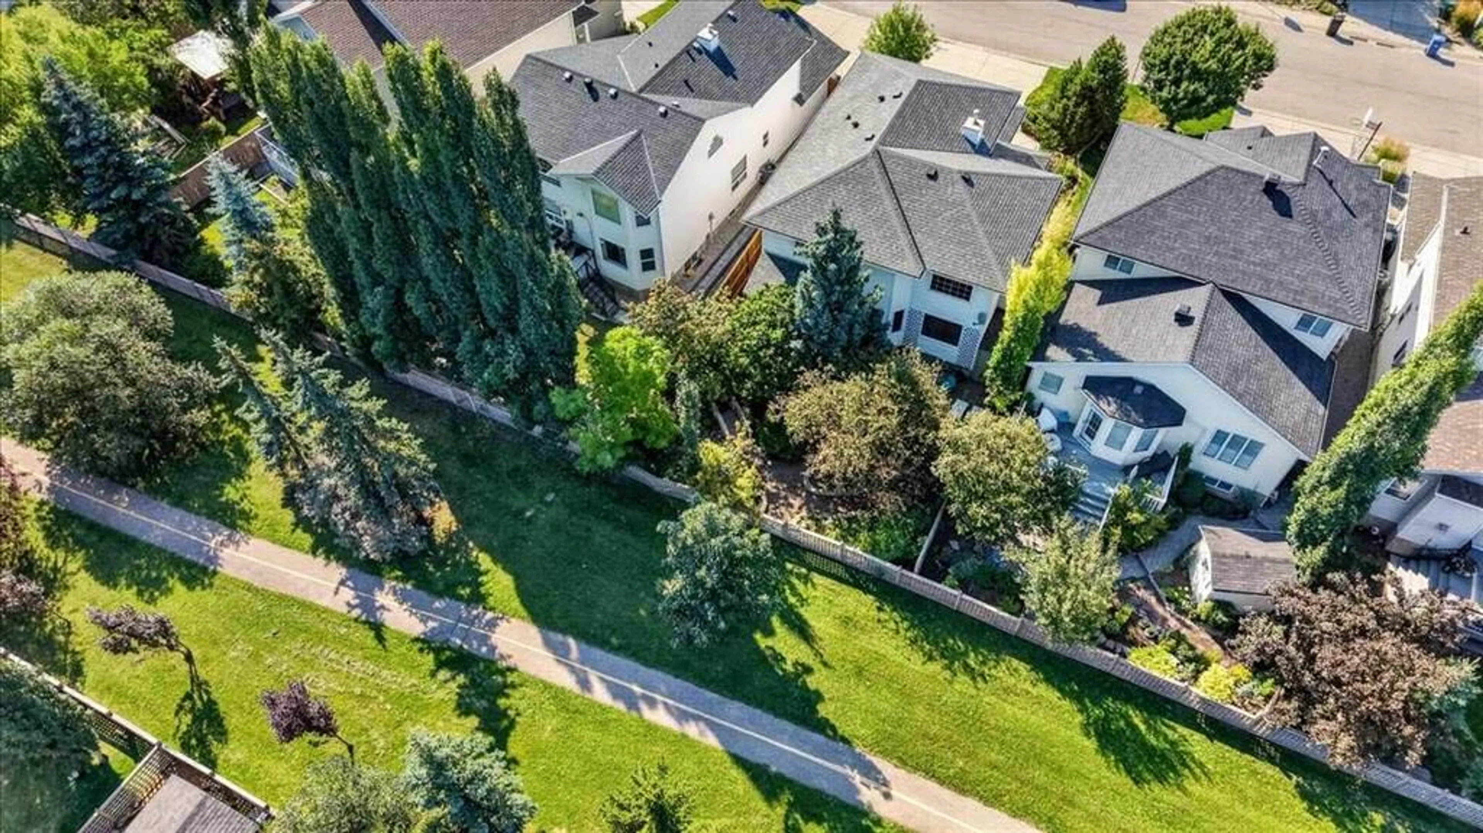
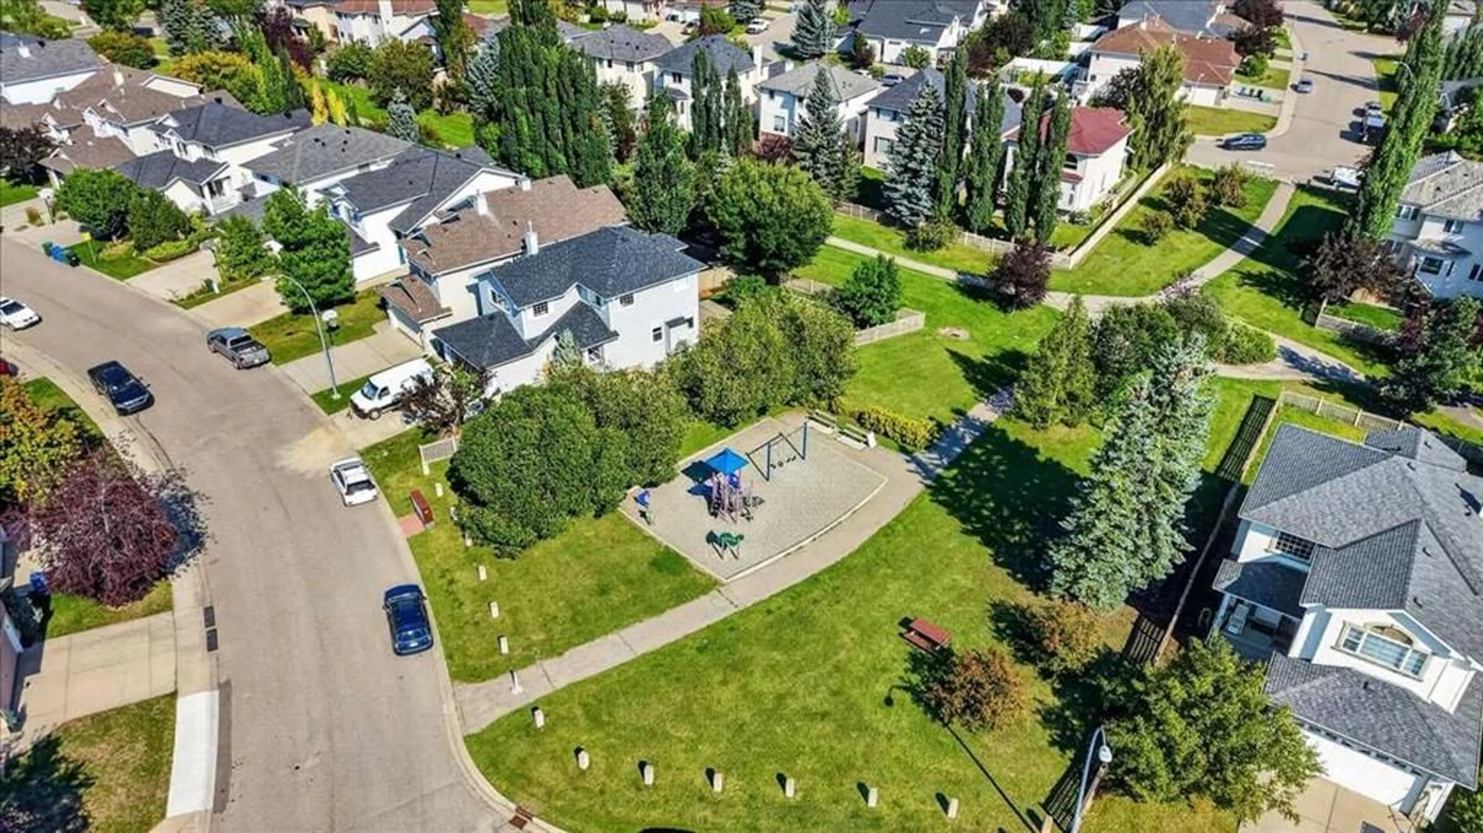
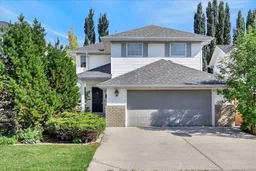
Welcome to this stunning two-storey home tucked into the established community of Signal Hill in an incredible location, featuring peace of mind with a BRAND-NEW FURNACE! Step right outside your back door and onto the pathway, leading to a playground and surrounding green spaces. Inside, the bright main level features hardwood floors, soaring vaulted ceilings and an impressive living room anchored by a gas fireplace. The spacious kitchen offers an abundance of beautiful wood cabinetry, granite countertops, stainless steel appliances and a large centre island, opening seamlessly to the dining area for an easy flow between cooking, gathering and entertaining. A convenient main-floor den/office, laundry room and mudroom add everyday functionality. Upstairs are three bedrooms, including an oversized primary retreat with a walk-in closet and private 4-piece ensuite, plus a full family bathroom and additional storage. The developed lower level offers a large family room and flexible additional living space/bonus room, along with more storage. Outside, mature trees and custom landscaping create a wonderfully private backyard retreat with a covered deck and lower patio, perfect for summer evenings or entertaining. An oversized double attached garage completes the home. With Westhills and Signal Hill shopping, Westside Recreation Centre and major routes all nearby, this home offers that hard-to-find combination of a peaceful, connected neighbourhood setting and everyday convenience. This home is move-in ready and waiting for its next owners!
Property Details
Interior
Features
Main Floor
Living Room
19`6" x 13`10"Kitchen
12`6" x 12`6"Dining Room
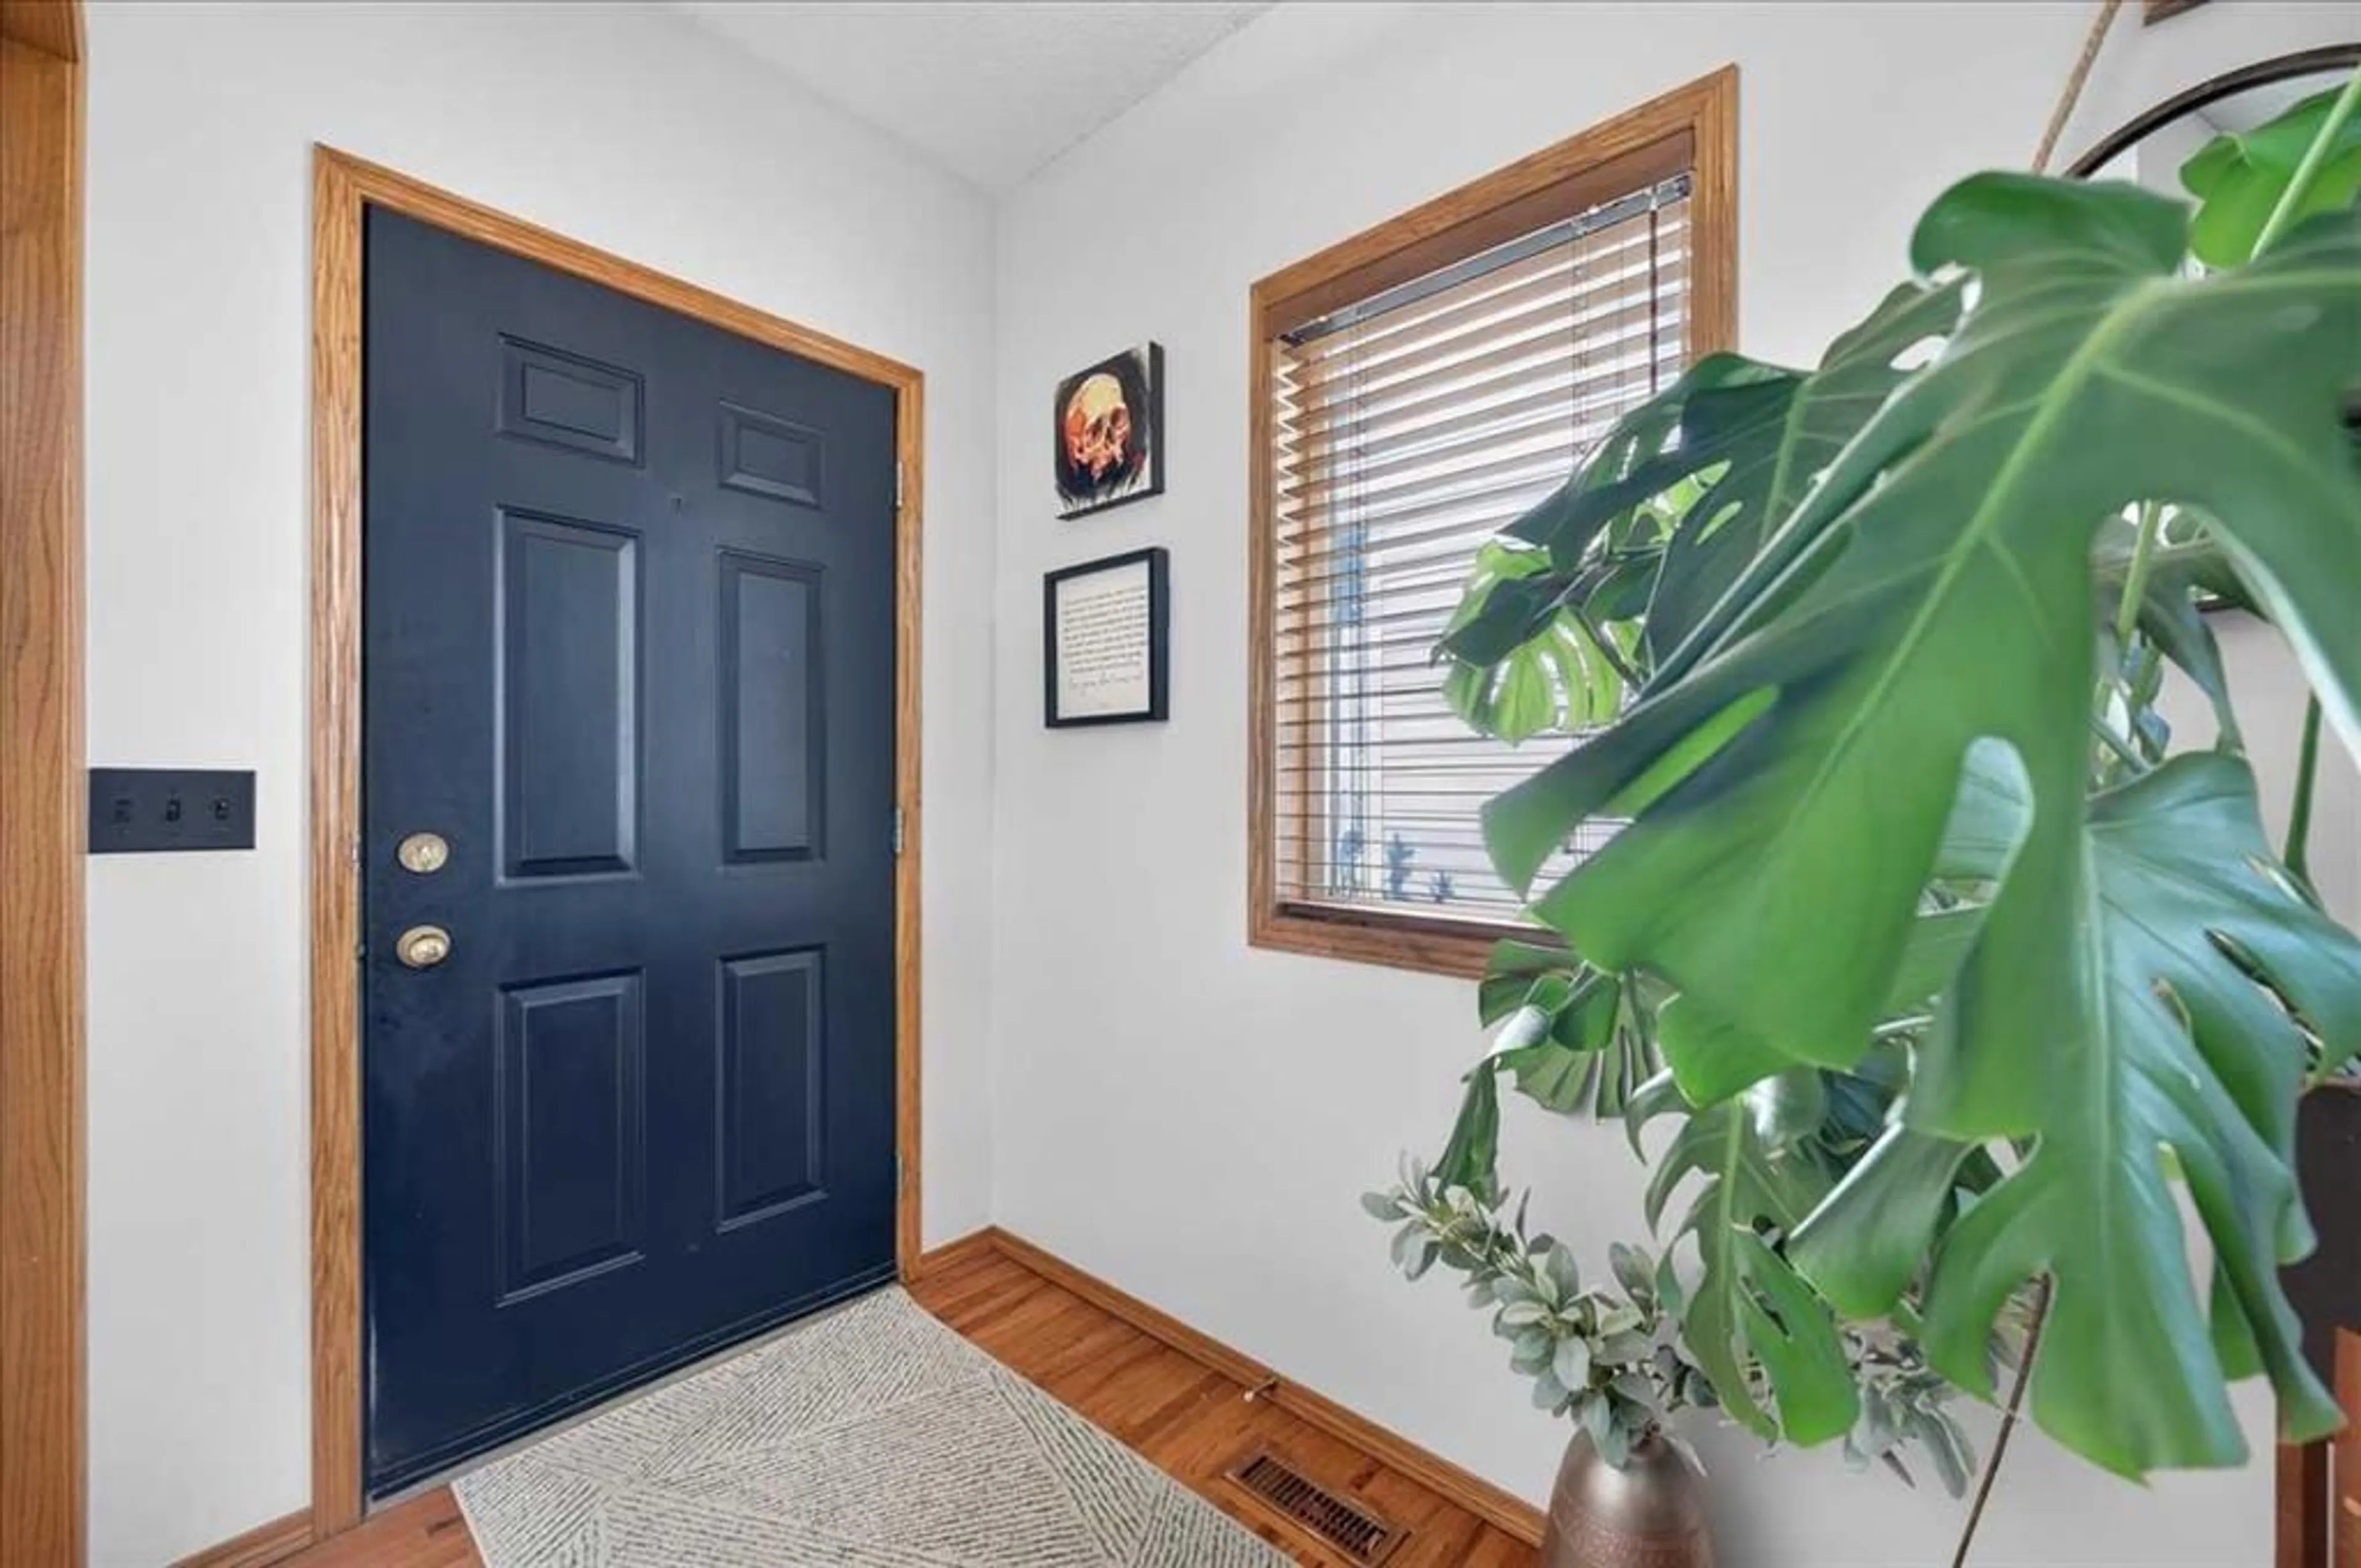
12`6" x 9`0"Foyer
8`2" x 4`9"Exterior
Features
Parking
Garage spaces 2
Garage type -
Other parking spaces 2
Total parking spaces 4
Property History
 37
37