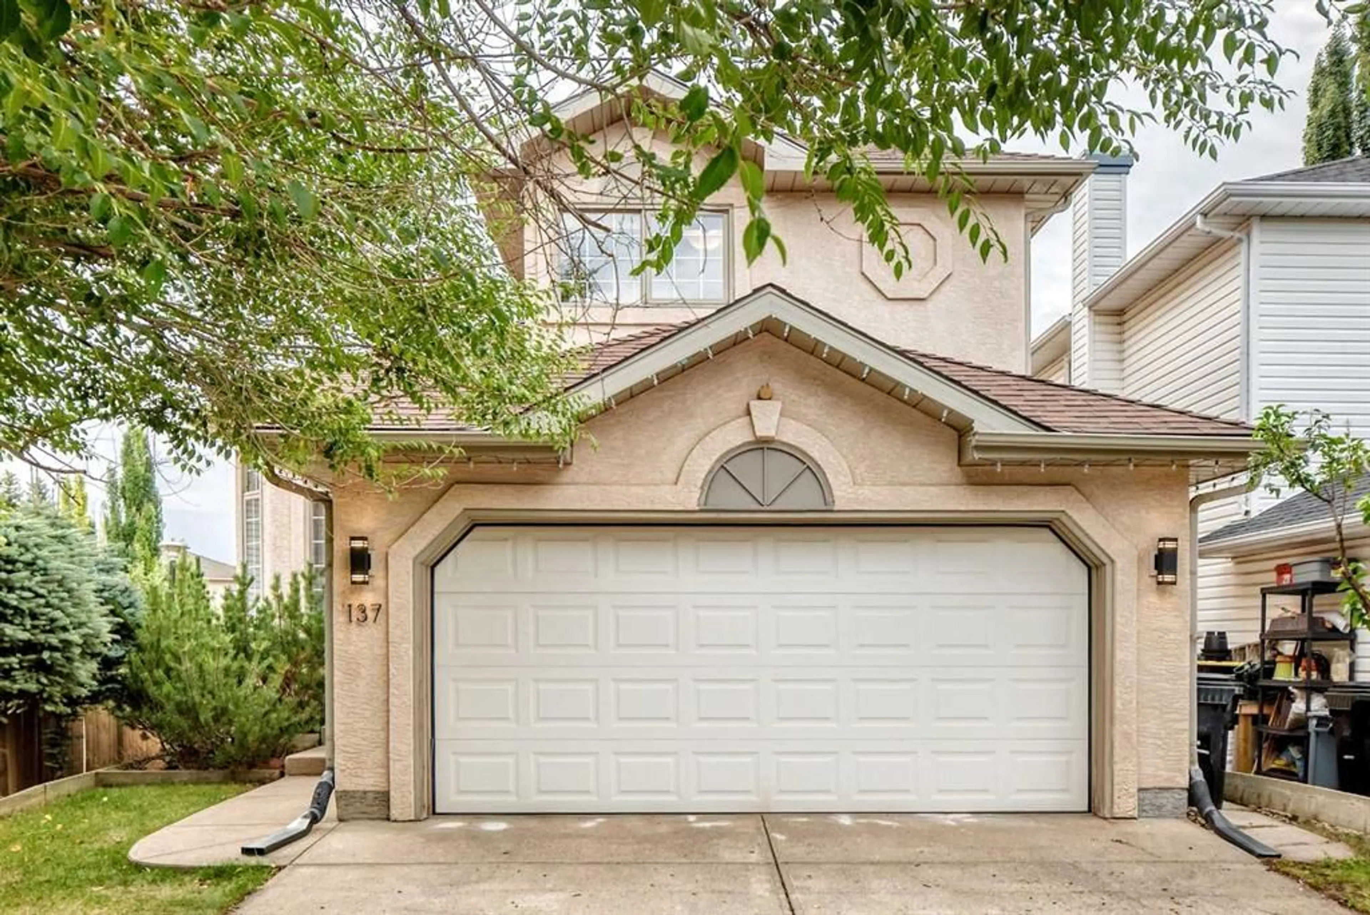
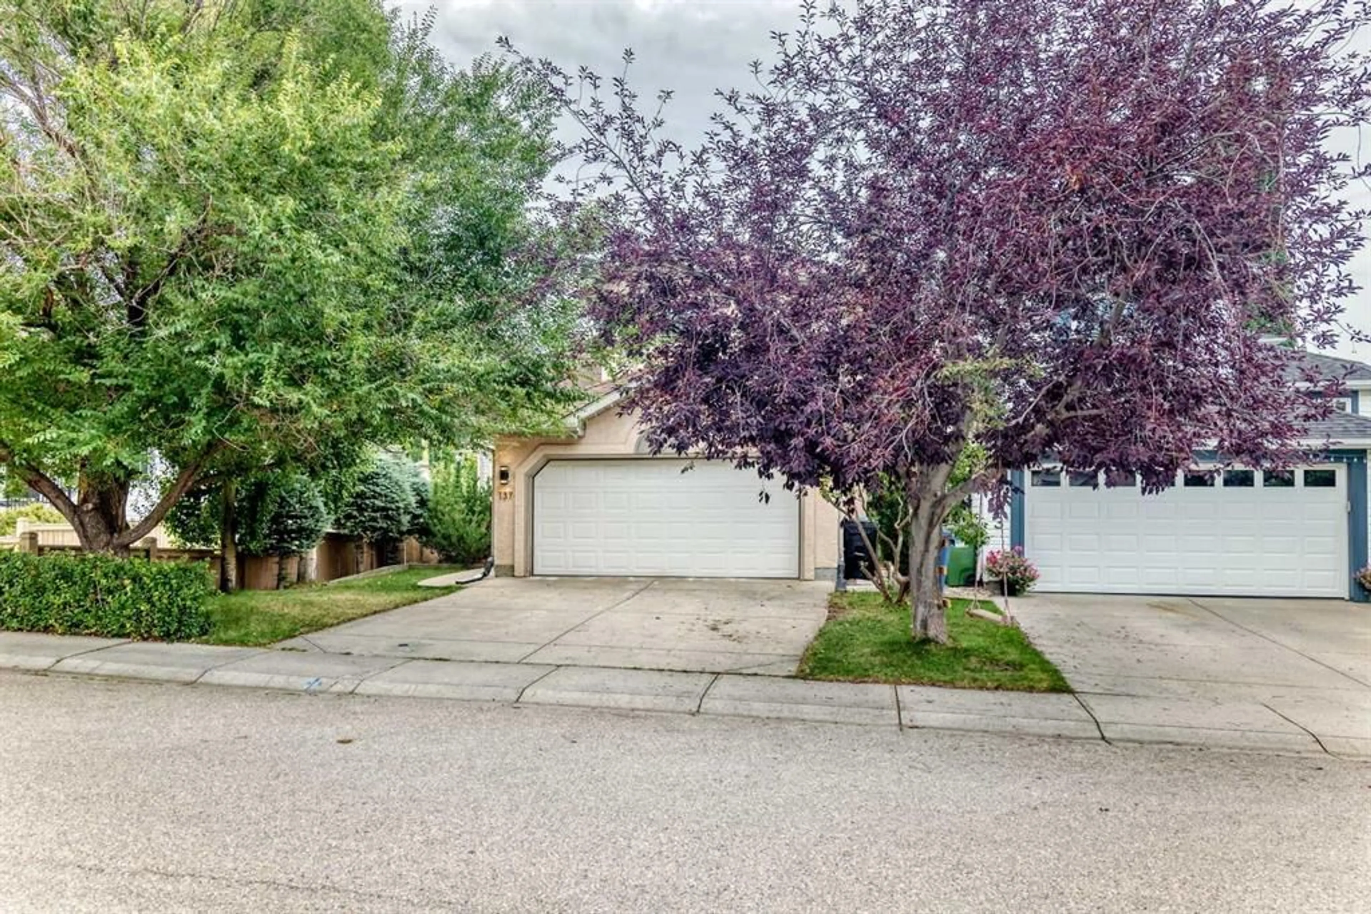
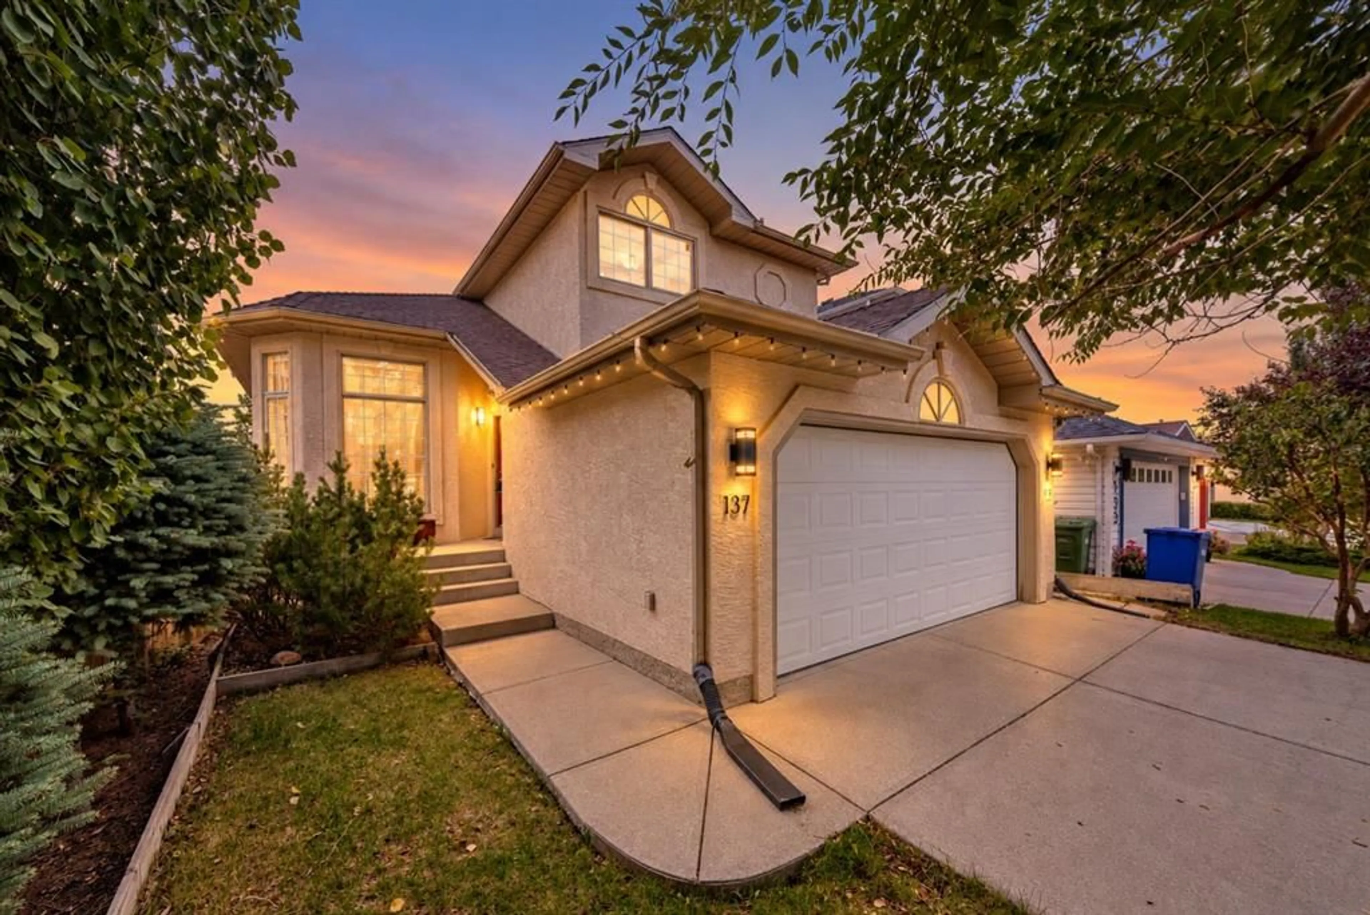
137 Sierra Vista Terr, Calgary, Alberta T3H 3C4
Contact us about this property
Highlights
Estimated valueThis is the price Wahi expects this property to sell for.
The calculation is powered by our Instant Home Value Estimate, which uses current market and property price trends to estimate your home’s value with a 90% accuracy rate.Not available
Price/Sqft$442/sqft
Monthly cost
Open Calculator
Description
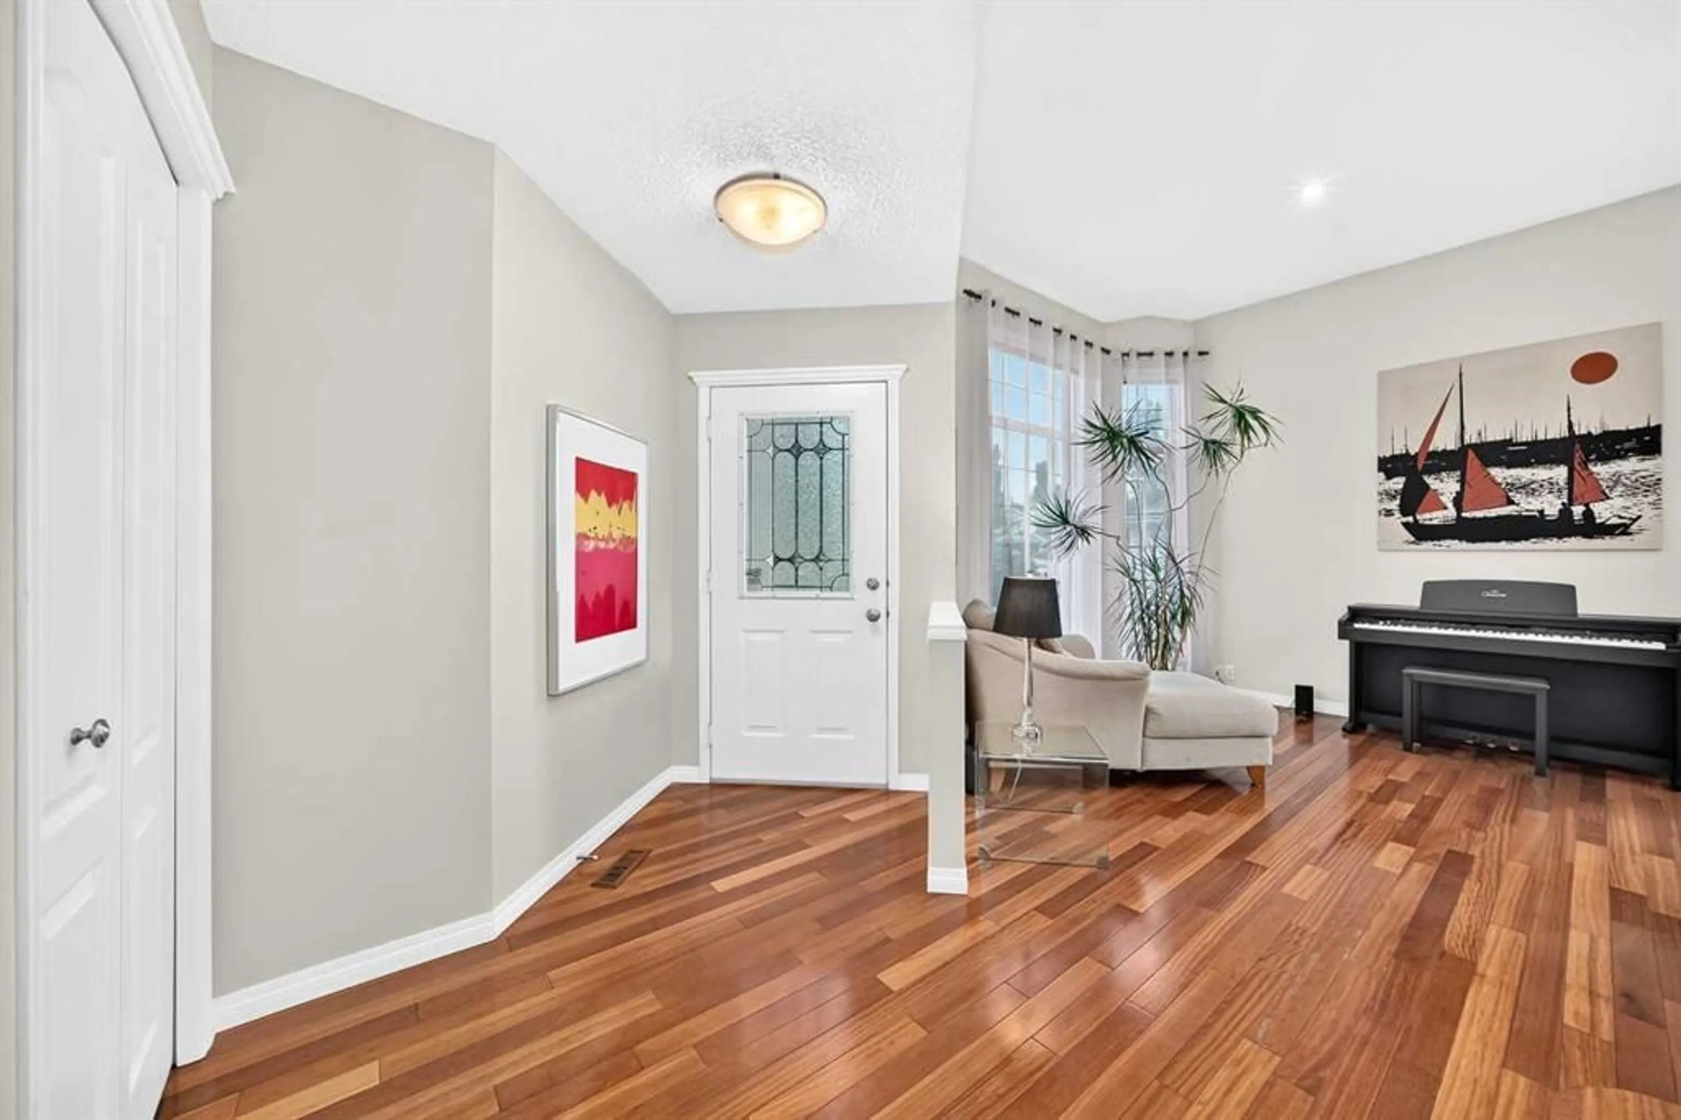
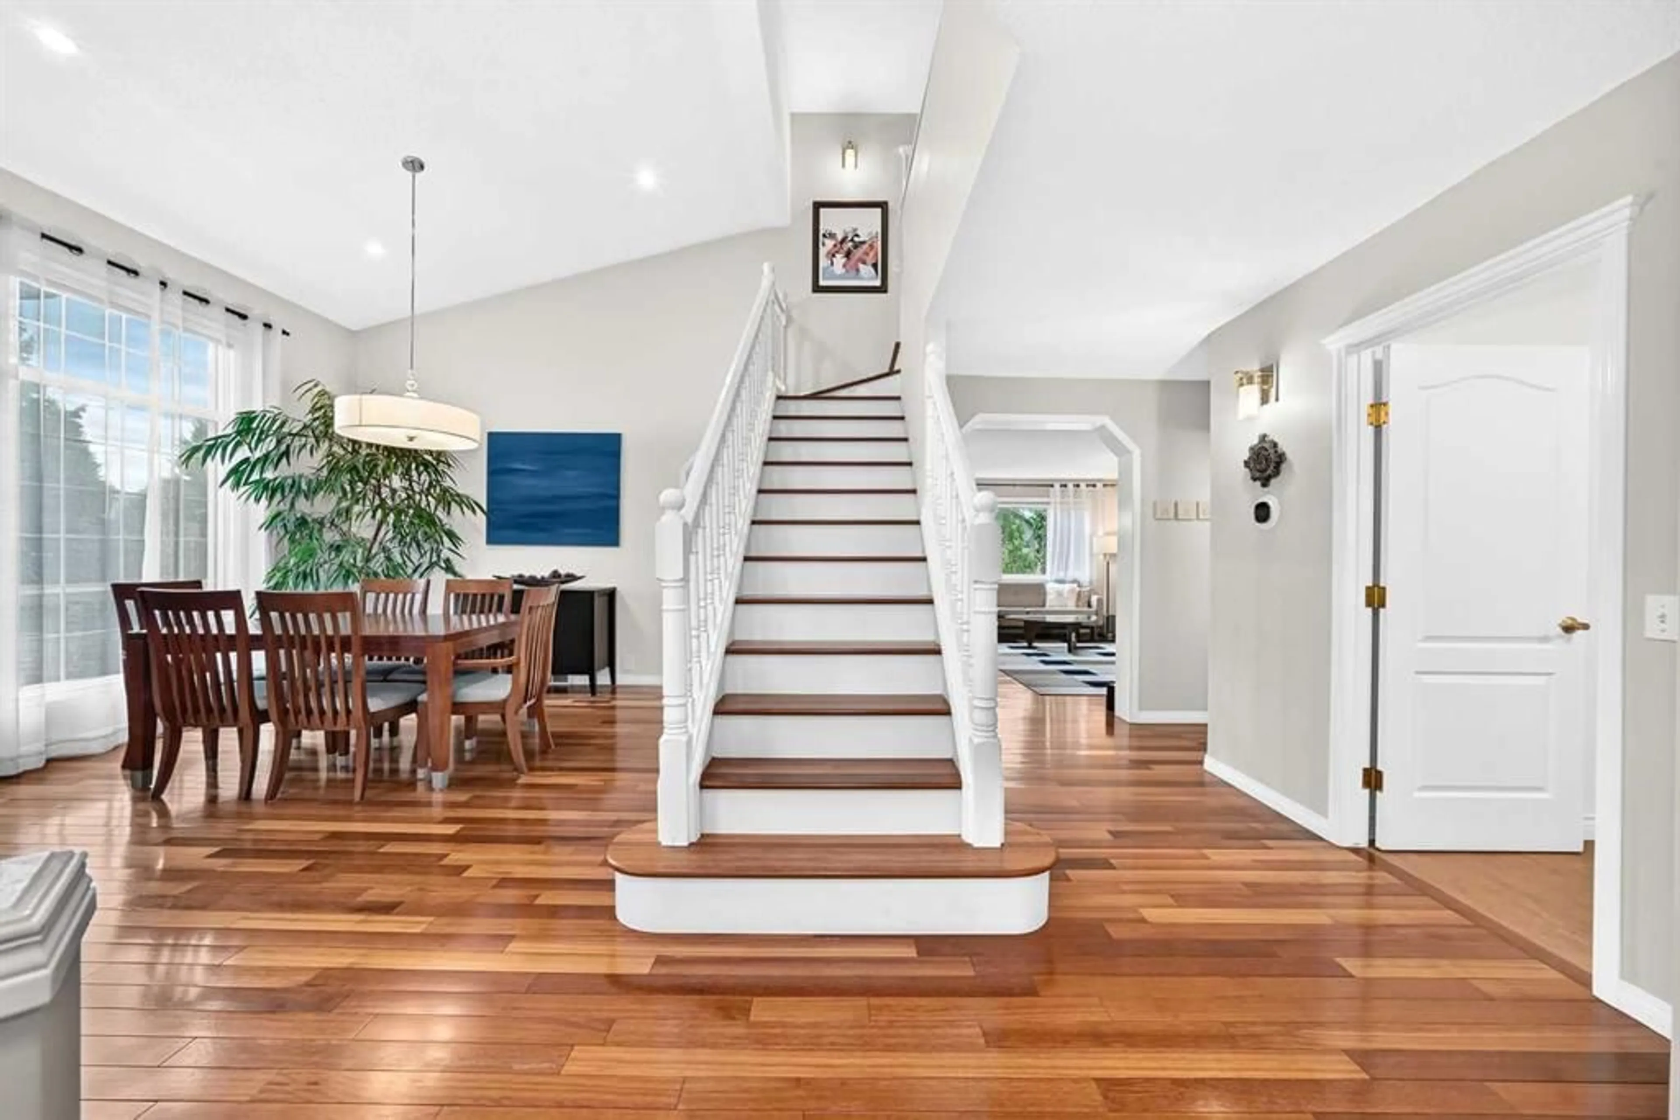
Location, location! This spectacular walk-out two-story home is ideally located close to all the amenities of Signal Hill Centre, including Superstore, the theatre, Winners, RONA and a great selection of restaurants. Enjoy easy access to parks, schools and walking paths, as well as quick access to Stoney Trail with a direct route west to the mountains. Boasting approximately 2,500 sq. ft. of developed living area, this beautifully designed home offers an impressive open-to-below foyer and vaulted ceilings that create a wonderful sense of space from the moment you walk in. The spacious foyer features beautiful hardwood floors(2007)and an open staircase. The living room and dining room flow together. The kitchen and great room offer a fantastic open-concept. The kitchen features quartz countertops, an island providing additional counter space, a corner pantry, an abundance of cabinetry and stainless steel appliances. The sink is positioned beneath a window overlooking the exceptionally private backyard, where lush mature trees and green space create a peaceful setting. The spacious kitchen eating area has a door leading to the large deck and fully fenced backyard, which enjoys a desirable southeast exposure. The great room is bright and inviting, with plenty of space for your sitting area and a beautiful gas fireplace. A convenient half bath and main-floor laundry area with Bosch washer and dryer complete the main level. The back entry provides easy access to the fully insulated and drywalled double attached garage. Upstairs, the impressive master bedroom features a generous walk-in closet complete with California Closets, large windows overlooking the green space and a four-piece ensuite. The ensuite includes a relaxing soaker tub and separate stand-alone shower renovated in 2016. Two additional spacious bedrooms, both with their own walk-in closets, and another four-piece bathroom complete the upstairs. The fully developed walk-out basement offers even more living space, featuring a large recreation room with another gas fireplace, a versatile flex room ideal for a home office or exercise room, an additional bedroom and a four-piece bathroom. There is also plenty of storage throughout the basement. Carpet and ceramic tile complete the lower level. Recent updates and maintenance include a newer air conditioning system (2019), shingles (2010), some newer windows (2018) , while the furnace has recently been cleaned and serviced(2026).This exceptional home offers an outstanding combination of space, design, privacy and location. This is truly a home that must be seen!
Upcoming Open House
Property Details
Interior
Features
Main Floor
Kitchen With Eating Area
9`5" x 12`11"Dining Room
8`10" x 12`8"Living Room
12`7" x 11`9"Laundry
7`3" x 9`1"Exterior
Features
Parking
Garage spaces 4
Garage type -
Other parking spaces 0
Total parking spaces 4
Property History
 49
49

