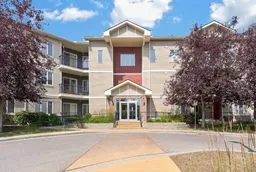
pillar/IMG-A2334530_1.jpg
16 hours on Market

1540 Sherwood Blvd #1226, Calgary, Alberta T3R 0K5

In the same building:
-
Condo
2
2
~831.97 sqft
$279,900
Get pre-qualifiedPowered by nesto
Condo
2
2
~831.97 sqft

Contact us about this property

Call

Highlights

Property Estimate

Days on market16 hours

Estimated valueNot available

Price/Sqft$336/sqft

Monthly cost

Open Calculator

Description

Experience luxurious living in this spacious and luminous two-bedroom, two-bathroom condominium, meticulously maintained and thoughtfully designed. Revel in the abundance of natural light streaming through the large southwest-facing balcony, perfect for enjoying serene sunsets. The residence boasts attractive laminate flooring, sophisticated neutral paint tones, and soaring 9-foot ceilings that create an airy and inviting ambiance. The well-appointed kitchen features exquisite granite countertops complemented by ample cabinetry, offering both style and practicality. The adjacent dining area comfortably accommodates a sizeable table, ideal for entertaining guests. The bright and inviting living room opens through patio doors to the sunlit balcony, seamlessly blending indoor comfort with outdoor leisure. The primary bedroom is a peaceful retreat, complete with a generous walkthrough closet and a private ensuite bath adorned with ceramic tile flooring and a combined shower/tub for relaxation. The second bedroom and bathroom are thoughtfully positioned on the opposite side of the living space, ensuring privacy and tranquility. Additional highlights include spacious in-suite laundry and a dedicated storage room. This unit includes a titled underground parking stall for convenience. The well-maintained building features reasonable condo fees, attractive landscaping, and visitor parking, all within a prime location with quick access to major thoroughfares. Just minutes from Costco and the vibrant amenities of the Beacon Hill shopping district, this is a remarkable opportunity to own a meticulously cared-for home, offered by the owner.


Property Details

StyleApartment-Single Level Unit
View-
Age of property2012
SqFt~831.97 SqFt
Lot Size-
Parking Spaces1
MLS ®NumberA2334530
Community NameSherwood
Data SourcePILLAR 9
Listing byRoyal LePage METRO

Features

Heating: Other
Cooling: Other

Main Floor

4pc Bathroom

8`4" x 6`4"

4pc Ensuite bath

8`5" x 5`1"

Bedroom

12`11" x 10`0"

Dining Room

9`1" x 11`6"


Features

Patio: Balcony(s),Other
Balcony: Balcony(s),Other

Parking

Garage spaces -

Garage type -

Total parking spaces 1


3Story
Amenities

Elevator(s), Other, Parking, Snow Removal, Visitor Parking

Inclusions
Hydro
Water
Parking
Cable
Heat

Property History

Aug 8, 2026
ListedActive
$279,900
16 hours on market
history photo preview25
Listing by pillar 9®
Property listed by Royal LePage METRO, Brokerage
Agent Banner Image
Interested in this property?Get in touch to get the inside scoop.

Market Data - Sherwood

Geo Zone Map ThumbnailSherwood

Strong Seller's Market

View Market Data

Condo - for the past 30 days

Buyer's market Seller's market

Avg. Days on Market

Past 30 days

0 day

Compared to

2025

0 day

2024

18 days

2023

5 days

New Listings

Past 30 days

1 listing

Compared to

2025

1 listing

2024

3 listings

2023

2 listings

Units sold

Past 30 days

0 unit

Compared to

2025

0 unit

2024

2 units

2023

1 unit

Median Sold Price

Past 30 days

$0

Compared to

2024

$330,250

2023

$295,000


Population and Demographics

Overview

Total population 5457
Average household income $143,567

Age (%)

0 to 19
27%
20 to 34
21%
35 to 49
24%
50 to 64
18%
65 and plus
9%

Household composition (%)

Single family
76%
Single person
18%
Multi person
4%
Multi family
2%

Mother tongue (%)

English
54%
Yue (Cantonese)
10%
Mandarin
8%
Urdu
6%
Punjabi (Panjabi)
5%
Arabic
2%
Korean
2%
Spanish
2%
Others
2%
Tagalog (Pilipino, Filipino)
1%

House tenancy (%)

Owners
73%
Renters
27%

What’s nearby?Essentials within 5 km

Local Logic

Transportation Scores

Estimated Budget