327 Shawbrooke Cir, Calgary, Alberta T2Y2Z8
Contact us about this property
Highlights
Estimated valueThis is the price Wahi expects this property to sell for.
The calculation is powered by our Instant Home Value Estimate, which uses current market and property price trends to estimate your home’s value with a 90% accuracy rate.Not available
Price/Sqft$492/sqft
Monthly cost
Open Calculator
Description
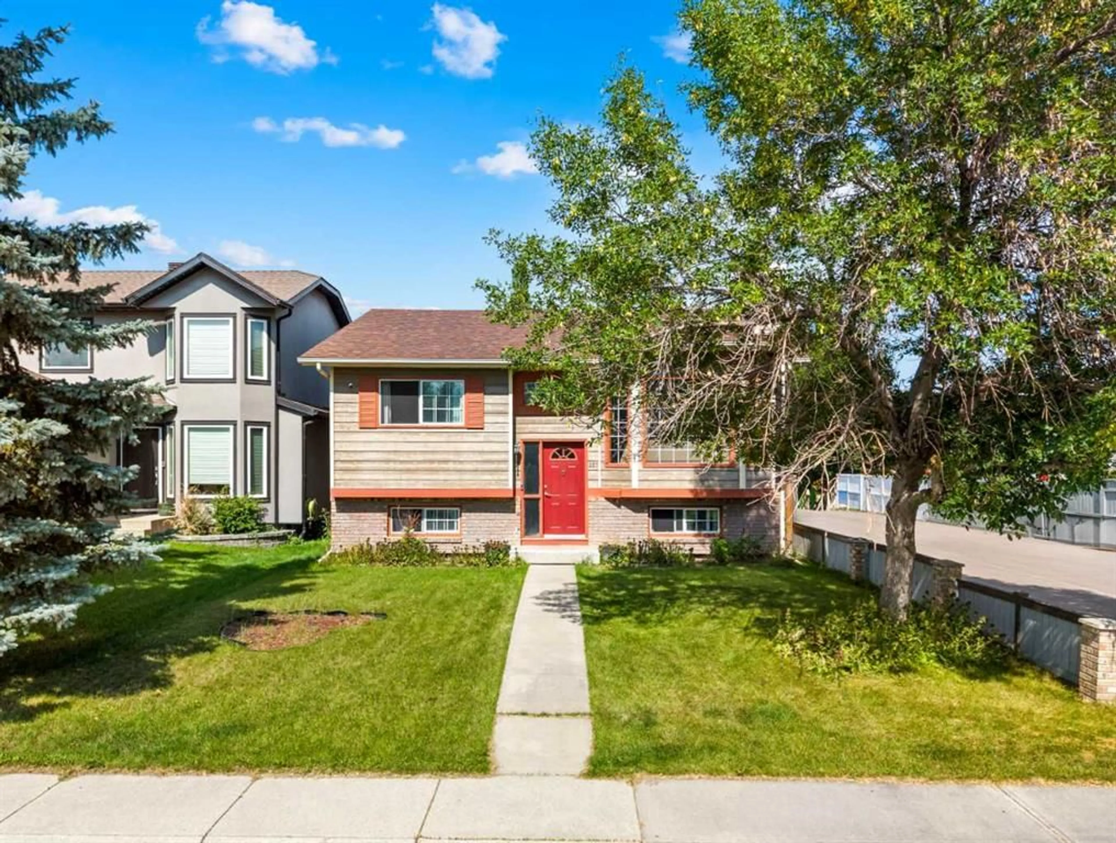
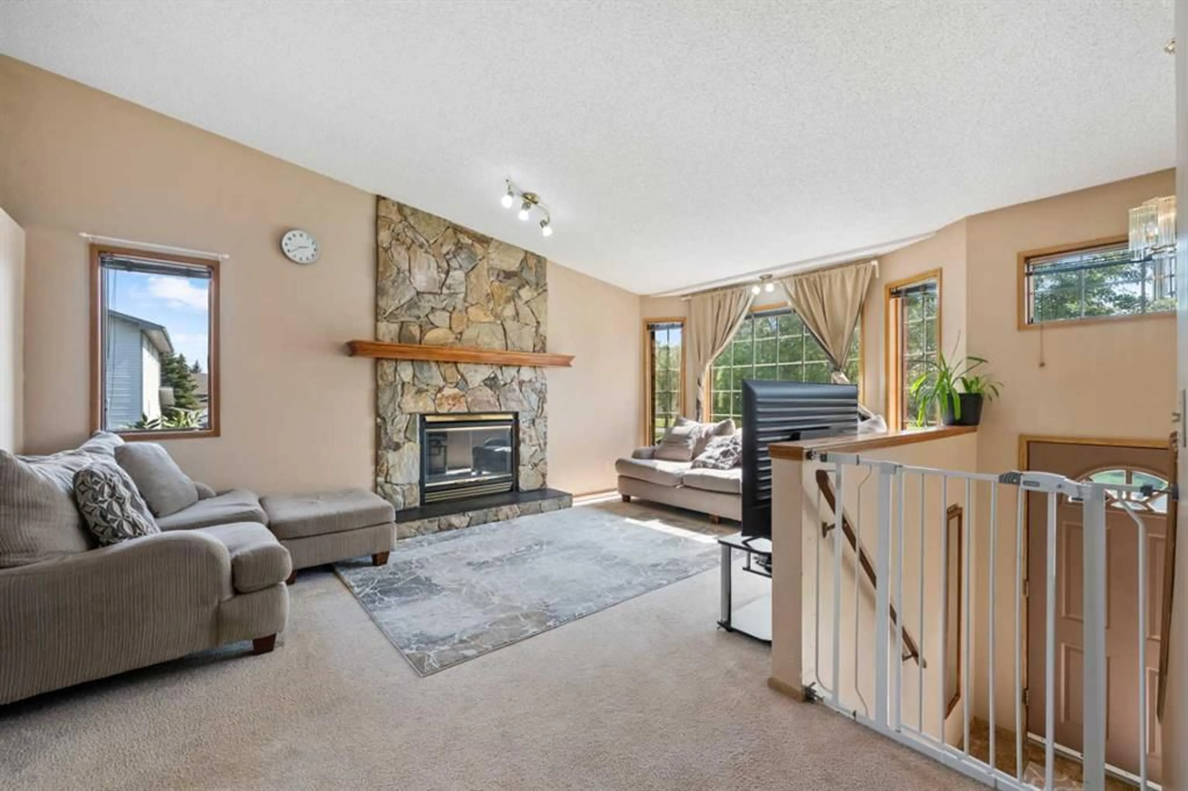
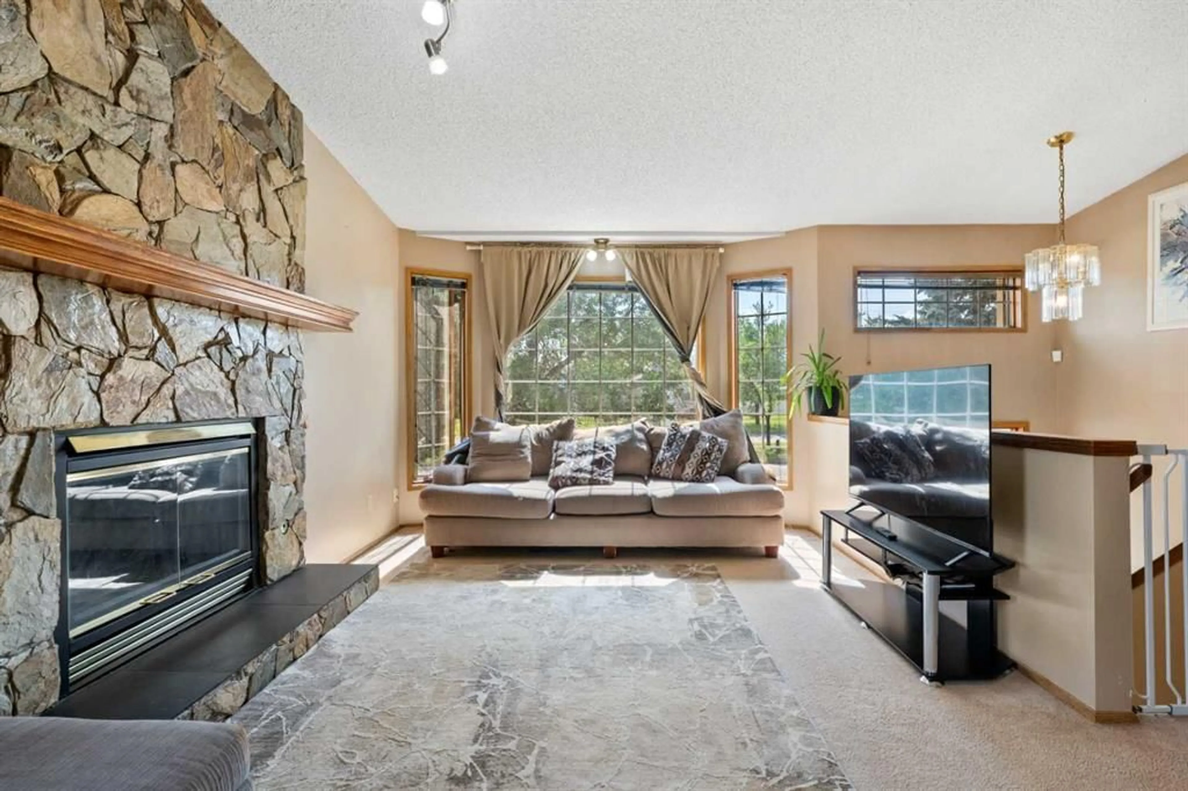
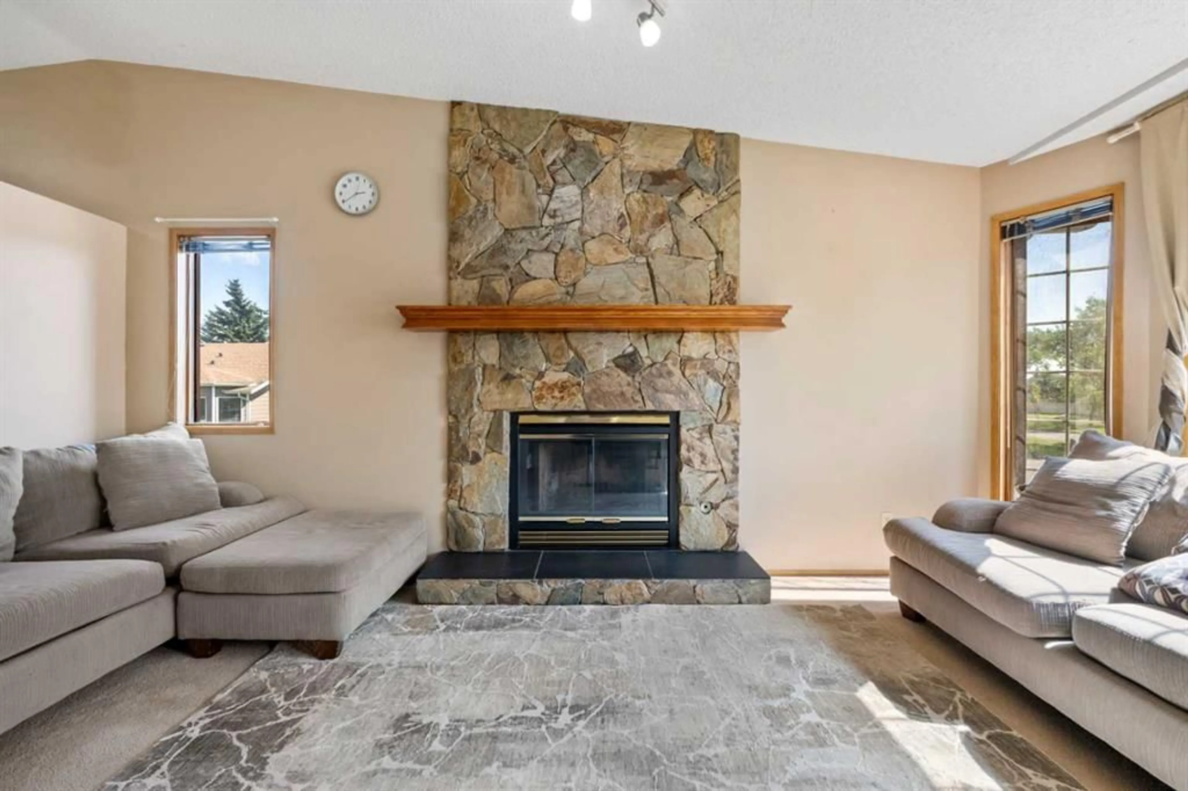
Welcome to 327 Shawbrooke Circle SW, a well maintained bi-level home nestled on a desirable corner lot in the established community of Shawnessy. With over 2,000 square feet of developed living space, this home offers a comfortable and versatile layout designed to accommodate both everyday family life and entertaining. Step inside to a bright and inviting main level featuring a generously sized living room, where a wood-burning fireplace framed by beautiful stonework creates a warm and welcoming focal point. Expansive windows bring in plenty of natural light, giving the main living areas a bright and airy feel. The main floor offers three good-sized bedrooms, while the lower level provides additional flexibility with a **fourth bedroom, large windows, and a spacious recreation area. Whether you're hosting family and friends, creating a home office, or simply looking for extra room to spread out, the basement offers plenty of possibilities. Location is another highlight. Enjoy convenient access to Shawnessy shopping, restaurants, grocery stores, Macleod Trail, Stoney Trail, transit, and the C-Train, making daily commutes and errands a breeze. Families will also appreciate having Samuel W. Shaw Middle School and Centennial High School nearby. With its generous living space, inviting fireplace, abundant natural light, and convenient location, this property is a wonderful opportunity to make yourself at home in Shawnessy.
Property Details
Interior
Features
Main Floor
Living Room
18`1" x 14`3"Kitchen
11`0" x 10`4"Dining Room
11`0" x 8`7"Bedroom - Primary
14`7" x 14`2"Exterior
Features
Parking
Garage spaces 2
Garage type -
Other parking spaces 0
Total parking spaces 2
Property History
 46
46