31 days on Market

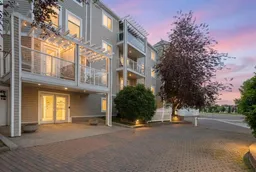
290 Shawville Way #409, Calgary, Alberta T2Y 3Z9

In the same building:
-
Condo
2
2
~926.66 sqft
$288,000
Get pre-qualifiedPowered by nesto
Condo
2
2
~926.66 sqft

Contact us about this property

Call

Highlights

Property Estimate

Days on market31 days

Estimated valueNot available

Price/Sqft$310/sqft

Monthly cost

Open Calculator

Description

Unbeatable pricing, convenient location for this spacious, quiet top floor 2 bedroom, 2 bathroom apartment is everything that you are looking for! With no neighbors above and unobstructed view well maintained home offers peaceful living alongside a bright, functional open concept layout. The inviting living room features a cozy gas fireplace and is filled with natural light from large windows and patio doors that open onto your private balcony. The stylish kitchen boasts a central island with an eating bar, pantry storage, and plenty of cabinet and counter space – perfect for both daily meals and entertaining. One of the standout features is the thoughtful separation layout between bedrooms, providing added privacy for guests, family members, or those working from home. The spacious primary suite includes a walk-through closet and a private 3-piece ensuite, while the second bedroom with large walk in closet sits conveniently beside the full 4 pieces main bathroom. Oversized in unit laundry room can accommodate many storage space. Additional perks include a titled heated underground parking stall, secured visitors parkings and bicycle storage. Plus, you're just steps from the Somerset/Bridlewood LRT Station and directly across from Shawnessy Village Shopping Centre and groceries including Superstore, Walmart, HomeDepot, Dollarma, YMCA and Calgary Public Library. Quick access to Macleod Trail and Stoney Trail makes easy commute in the city. This exceptional value property is ideal for the first time buyer, growing family, downsizer or investor.


Property Details

StyleApartment-Penthouse
View-
Age of property2000
SqFt~926.66 SqFt
Lot Size-
Parking Spaces1
MLS ®NumberA2327166
Community NameShawnessy
Data SourcePILLAR 9
Listing byGrand Realty

Features

Heating: Baseboard

Main Floor

Living Room

18`10" x 19`3"

Kitchen

8`1" x 10`9"

Bedroom - Primary

14`6" x 10`1"

Bedroom

13`8" x 9`8"


Features

Patio: Balcony(s)
Balcony: Balcony(s)

Parking

Garage spaces -

Garage type -

Total parking spaces 1


4Story
Amenities

Bicycle Storage, Elevator(s), Secured Parking, Visitor Parking

Inclusions
Hydro
Water
Parking
Cable
Heat

Property History

Jul 8, 2026
ListedActive
$288,000
31 days on market
history photo preview22
Listing by pillar 9®
Property listed by Grand Realty, Brokerage
Agent Banner Image
Interested in this property?Get in touch to get the inside scoop.

Market Data - Shawnessy

Geo Zone Map ThumbnailShawnessy

Seller's Market

View Market Data

Condo - for the past 30 days

Buyer's market Seller's market

Avg. Days on Market

Past 30 days

70 days

Compared to

2025

19 days

2024

13 days

2023

11 days

New Listings

Past 30 days

3 listings

Compared to

2025

1 listing

2024

5 listings

2023

3 listings

Units sold

Past 30 days

2 units

Compared to

2025

2 units

2024

4 units

2023

3 units

Median Sold Price

Past 30 days

$306,500

Compared to

2025

$281,150

2024

$311,950

2023

$300,500


Population and Demographics

Overview

Total population 6866
Average household income $116,610

Age (%)

0 to 19
22%
20 to 34
19%
35 to 49
21%
50 to 64
22%
65 and plus
15%

Household composition (%)

Single family
72%
Single person
22%
Multi person
5%
Multi family
1%

Mother tongue (%)

English
71%
Tagalog (Pilipino, Filipino)
9%
Mandarin
3%
Spanish
3%
Russian
3%
Others
2%
French
1%
Arabic
1%
Ilocano
1%

House tenancy (%)

Owners
78%
Renters
22%

What’s nearby?Essentials within 5 km

Local Logic

Transportation Scores

Estimated Budget