4 days on Market

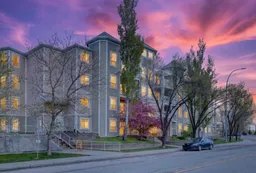
280 Shawville Way #109, Calgary, Alberta T2Y 3Z8

In the same building:
-
Condo
2
2
~1104.16 sqft
$319,900
Get pre-qualifiedPowered by nesto
Condo
2
2
~1104.16 sqft

Contact us about this property

Call

Highlights

Property Estimate

Days on market4 days

Estimated valueNot available

Price/Sqft$289/sqft

Monthly cost

Open Calculator

Description

Welcome to one of the largest and most desirable units in the building—an incredibly spacious end-unit condo offering comfort, functionality, and unbeatable access to city amenities. Thoughtfully designed with an open-concept layout, this bright and airy home is filled with natural light throughout. The oversized kitchen is truly the heart of the home, featuring abundant cabinetry, a walk-in pantry, and a seamless connection to both the dining and living areas—ideal for everyday living and entertaining alike. The generous dining space easily accommodates larger gatherings, while the inviting living room is anchored by a stunning gas fireplace with an elegant tile surround and mantle, creating a warm and welcoming atmosphere. Sliding glass patio doors lead to your private outdoor patio, complete with a gas BBQ hookup—perfect for relaxing or summer entertaining. Just off the main living area, a versatile den offers the ideal space for a home office, reading lounge, or creative studio. The spacious primary retreat features a walk-in closet and a private 4-piece ensuite, while a well-sized second bedroom and additional 3-piece bathroom provide comfort and flexibility for guests or family. Additional highlights include a full utility/storage room with a stacked washer and dryer, plus floor-to-ceiling built-in shelving for exceptional organization and storage. Perfectly situated directly across from the LRT station and within walking distance to shopping, restaurants, medical services, entertainment, and recreation facilities, this home offers the ideal blend of convenience and low-maintenance living. Rarely do units of this size and layout become available—an exceptional opportunity for comfortable and connected city living.


Property Details

StyleApartment-Single Level Unit
View-
Age of property1999
SqFt~1104.16 SqFt
Lot Size-
Parking Spaces1
MLS ®NumberA2313387
Community NameShawnessy
Data SourcePILLAR 9
Listing byCentury 21 Bamber Realty LTD.

Features

Heating: Baseboard

Main Floor

Living Room

15`6" x 11`11"

Kitchen

11`10" x 7`2"

Dining Room

12`6" x 9`10"

Pantry

3`11" x 3`11"


Features

Patio: Balcony(s)
Balcony: Balcony(s)

Parking

Garage spaces -

Garage type -

Total parking spaces 1


4Story
Amenities

Elevator(s), Visitor Parking

Inclusions
Hydro
Water
Parking
Cable
Heat

Property History

May 21, 2026
ListedActive
$319,900
4 days on market
history photo preview35
Listing by pillar 9®
Property listed by Century 21 Bamber Realty LTD., Brokerage
Agent Banner Image
Interested in this property?Get in touch to get the inside scoop.

Market Data - Shawnessy

Geo Zone Map ThumbnailShawnessy

Strong Seller's Market

View Market Data

Condo - for the past 30 days

Buyer's market Seller's market

Avg. Days on Market

Past 30 days

40 days

Compared to

2025

41 days

2024

40 days

2023

15 days

New Listings

Past 30 days

3 listings

Compared to

2025

2 listings

2024

1 listing

2023

5 listings

Units sold

Past 30 days

3 units

Compared to

2025

2 units

2024

2 units

2023

5 units

Median Sold Price

Past 30 days

$265,000

Compared to

2025

$344,000

2024

$425,250

2023

$258,123


Population and Demographics

Overview

Total population 6866
Average household income $116,610

Age (%)

0 to 19
22%
20 to 34
19%
35 to 49
21%
50 to 64
22%
65 and plus
15%

Household composition (%)

Single family
72%
Single person
22%
Multi person
5%
Multi family
1%

Mother tongue (%)

English
71%
Tagalog (Pilipino, Filipino)
9%
Mandarin
3%
Spanish
3%
Russian
3%
Others
2%
French
1%
Arabic
1%
Ilocano
1%

House tenancy (%)

Owners
78%
Renters
22%

What’s nearby?Essentials within 5 km

Local Logic

Transportation Scores

Estimated Budget