1 day on Market

255 Shawcliffe Cir, Calgary, Alberta T2Y 1E8

Detached
3 + 1
3 + 1
~1110.64 sqft
$569,900
Get pre-qualifiedPowered by nesto
Detached
3 + 1
3 + 1
~1110.64 sqft

Contact us about this property

Call

Highlights

Property Estimate

Days on market1 day

Estimated valueNot available

Price/Sqft$513/sqft

Monthly cost

Open Calculator

Description

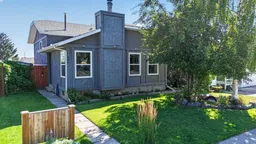
Welcome to this well-maintained 4-level split, ideally situated on a quiet street in the desirable community of Shawnessy. Offering over 1,635 sq. ft. of developed living space across three levels,  a spacious and functional layout with a stylish urban feel throughout. It boasts a total of 4 bedrooms(3+1) and 2.5 bathrooms, with numerous updates and renovations completed over the past few years. The bright and airy main living area showcases vaulted ceilings, laminate flooring, and a cozy wood-burning fireplace, an abundance of windows that bring in plenty of natural light, creating a warm and inviting space for relaxing or entertaining. The kitchen features granite countertops and newer appliances, including a refrigerator and microwave replaced in 2025. Three bedrooms are upstairs; the master is over sized and features a two-piece ensuite. The lower level is a fantastic family space, offering a large recreation room with a walkout to the backyard—perfect for family movie nights, games, or entertaining. A bedroom and full bathroom complete this level. Additional highlights include modern light fixtures throughout, 4 new windows on the main level, newer stucco, and a roof approximately 2 years old. The property also includes a double detached garage, while the unfinished fourth level provides excellent storage space and potential for future development. Families will appreciate the convenient location, with three schools within walking distance, plus parks, shopping, transit, and various everyday amenities nearby. Costco is within easy reach, while the beautiful Fish Creek Provincial Park is also just minutes away, offering a wonderful escape for outdoor enthusiasts. A great opportunity to own a spacious and well-cared-for home in a great Shawnessy location—come see it for yourself!


Property Details

Style4 Level Split
View-
Age of property1982
SqFt~1110.64 SqFt
Lot Size-
Parking Spaces2
MLS ®NumberA2340062
Community NameShawnessy
Data SourcePILLAR 9
Listing by2% Realty

Features

Heating: Fireplace(s),Forced Air
Basement: Full,Partially Finished,Separate/Exterior Entry,Walk Out

Main Floor

Dining Room

9`10" x 13`0"

Kitchen

12`0" x 13`0"

Living Room

12`7" x 11`1"


Features

Patio: Deck

Parking

Garage spaces 2

Garage type -

Other parking spaces 0

Total parking spaces 2


Property History

Aug 27, 2026
ListedActive
$569,900
1 day on market
history photo preview46
Listing by pillar 9®
Property listed by 2% Realty, Brokerage
Agent Banner Image
Interested in this property?Get in touch to get the inside scoop.

Market Data - Shawnessy

Geo Zone Map ThumbnailShawnessy

Strong Seller's Market

View Market Data

Detached house - for the past 30 days

Buyer's market Seller's market

Avg. Days on Market

Past 30 days

25 days

Compared to

2025

23 days

2024

15 days

2023

18 days

New Listings

Past 30 days

9 listings

Compared to

2025

17 listings

2024

14 listings

2023

6 listings

Units sold

Past 30 days

10 units

Compared to

2025

9 units

2024

9 units

2023

10 units

Median Sold Price

Past 30 days

$616,500

Compared to

2025

$575,000

2024

$645,000

2023

$555,950


Population and Demographics

Overview

Total population 6866
Average household income $116,610

Age (%)

0 to 19
22%
20 to 34
19%
35 to 49
21%
50 to 64
22%
65 and plus
15%

Household composition (%)

Single family
72%
Single person
22%
Multi person
5%
Multi family
1%

Mother tongue (%)

English
71%
Tagalog (Pilipino, Filipino)
9%
Mandarin
3%
Spanish
3%
Russian
3%
Others
2%
French
1%
Arabic
1%
Ilocano
1%

House tenancy (%)

Owners
78%
Renters
22%

What’s nearby?Essentials within 5 km

Local Logic

Transportation Scores

Estimated Budget