203 Shawglen Rd, Calgary, Alberta T2Y 1Y2
Contact us about this property
Highlights
Estimated valueThis is the price Wahi expects this property to sell for.
The calculation is powered by our Instant Home Value Estimate, which uses current market and property price trends to estimate your home’s value with a 90% accuracy rate.Not available
Price/Sqft$549/sqft
Monthly cost
Open Calculator
Description
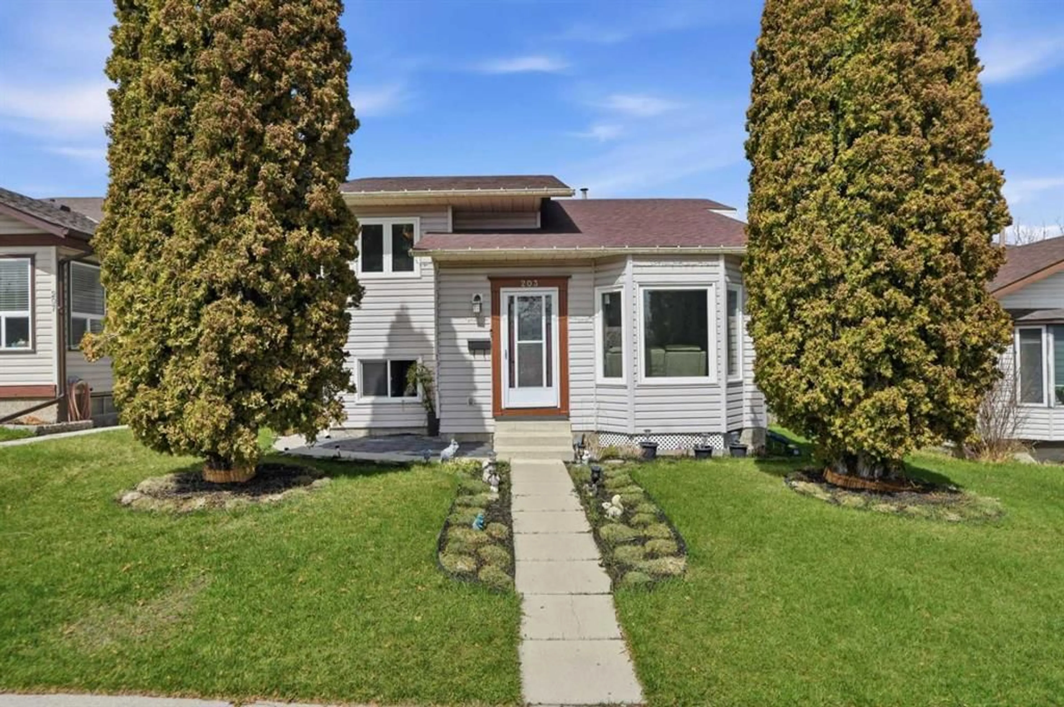
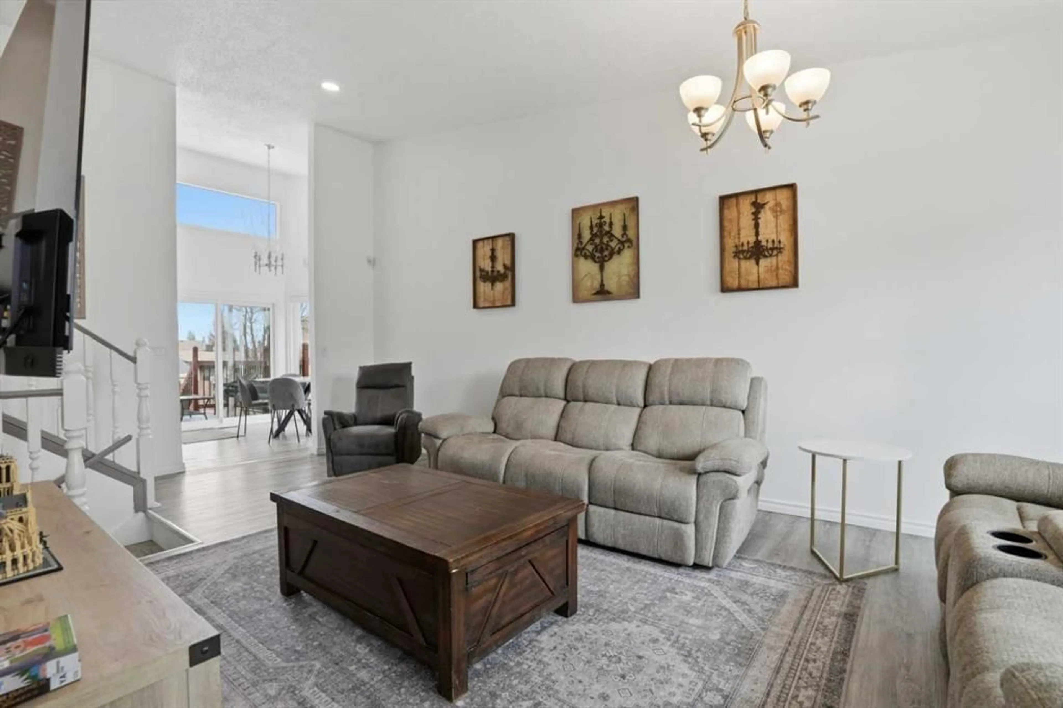
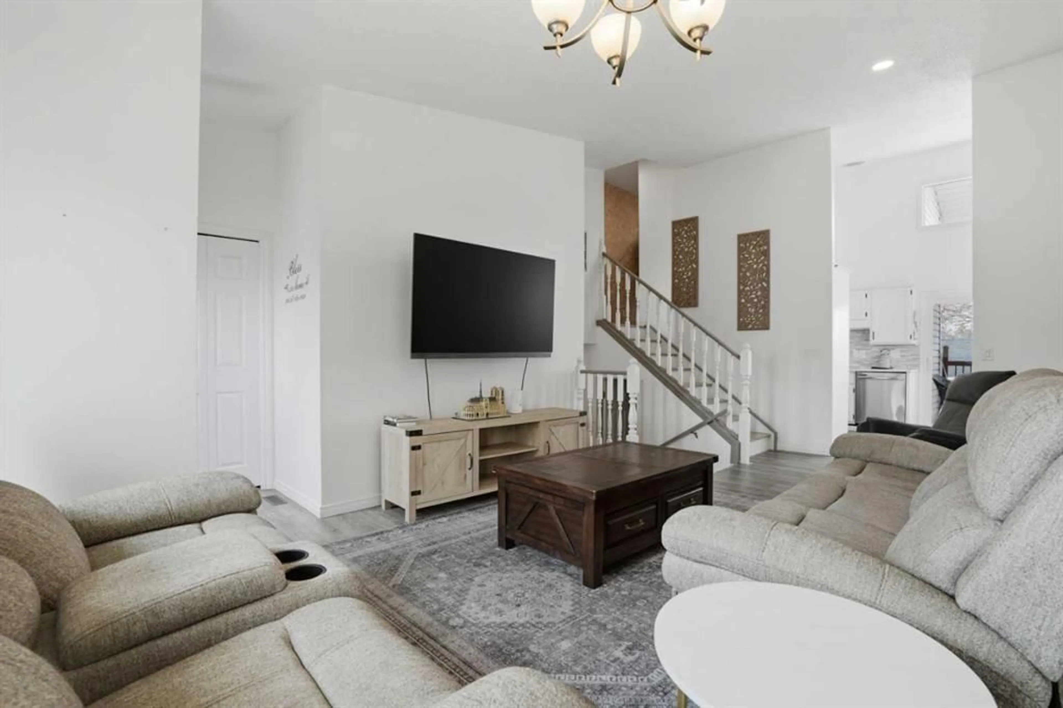
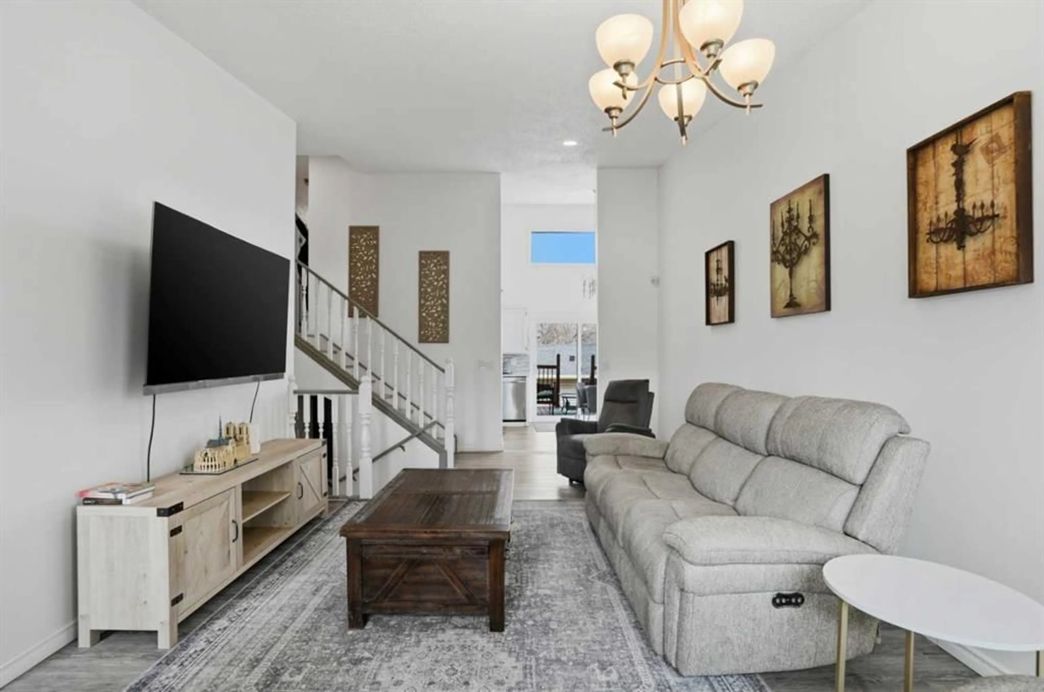
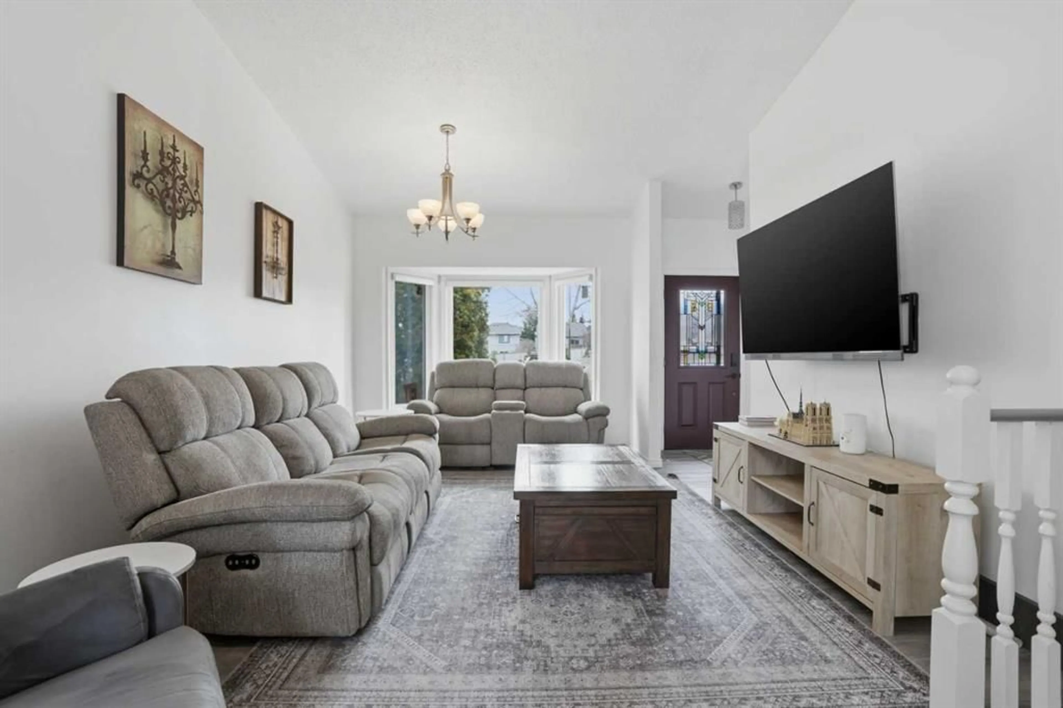
Room for the family, a legal suite for flexibility and a garage that might finally get the tools out of the house. Welcome to 203 Shawglen Road SW, an updated 4-level split in Shawnessy offering 4 bedrooms and 2.5 bathrooms. Vaulted ceilings welcome you into the main level, where an open-concept living and dining area provides space for everyday living and entertaining. The updated kitchen, new flooring and renovated bathrooms give the home a refreshed feel while maintaining the distinct living spaces that make a split-level layout so practical. Upstairs are 3 bedrooms, including a spacious primary bedroom with a private 2-piece ensuite, plus a full 5-piece bathroom. The legal secondary suite features a private entrance, kitchen, family room, bedroom and 3-piece bathroom, offering options for extended family or potential rental income. The basement level also includes a large games room and utility space—room to settle the score on family game night. Outside, enjoy a fenced yard and rear lane access. The approximately 21’ x 21’ detached double garage is heated, insulated and finished with epoxy flooring. Whether your priorities include parking, projects or organizing a growing tool collection, this space deserves a closer look. A parking pad and gated access add convenience. Shawnessy offers access to the CTrain, parks, playgrounds, pathways and the shops, restaurants and services of the Shawnessy retail district. Schools in the surrounding area include Janet Johnstone, Samuel W. Shaw, Centennial High School, Monsignor J.J. O’Brien and Bishop O’Byrne. Updated living spaces, a legal suite and a well-equipped garage bring flexibility to this established southwest Calgary location.
Property Details
Interior
Features
Main Floor
Dining Room
9`7" x 8`8"Kitchen
8`0" x 8`9"Living Room
12`5" x 16`7"Exterior
Features
Parking
Garage spaces 2
Garage type -
Other parking spaces 2
Total parking spaces 4
Property History
 42
42