pillar/IMG-A2340414_1.jpg
2 days on Market

200 Shawnessy Dr #76, Calgary, Alberta T2Y 1G8

Townhouse
2
2 + 1
~1116.50 sqft
$390,000
Get pre-qualifiedPowered by nesto
Townhouse
2
2 + 1
~1116.50 sqft

Contact us about this property

Call

Highlights

Property Estimate

Days on market2 days

Estimated valueNot available

Price/Sqft$349/sqft

Monthly cost

Open Calculator

Description

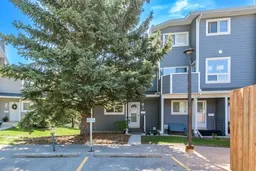
Welcome to this beautifully updated END-unit, two-storey townhouse offering a rare WALKOUT basement, exceptional living space and evident pride of ownership throughout. The bright main floor features a stylish updated kitchen with newer cabinetry, quartz countertops, a trendy tile backsplash and white appliances. The spacious living room is warm and inviting, showcasing gleaming hardwood floors, a cozy gas fireplace and large windows that flood the space with natural light. An open-concept dining area is perfect for everyday living and entertaining, while patio access and a convenient 2-piece bathroom complete the main level. Upstairs, you'll find two generously sized bedrooms and a well-appointed 4-piece bathroom. The rare walkout basement provides even more functional living space with an oversized family room and direct access outdoors. A large storage and laundry area, along with a high-efficiency furnace, adds excellent convenience. Rarely do walkout end units become available with this combination of updates, space and functionality. This property shows exceptionally well and reflects true pride of ownership. With condo fees of $500 per month, assigned parking stall and pets welcome with board approval. This is an outstanding opportunity for first-time buyers, downsizers or investors seeking a move-in-ready home!


Property Details

Style2 Storey
View-
Age of property1981
SqFt~1116.50 SqFt
Lot Size-
Parking Spaces1
MLS ®NumberA2340414
Community NameShawnessy
Data SourcePILLAR 9
Listing byRE/MAX Landan Real Estate

Features

Heating: Central,Natural Gas
Basement: Full,Finished,Walk Out

Main Floor

Entrance

4`8" x 5`9"

Kitchen

8`10" x 9`1"

Dining Room

9`6" x 10`2"

Living Room

11`3" x 17`8"


Features

Patio: Rear Porch
Balcony: Rear Porch

Parking

Garage spaces -

Garage type -

Total parking spaces 1


Property History

Aug 26, 2026
ListedActive
$390,000
2 days on market
history photo preview23
Listing by pillar 9®
Property listed by RE/MAX Landan Real Estate, Brokerage
Agent Banner Image
Interested in this property?Get in touch to get the inside scoop.

Market Data - Shawnessy

Geo Zone Map ThumbnailShawnessy

Strong Seller's Market

View Market Data

Townhouse - for the past 30 days

Buyer's market Seller's market

Avg. Days on Market

Past 30 days

0 day

Compared to

2025

33 days

2024

12 days

2023

3 days

New Listings

Past 30 days

2 listings

Compared to

2025

4 listings

2024

1 listing

2023

1 listing

Units sold

Past 30 days

0 unit

Compared to

2025

4 units

2024

1 unit

2023

1 unit

Median Sold Price

Past 30 days

$0

Compared to

2025

$389,000

2024

$440,000

2023

$375,000


Population and Demographics

Overview

Total population 6866
Average household income $116,610

Age (%)

0 to 19
22%
20 to 34
19%
35 to 49
21%
50 to 64
22%
65 and plus
15%

Household composition (%)

Single family
72%
Single person
22%
Multi person
5%
Multi family
1%

Mother tongue (%)

English
71%
Tagalog (Pilipino, Filipino)
9%
Mandarin
3%
Spanish
3%
Russian
3%
Others
2%
French
1%
Arabic
1%
Ilocano
1%

House tenancy (%)

Owners
78%
Renters
22%

What’s nearby?Essentials within 5 km

Local Logic

Transportation Scores

Estimated Budget