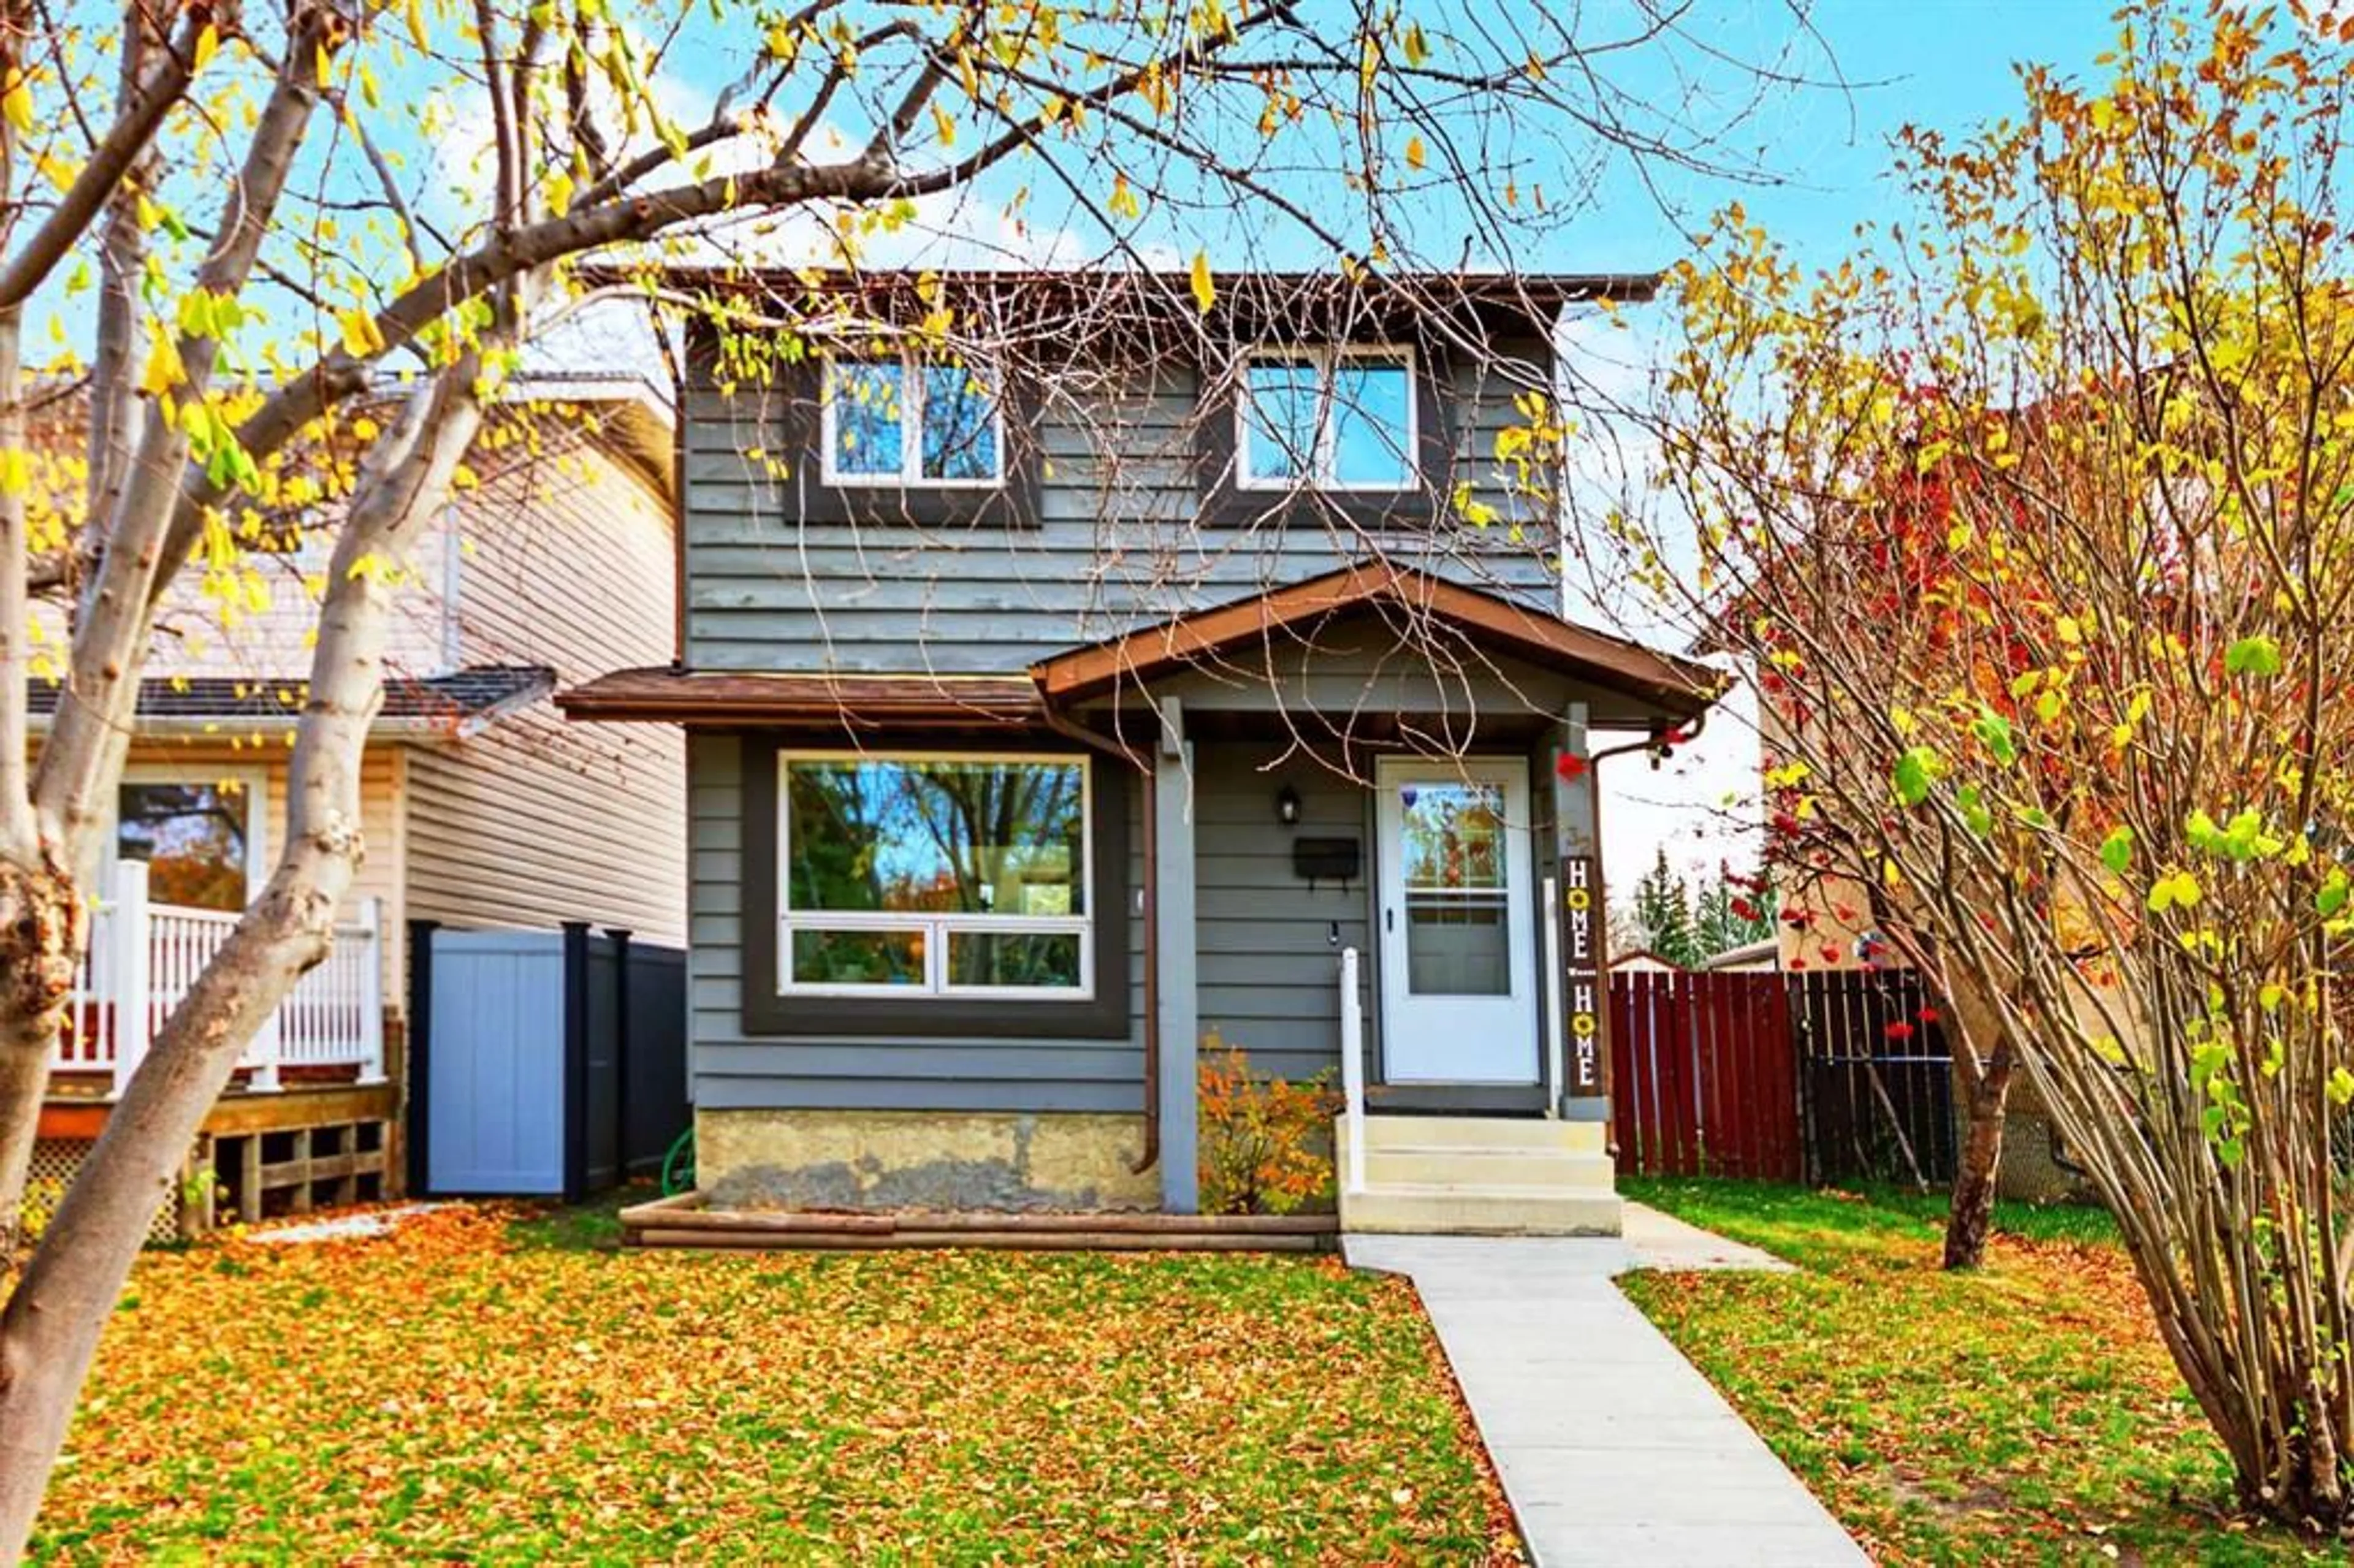
132 Shawmeadows Rd, Calgary, Alberta T2Y1B3
Contact us about this property
Highlights
Estimated valueThis is the price Wahi expects this property to sell for.
The calculation is powered by our Instant Home Value Estimate, which uses current market and property price trends to estimate your home’s value with a 90% accuracy rate.Not available
Price/Sqft$464/sqft
Monthly cost
Open Calculator
Description
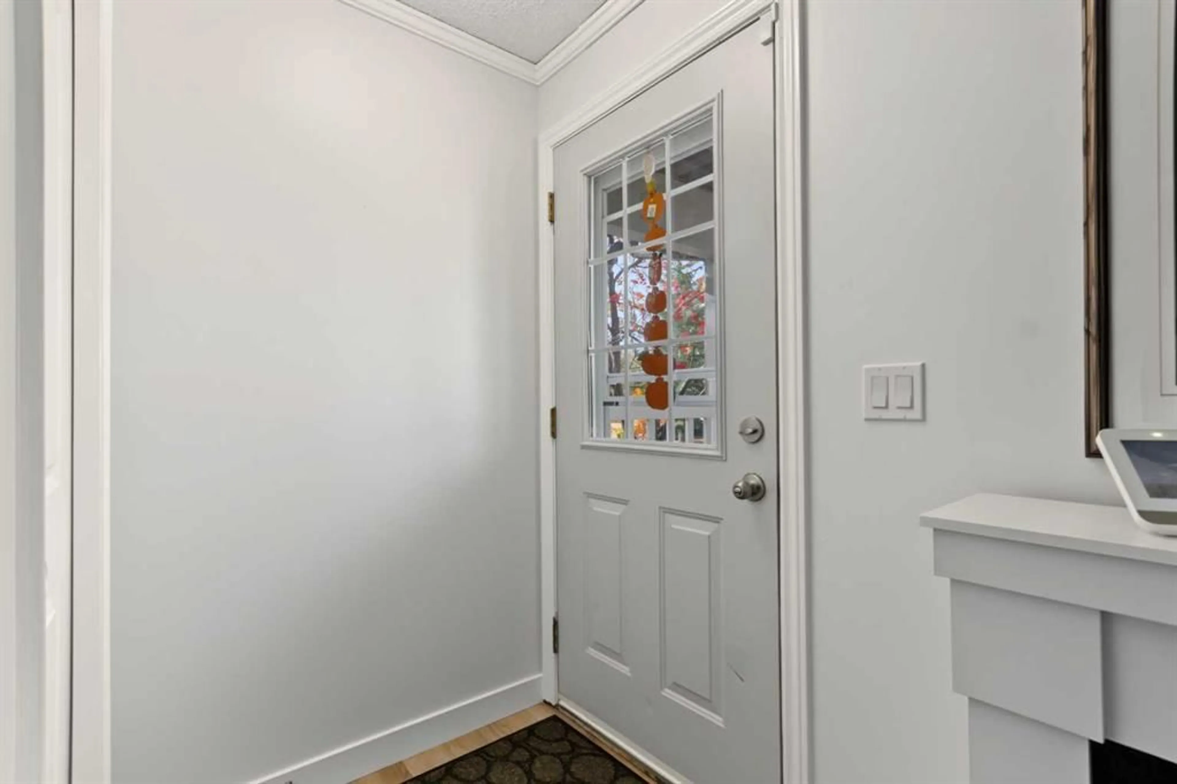
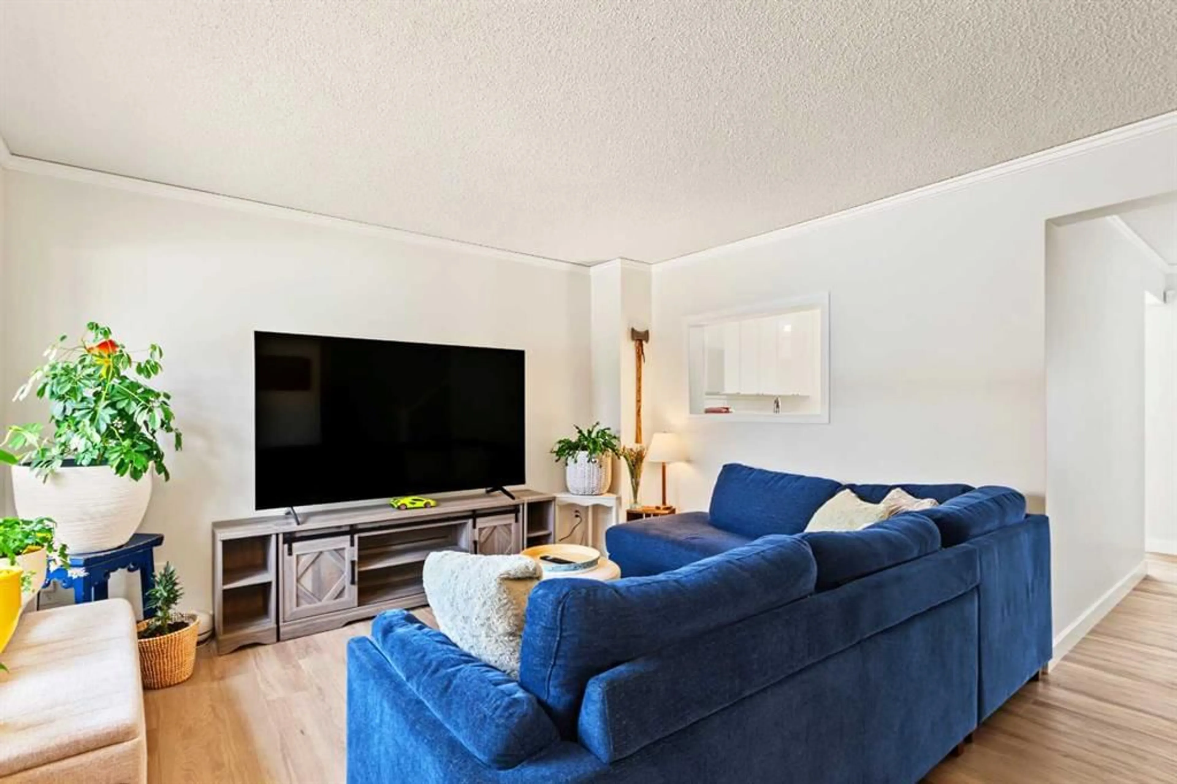
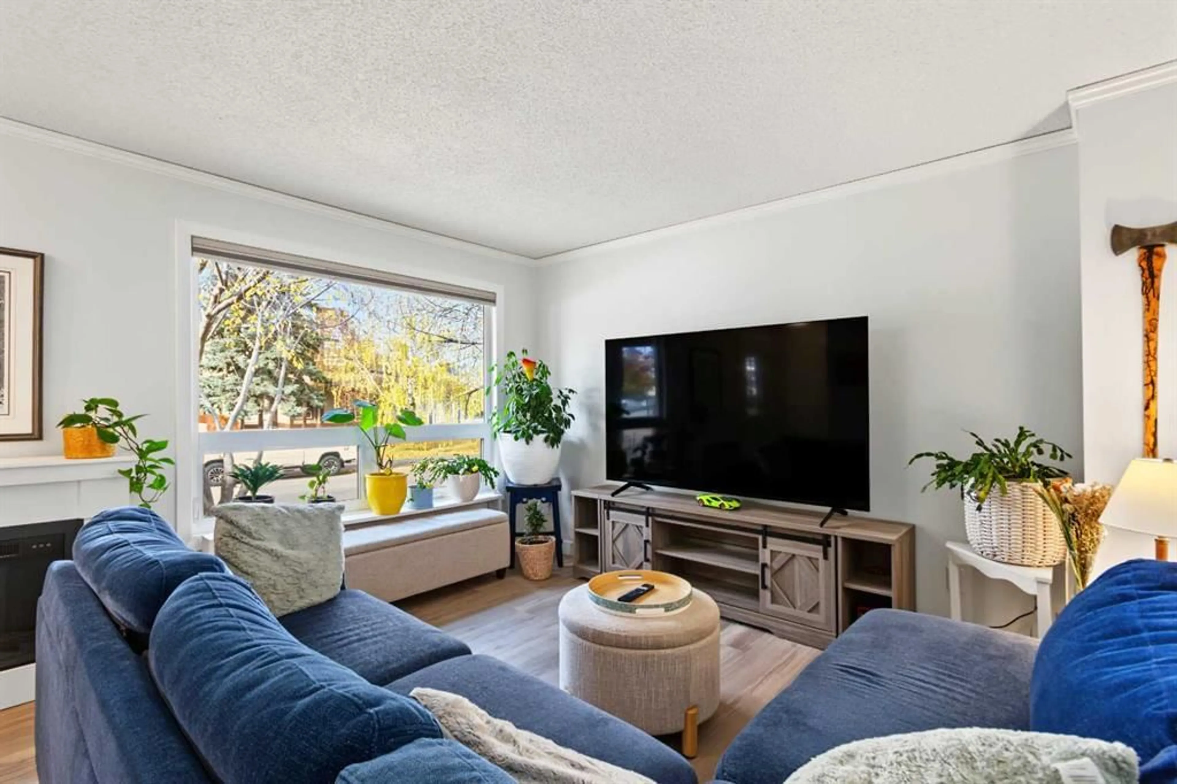
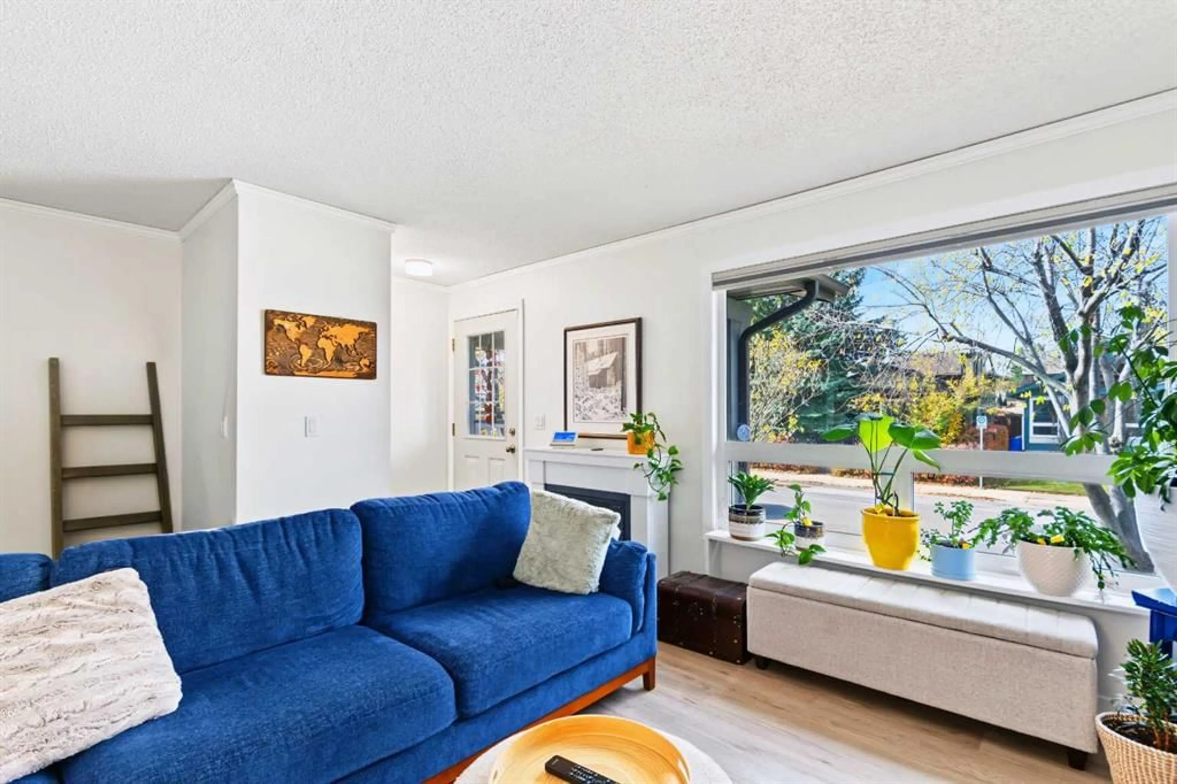
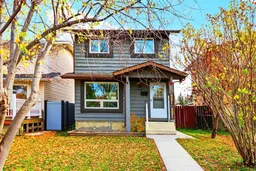
Welcome to this inviting two-storey home in the vibrant community of Shawnessy, where family living is enhanced by nearby parks, pathways, schools, and everyday conveniences. Offering 1,053 sq. ft. of above-grade living space, this detached home combines comfort, functionality, and value. The bright and welcoming main floor features a recently renovated kitchen with quartz countertops, newer appliances, and a convenient pass-through to the living room, creating an ideal layout for both everyday living and entertaining. Adjacent to the kitchen, the dining area provides direct access to the patio, making it perfect for family barbecues and outdoor gatherings, while overlooking the spacious, fully fenced backyard. Upstairs, you'll find three comfortable bedrooms and a full bathroom complete with a soaker tub and quartz countertops. The partially finished basement adds valuable flexibility, offering space for a recreation or TV room, home office, potential fourth bedroom, or additional storage. A full-sized laundry room and upgraded furnace enhance the home's practicality and efficiency. Outside, enjoy a large fenced yard with plenty of room for children, pets, and summer gatherings, along with a spacious patio and storage shed. A rear double parking pad, accessible from the back lane, plus additional street parking provide ample parking options. Ideally located close to parks, playgrounds, schools, shopping, transit, and extensive pathway networks, this home offers a connected lifestyle in one of southwest Calgary's most established family-friendly communities.
Property Details
Interior
Features
Main Floor
2pc Bathroom
3`3" x 4`11"Dining Room
9`3" x 5`4"Kitchen
9`3" x 10`8"Living Room
17`0" x 12`5"Exterior
Features
Parking
Garage spaces -
Garage type -
Total parking spaces 2
Property History
 32


