13 Shawglen Crt, Calgary, Alberta T2Y 2R1
Contact us about this property
Highlights
Estimated valueThis is the price Wahi expects this property to sell for.
The calculation is powered by our Instant Home Value Estimate, which uses current market and property price trends to estimate your home’s value with a 90% accuracy rate.Not available
Price/Sqft$509/sqft
Monthly cost
Open Calculator
Description
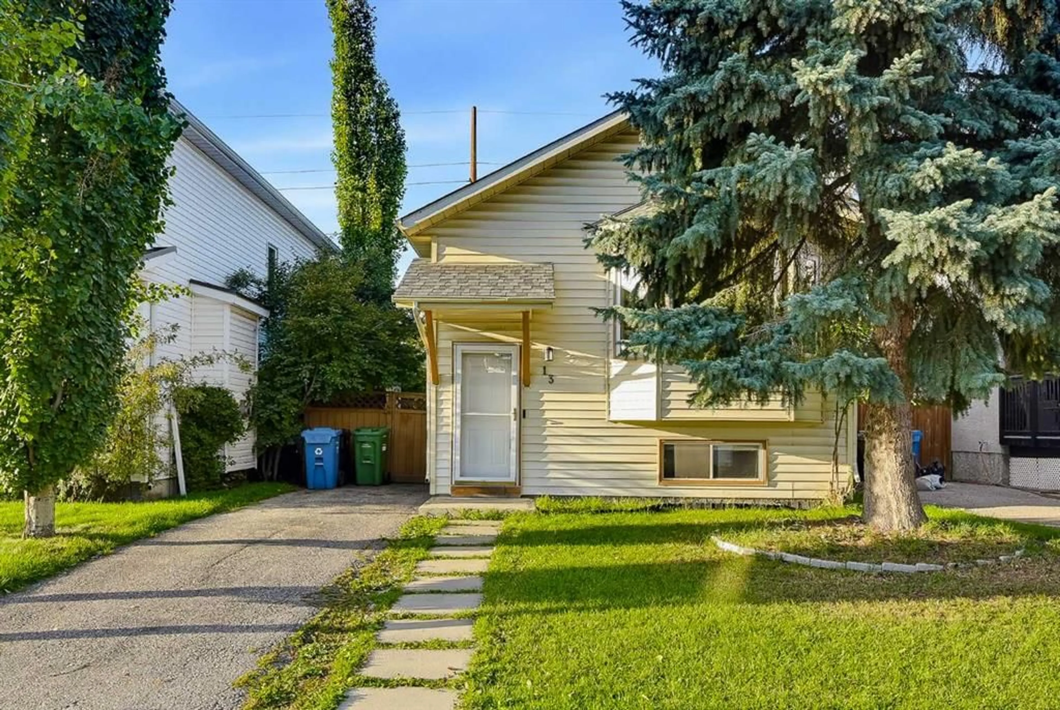
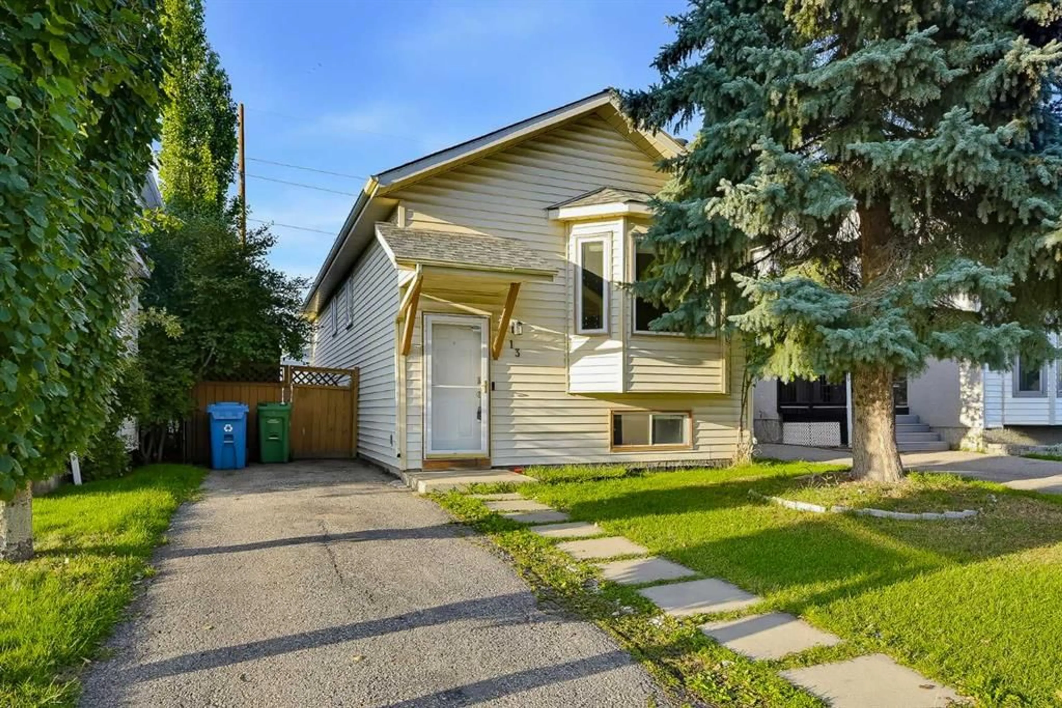
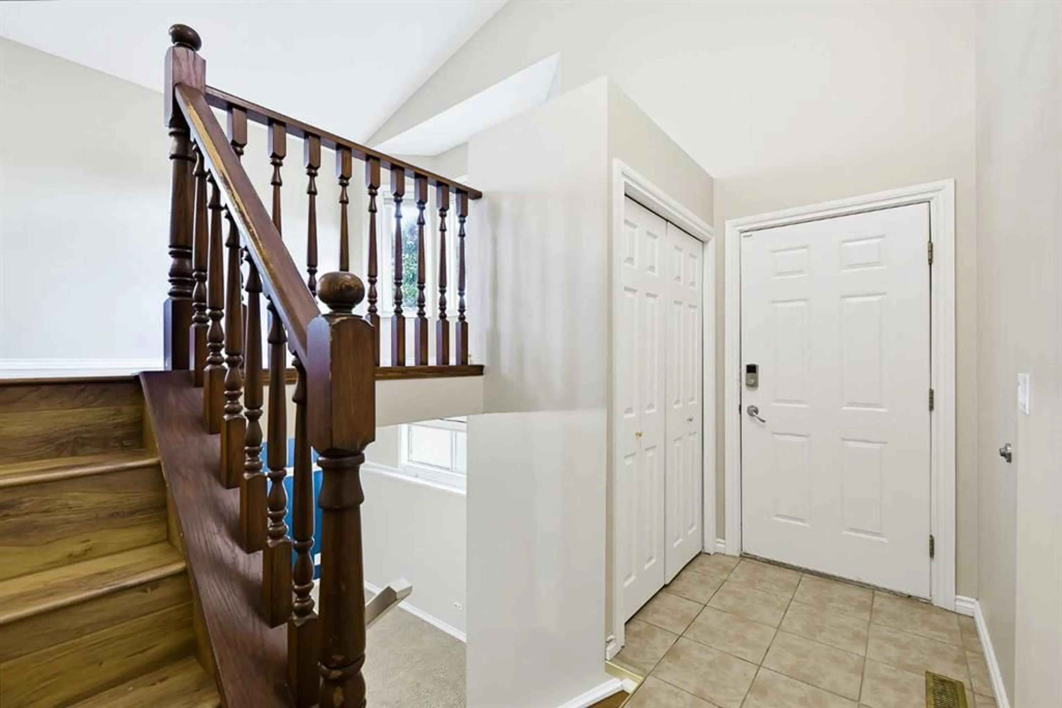
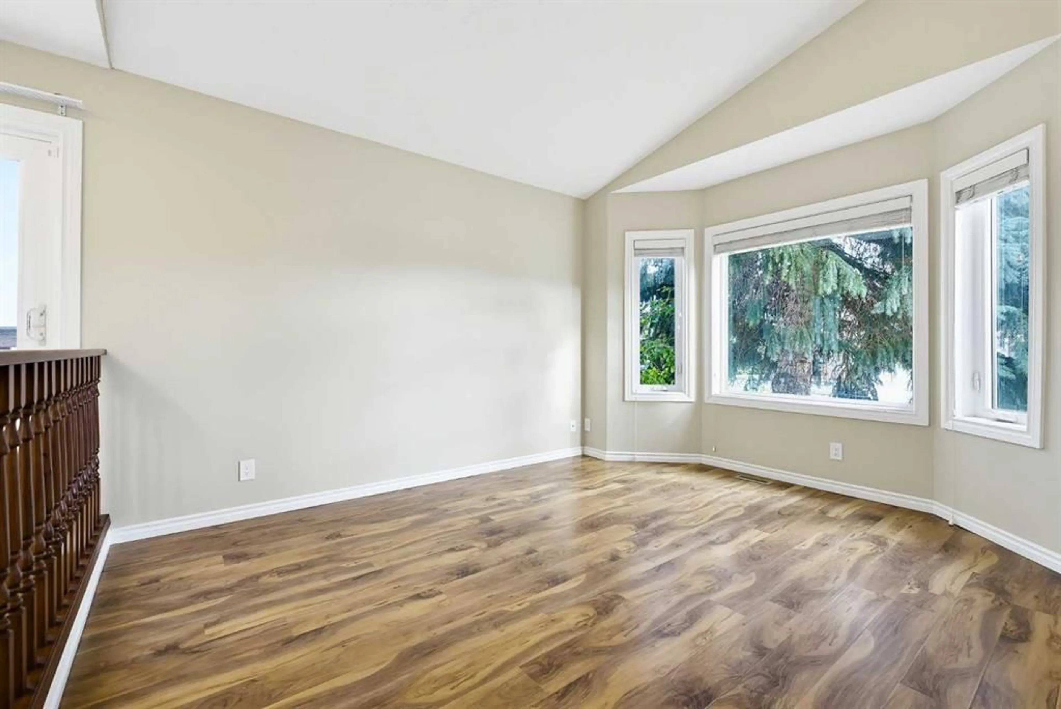
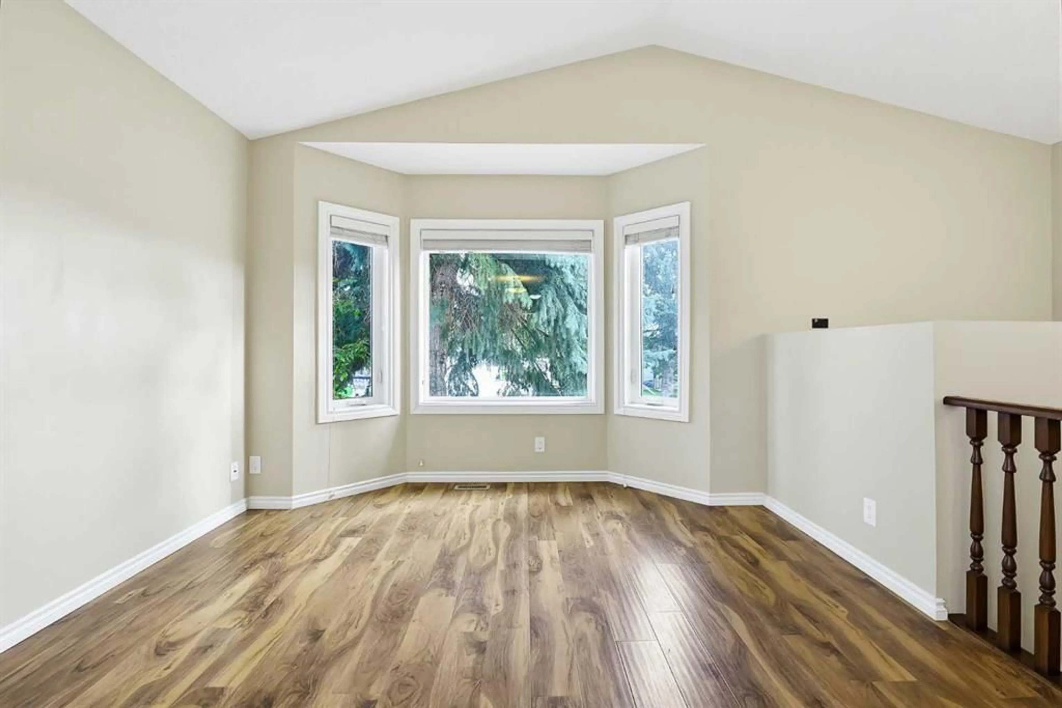
MOVE-IN READY | 4 BEDROOMS | WALKING TO LRT STATION | CUL-DE-SAC! Welcome to this fully finished bi-level home offering 4 bedrooms, 2 full bathrooms, and numerous updates throughout. Ideally situated on a quiet cul-de-sac with excellent access to public transit, shopping, tennis courts, and a beautiful park just a few homes away. The bright main floor features a spacious living room with a large bay window, laminate flooring, and abundant natural light. The kitchen offers white cabinetry, pantry, and NEWER countertops, while the dining area provides direct access to the backyard. A spacious primary bedroom with double closets, a second bedroom, and a 4-piece bathroom complete the main level. The fully finished lower level boasts a large family room with a wood-burning fireplace, 2 additional bedrooms, a 3-piece bathroom, generous laundry area, and under-stair storage. Walk-up access leads directly to the newly fenced backyard. Enjoy the south SUNLIGHTS, complete with a patio, fire pit, side deck, and rear walkway access—perfect for summer entertaining and family gatherings. Recent updates include flooring/carpets, windows and blinds, ON DEMAND WATER TANK, fencing, patio, kitchen countertops, and bathroom improvements over last several years A fantastic move-in-ready opportunity for first-time buyers, growing families, or investors!
Upcoming Open House
Property Details
Interior
Features
Main Floor
Living Room
12`1" x 11`10"Kitchen
10`5" x 8`7"Dining Room
8`8" x 7`4"Bedroom - Primary
18`11" x 11`10"Exterior
Features
Parking
Garage spaces -
Garage type -
Total parking spaces 2
Property History
 38
38

