11 Shawbrooke Cir, Calgary, Alberta T2Y 2Y4
Contact us about this property
Highlights
Estimated valueThis is the price Wahi expects this property to sell for.
The calculation is powered by our Instant Home Value Estimate, which uses current market and property price trends to estimate your home’s value with a 90% accuracy rate.Not available
Price/Sqft$472/sqft
Monthly cost
Open Calculator
Description
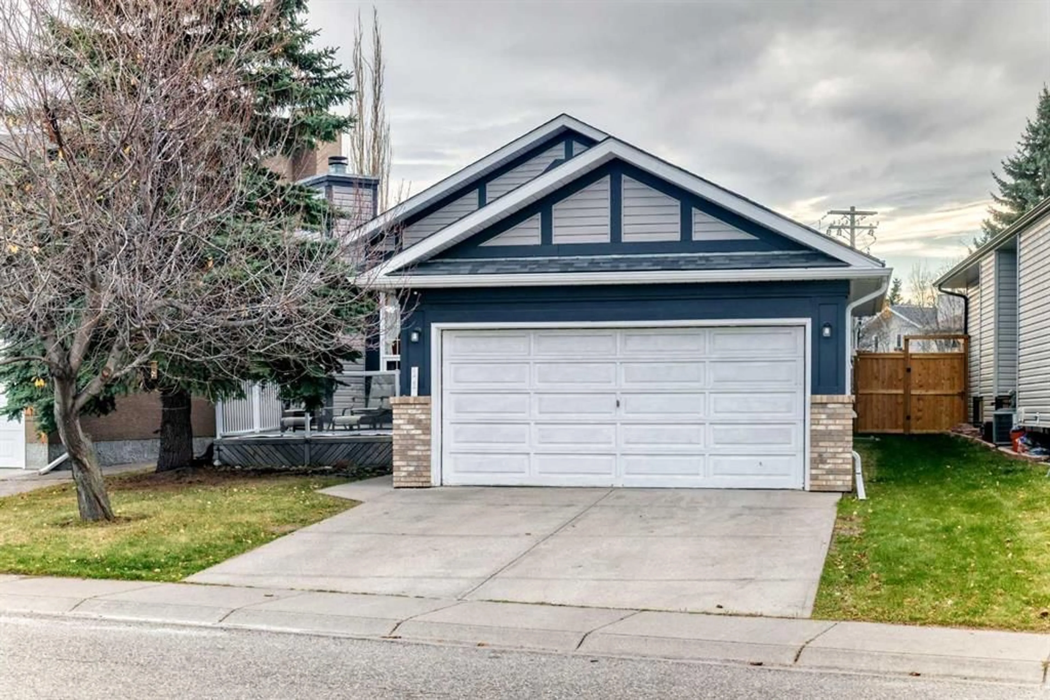
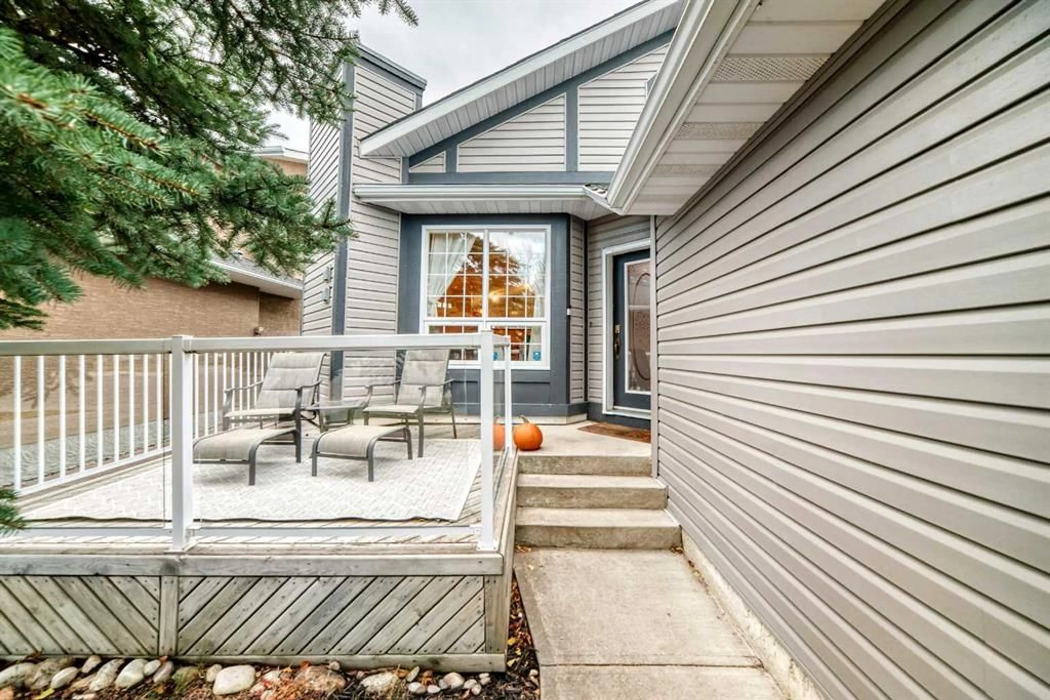
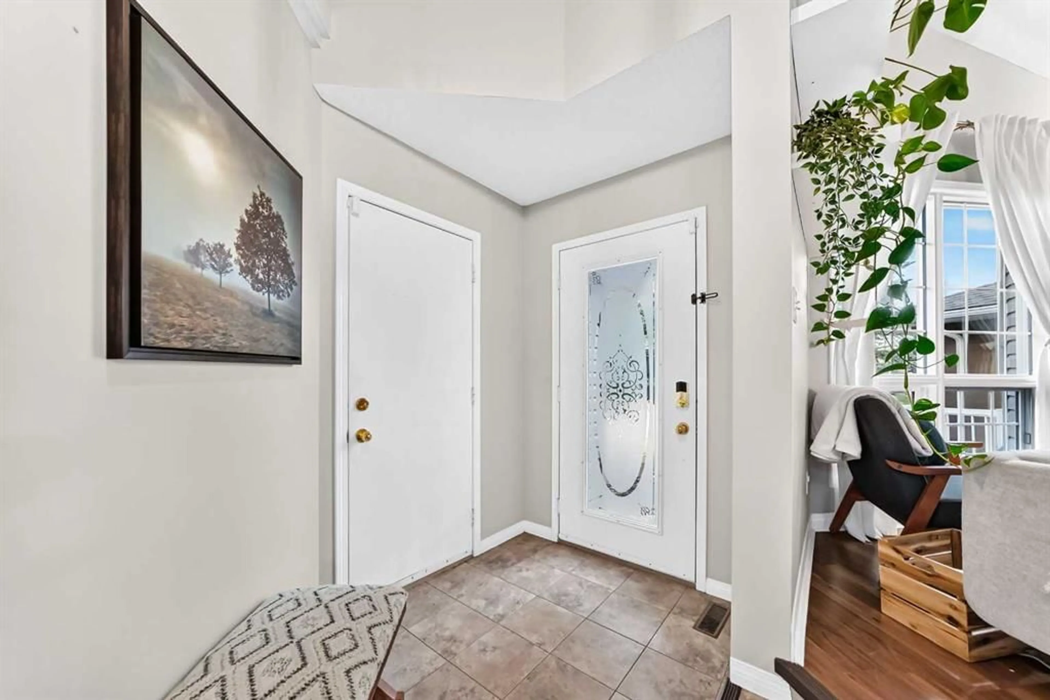
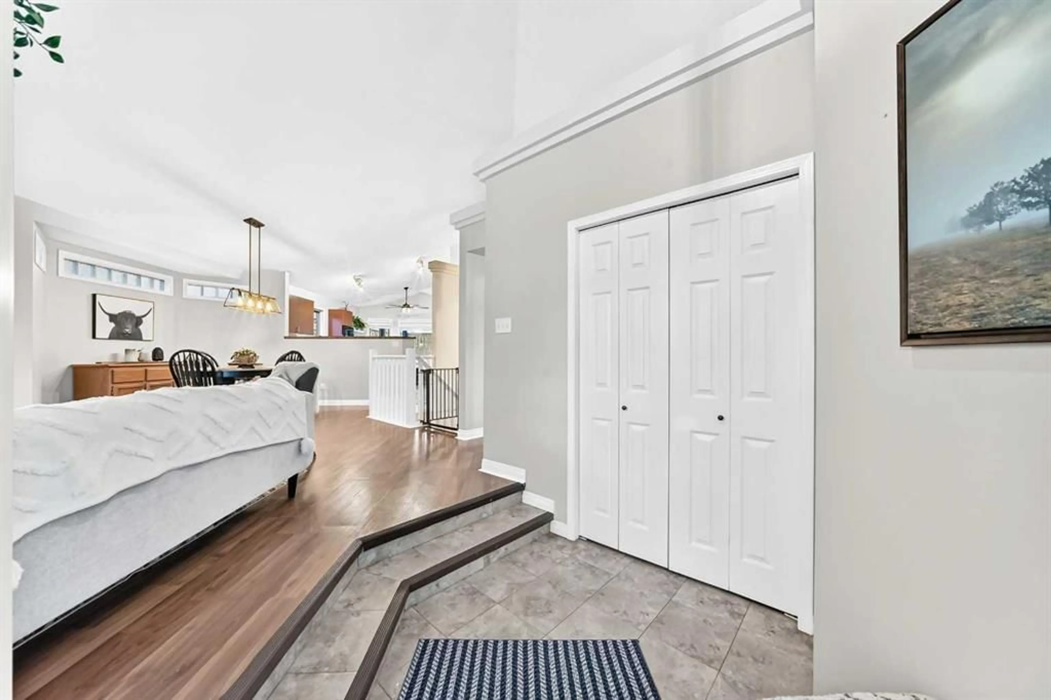
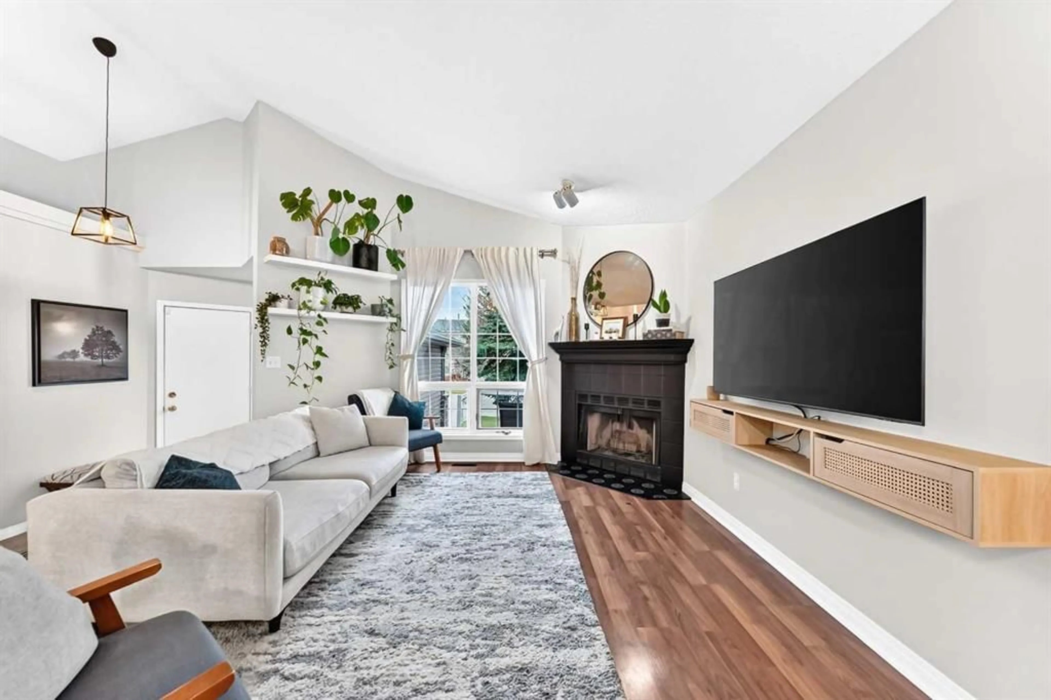
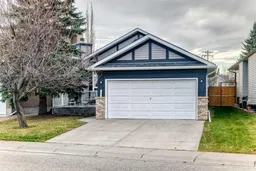
OPEN HOUSE - SUNDAY 1-3 PM - Nestled within the beautiful community of Shawnessy, this charming detached bungalow offers a warm embrace to those seeking a spacious family home on. Boasting over 2537 SQUARE FEET OF LIVING SPACE, including a fully finished basement, this residence is designed for comfort and convenience. Step onto the front deck and enjoy your morning coffee while planning your day. Inside, discover an inviting entry space, access from the garage and an open floorplan with vaulted ceilings, creating an airy ambiance, complemented by crown molding. Enjoy the wood burning fireplace that adds warmth and character to the living room and dining spaces. Darker laminate flooring flows through the main level nicely contrasting with the lighter neutral wall colour. A generous eat in kitchen, adorned with large windows, leads effortlessly to the back deck featuring a gazebo and southwest facing backyard – perfect for summer evenings. Three good sized bedrooms grace the upper level, including a primary suite complete with a four-piece ensuite bath and walk-in closet. Completing this level are two additional bedrooms, and an UPDATED 4-PIECE MAIN BATHRROM for family or guests. Downstairs, there are two more bedrooms provide flexibility,alongside a dedicated office space or den and loads of STORAGE! You’ll appreciate the convenience of having laundry froom located in the basement adjacent to the spacious family room. Another 3 piece bathroom completes this lower level. NEW SHINGLES AND SIDING IN 2021, ensuring peace of mind for years to come. Walking distance to two schools and close proximity to major shopping centerss, the recreation facility, and public transit/LRT, this home provides easy access to all your needs.
Property Details
Interior
Features
Main Floor
4pc Ensuite bath
4`11" x 9`4"Entrance
12`7" x 5`6"4pc Bathroom
8`0" x 4`11"Bedroom - Primary
11`5" x 12`11"Exterior
Features
Parking
Garage spaces 2
Garage type -
Other parking spaces 2
Total parking spaces 4
Property History
 46


