3 days on Market

104 Shawglen Rise, Calgary, Alberta T2Y1Z2

Detached
2
2
~894.83 sqft
$565,000
Get pre-qualifiedPowered by nesto
Detached
2
2
~894.83 sqft

Contact us about this property

Call

Highlights

Property Estimate

Days on market3 days

Estimated valueNot available

Price/Sqft$631/sqft

Monthly cost

Open Calculator

Description

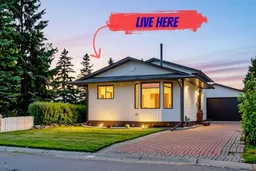
GREAT VALUE, UNBEATABLE LOCATION & AN OVERSIZED GARAGE! Welcome to 104 Shawglen Rise SW in beautiful sunny Calgary Alberta - a unique 4-LEVEL SPLIT situated on one of the LARGEST LOTS and premier locations in the community! Featuring 2 BEDROOMS and 2 BATHROOMS, this home impresses from the moment you step inside with soaring VAULTED CEILINGS, updated flooring (with ORIGINAL HARDWOOD underneath!), a spacious LARGE PRIMARY BEDROOM on the upper floor with 2nd bedroom as well. The 3RD LEVEL WALKOUT features a separate entry leading to the backyard, hosting a large family room and a NEWLY UPDATED BATHROOM. The home is perfect for trades, hobbyists, or mechanics, the the OVERSIZED DOUBLE MECHANICS GARAGE boasts a 9-FOOT DOOR big enough for a pick-up TRUCK!, 220-VOLT WIRING, plus an interlocking brick driveway with ample RV PARKING! Step outside into a gardener’s dream yard filled with PERENNIALS, FRUIT TREES, BERRIES, HERBS & GARDEN AREAS. Unmatched setting SIDING A PARK/PLAYGROUND and BACKING ONTO WALKING PATH, all within WALKING DISTANCE to the LRT, SCHOOLS, SHOPS and public transit. Perfect for anyone wanting a 2-bed home, a dream garage, and a one-of-a-kind lot! with many amenities close by!


Property Details

Style4 Level Split
View-
Age of property1983
SqFt~894.83 SqFt
Lot Size-
Parking Spaces6
MLS ®NumberA2347662
Community NameShawnessy
Data SourcePILLAR 9
Listing byRE/MAX Complete Realty

Features

Heating: Forced Air,Natural Gas
Cooling: Central Air
Basement: Full,Partially Finished,Walk Up

Main Floor

Bedroom - Primary

15`11" x 13`0"

Bedroom

10`10" x 8`1"

4pc Bathroom

4`9" x 9`0"

Dining Room

4`2" x 7`0"


Features

Patio: Deck

Parking

Garage spaces 2

Garage type -

Other parking spaces 4

Total parking spaces 6


Property History

Sep 24, 2026
ListedActive
$565,000
3 days on market
history photo preview45
Listing by pillar 9®
Property listed by RE/MAX Complete Realty, Brokerage
Agent Banner Image
Interested in this property?Get in touch to get the inside scoop.

Market Data - Shawnessy

Geo Zone Map ThumbnailShawnessy

Balanced Market

View Market Data

Detached house - for the past 30 days

Buyer's market Seller's market

Avg. Days on Market

Past 30 days

44 days

Compared to

2025

30 days

2024

19 days

2023

19 days

New Listings

Past 30 days

14 listings

Compared to

2025

14 listings

2024

14 listings

2023

10 listings

Units sold

Past 30 days

5 units

Compared to

2025

8 units

2024

11 units

2023

8 units

Median Sold Price

Past 30 days

$630,000

Compared to

2025

$552,500

2024

$630,000

2023

$538,000


Population and Demographics

Overview

Total population 6866
Average household income $116,610

Age (%)

0 to 19
22%
20 to 34
19%
35 to 49
21%
50 to 64
22%
65 and plus
15%

Household composition (%)

Single family
72%
Single person
22%
Multi person
5%
Multi family
1%

Mother tongue (%)

English
71%
Tagalog (Pilipino, Filipino)
9%
Mandarin
3%
Spanish
3%
Russian
3%
Others
2%
French
1%
Arabic
1%
Ilocano
1%

House tenancy (%)

Owners
78%
Renters
22%

What’s nearby?Essentials within 5 km

Local Logic

Transportation Scores

Estimated Budget