1 day on Market

947 Shawnee Dr, Calgary, Alberta T2Y2G9

Detached
4
3 + 1
~2638.00 sqft
$949,900
Get pre-qualifiedPowered by nesto
Detached
4
3 + 1
~2638.00 sqft

Contact us about this property

Call

Highlights

Property Estimate

Days on market1 day

Estimated valueNot available

Price/Sqft$360/sqft

Monthly cost

Open Calculator

Description

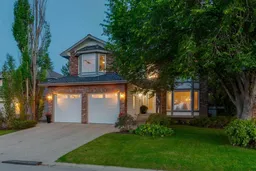
Beautifully renovated and meticulously maintained, this 2,650 sq. ft. two-storey home is located in Shawnee Estates, one of Calgary’s most walkable communities. The main floor features rich walnut hardwood, 9' ceilings, a beautiful curved staircase, custom built-ins, a renovated fireplace, and a stylish wet bar. The custom Merit kitchen offers quality cabinetry with dovetail joints, soft-close doors and drawers, quartz countertops, a designer backsplash, and newer stainless steel appliances including an induction stove. Upstairs, you’ll find spacious bedrooms, designer carpet, a retreat/bonus room, and beautifully renovated bathrooms. The impressive ensuite includes a 10-mil glass shower, freestanding soaker tub, heated floors, and dual sinks. Extensive upgrades include imported tile, estate-quality baseboards and casing, upgraded interior doors, cove mouldings, new lighting and plumbing, a new roof, triple-pane windows, a new front door, Hunter Douglas blinds and Pirouette sheer shades, 150-amp electrical service, A/C, humidifier, new hot water tank, and removal of Poly B. The heated attached garage features an epoxy floor and new garage doors. Enjoy exceptional access to Shawnee Park, walking trails, a community pond and amenities area, tennis courts, Fish Creek Park, and the LRT.


Property Details

Style2 Storey
View-
Age of property1990
SqFt~2638.00 SqFt
Lot Size-
Parking Spaces2
MLS ®NumberA2326369
Community NameShawnee Slopes
Data SourcePILLAR 9
Listing byRE/MAX Realty Professionals

Features

Heating: Forced Air,Natural Gas
Central Vacuum
Cooling: Central Air
Basement: Full,Unfinished,Other

Main Floor

Living Room

13`9" x 19`1"

Dining Room

12`0" x 13`5"

Kitchen

18`2" x 13`5"

Breakfast Nook

9`10" x 7`0"


Features

Patio: Patio

Parking

Garage spaces 2

Garage type -

Other parking spaces 0

Total parking spaces 2


Property History

Jul 8, 2026
ListedActive
$949,900
1 day on market
history photo preview50
Listing by pillar 9®
Property listed by RE/MAX Realty Professionals, Brokerage
Agent Banner Image
Interested in this property?Get in touch to get the inside scoop.

Market Data - Shawnee Slopes

Geo Zone Map ThumbnailShawnee Slopes

Balanced Market

View Market Data

Detached house - for the past 30 days

Buyer's market Seller's market

Avg. Days on Market

Past 30 days

29 days

Compared to

2025

42 days

2024

44 days

2023

13 days

New Listings

Past 30 days

5 listings

Compared to

2025

3 listings

2024

7 listings

2023

6 listings

Units sold

Past 30 days

3 units

Compared to

2025

1 unit

2024

3 units

2023

4 units

Median Sold Price

Past 30 days

$893,000

Compared to

2025

$740,000

2024

$895,000

2023

$837,500


Population and Demographics

Overview

Total population 2055
Average household income $155,309

Age (%)

0 to 19
16%
20 to 34
16%
35 to 49
16%
50 to 64
23%
65 and plus
29%

Household composition (%)

Single family
70%
Single person
27%
Multi person
3%
Multi family
1%

Mother tongue (%)

English
74%
Mandarin
9%
Russian
4%
Spanish
2%
Yue (Cantonese)
2%
Tagalog (Pilipino, Filipino)
2%
French
2%
Polish
1%
Korean
1%
Others
1%

House tenancy (%)

Owners
85%
Renters
15%

What’s nearby?Essentials within 5 km

Local Logic

Transportation Scores

Estimated Budget