851 Seton Cir, Calgary, Alberta T3M 3B5
Contact us about this property
Highlights
Estimated valueThis is the price Wahi expects this property to sell for.
The calculation is powered by our Instant Home Value Estimate, which uses current market and property price trends to estimate your home’s value with a 90% accuracy rate.Not available
Price/Sqft$384/sqft
Monthly cost
Open Calculator
Description
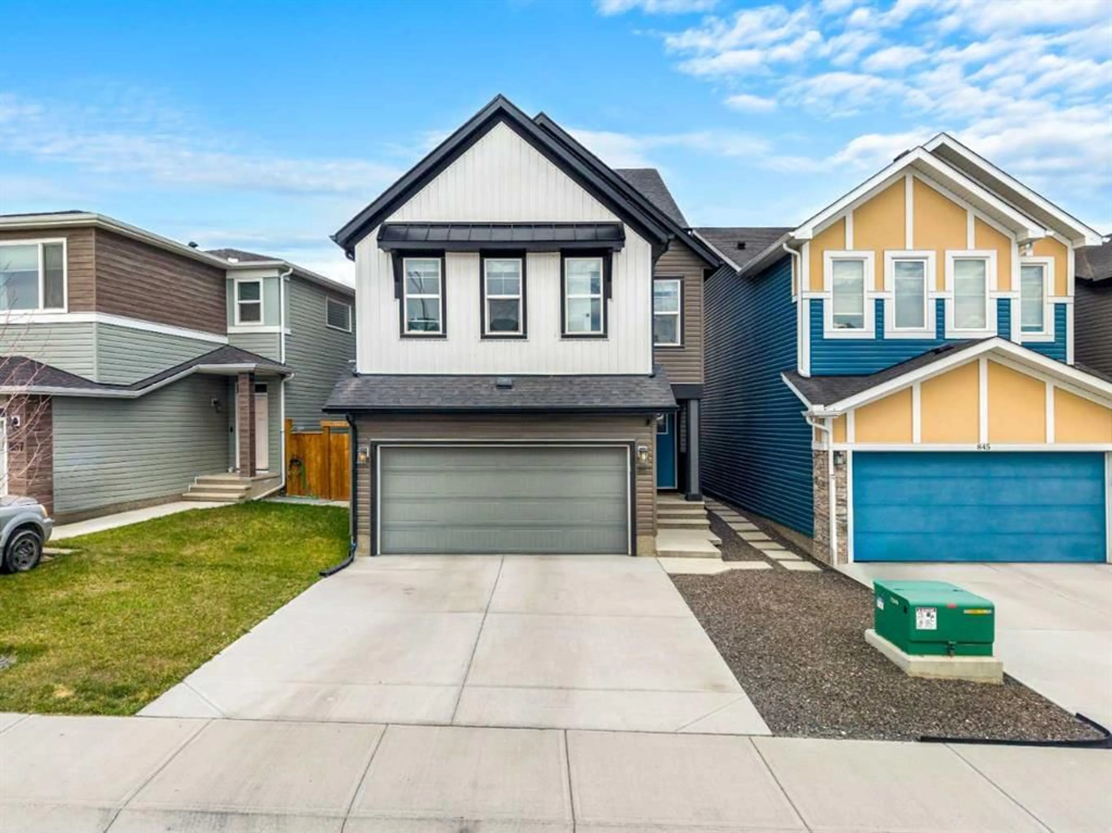
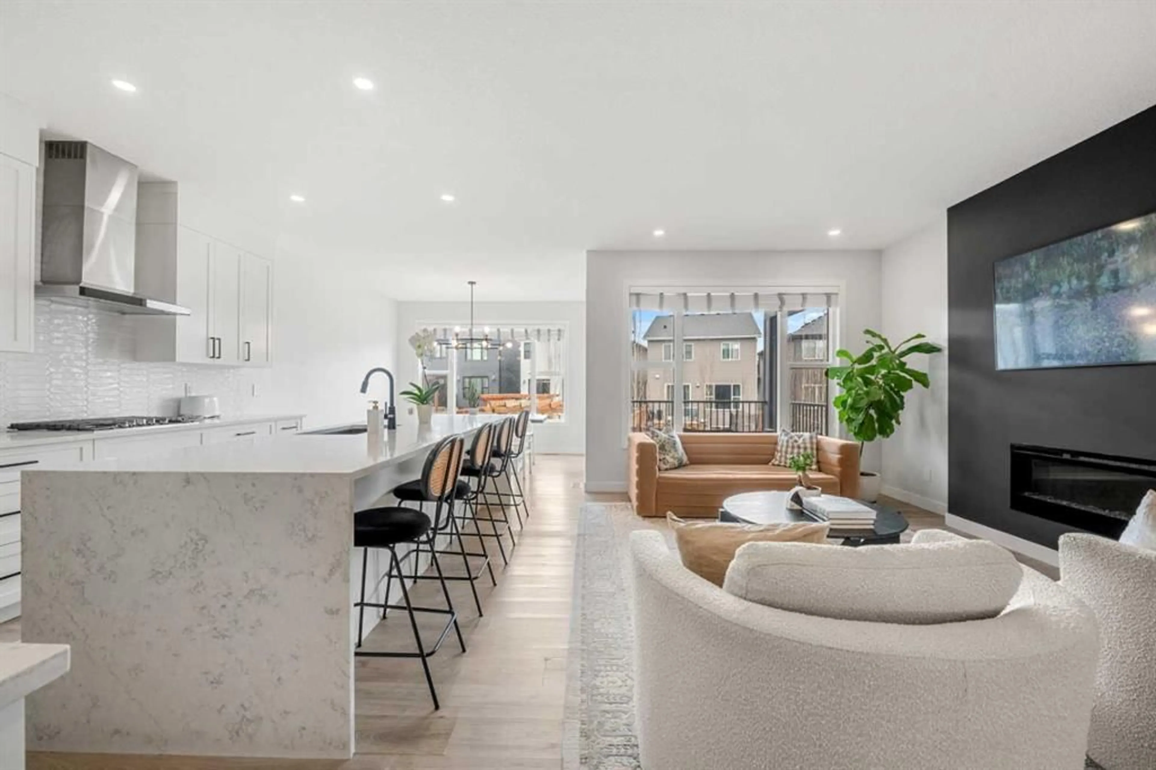
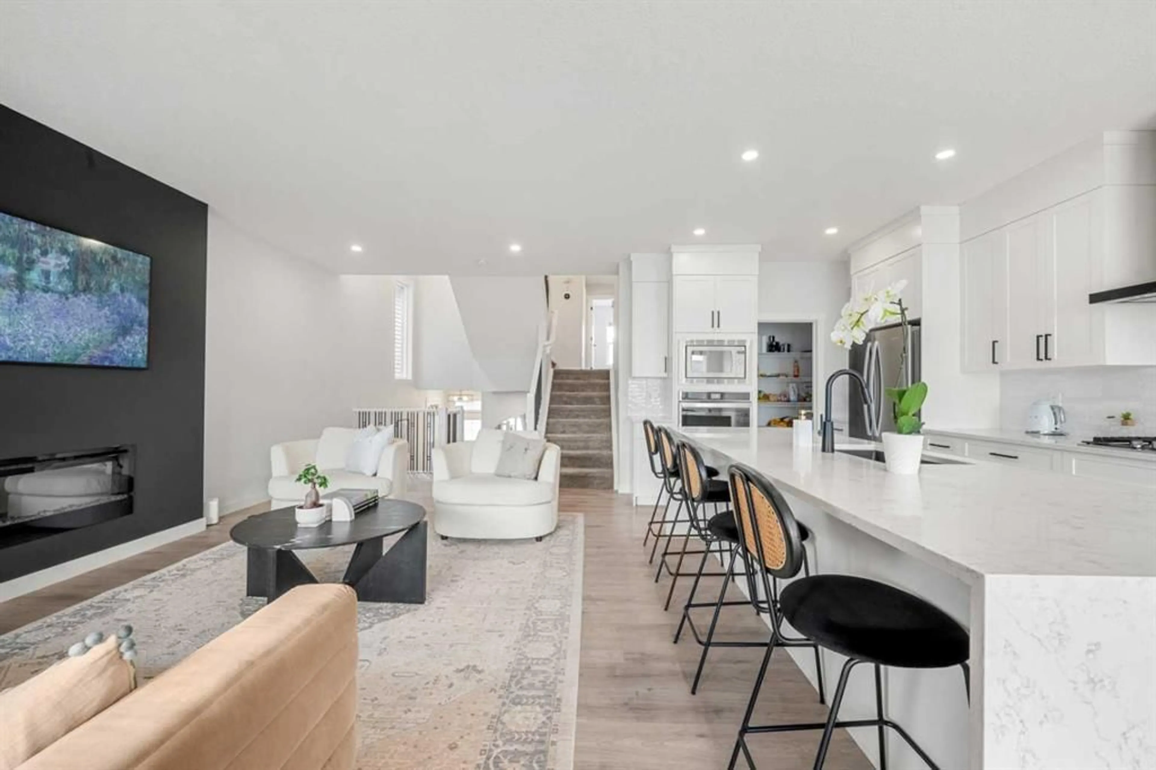
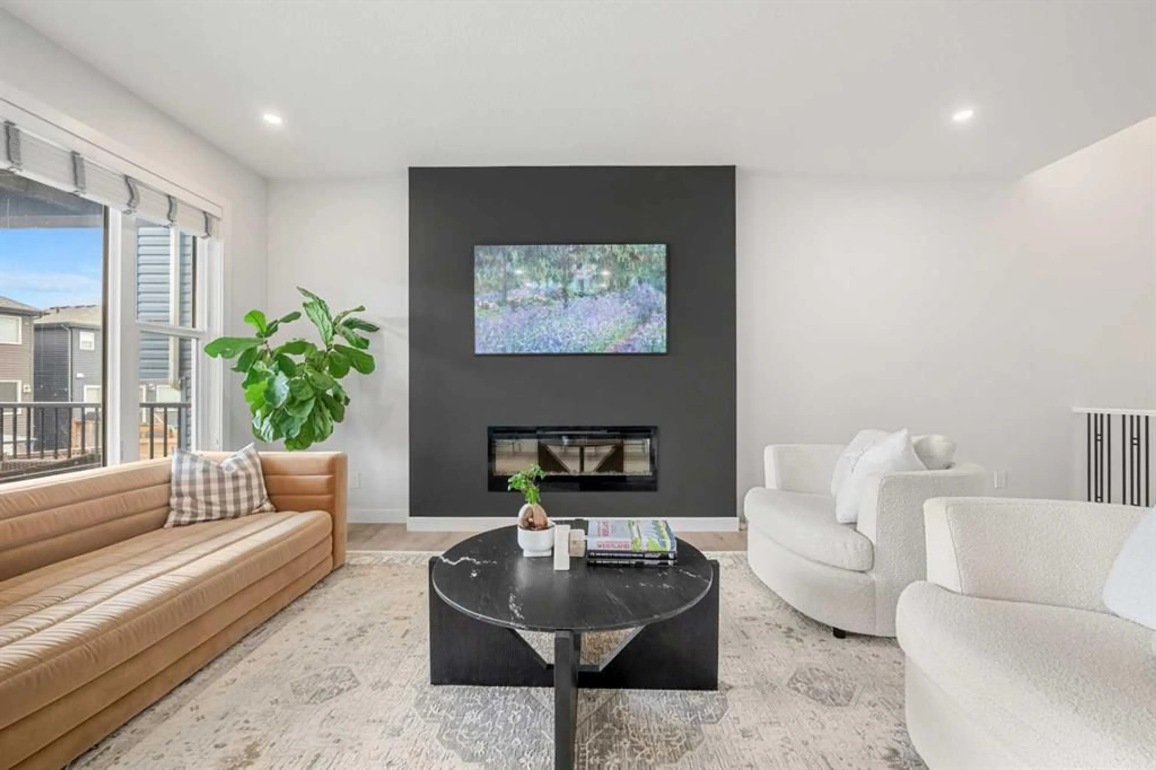
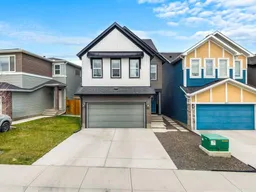
Welcome to 851 Seton Circle SE, a residence that effortlessly blends modern sophistication with everyday functionality, perfectly positioned in the vibrant community of Seton. This impressive four-level split home offers over 2,200 square feet of thoughtfully designed living space, where contemporary finishes and an open-concept layout create a refined yet welcoming atmosphere from the moment you arrive. The main level is designed for both entertaining and daily living, featuring a striking chef-inspired kitchen complete with sleek white cabinetry, high-end stainless steel appliances including a gas cooktop and built-in oven, and an oversized island adorned with waterfall granite countertops. The adjoining dining area accommodates gatherings with ease and opens seamlessly to the outdoor deck, extending your living space into the private backyard. A sunlit living room anchors the space with expansive rear windows and a stylish fireplace, creating a warm and inviting focal point. Upstairs, the home continues to impress with a thoughtfully separated layout. A dedicated upper level hosts a serene primary retreat, complete with a spacious walk-in closet, a beautifully appointed ensuite, and a versatile sitting area ideal for relaxation, reading, or quiet mornings. The secondary level provides two additional bedrooms, a full bathroom, and a convenient laundry room—perfectly suited for family living or guests. The lower level enhances the home’s versatility, offering additional functional space that can adapt to your lifestyle, whether used as a home gym, recreation area, or future development opportunity. An attached double garage and ample storage throughout ensure practicality matches the home’s elevated design. Outdoors, enjoy a low-maintenance front yard and a generously sized backyard with both deck and green space, ideal for entertaining, children, or pets. Living in Seton means embracing a dynamic and forward-thinking community in southeast Calgary, thoughtfully designed to combine residential comfort with urban convenience. Seton is a master-planned neighbourhood known for its modern amenities, walkable design, and access to major destinations like the South Health Campus, one of Calgary’s largest healthcare facilities. The area continues to grow as a vibrant hub with shopping, dining, entertainment, and future transit connectivity, offering a lifestyle where everything you need is close at hand. Imagine waking up each day in a community that brings together convenience, innovation, and a true sense of connection. Living in Seton means enjoying a lifestyle where modern amenities, green spaces, and everyday essentials are all within reach, creating an environment that feels both energetic and effortlessly livable—an ideal place to call home.
Property Details
Interior
Features
Main Floor
2pc Bathroom
4`10" x 4`11"Dining Room
11`4" x 12`4"Foyer
8`7" x 13`6"Kitchen
9`10" x 15`5"Exterior
Features
Parking
Garage spaces 2
Garage type -
Other parking spaces 2
Total parking spaces 4
Property History
 50
50

