pillar/IMG-A2330907_1.jpg
5 days on Market

4150 Seton Dr #212, Calgary, Alberta T3M 3C7

In the same building:
-
Condo
3
2
~1166.49 sqft
$459,000
Get pre-qualifiedPowered by nesto
Condo
3
2
~1166.49 sqft

Contact us about this property

Call

Highlights

Property Estimate

Days on market5 days

Estimated valueNot available

Price/Sqft$393/sqft

Monthly cost

Open Calculator

Description

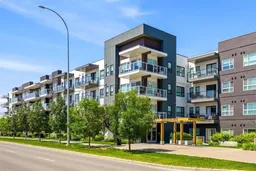
Welcome to Seton Park Place 2. Overlooking a 16-acre City of Calgary Regional Park, step into this beautiful 1,166 sq ft condo and enjoy the open-concept living space with high, nine-foot ceilings and large windows. The custom designed kitchen has a generous island, a built-in crystal cabinet with serving counter, quartz countertops, stainless steel appliances and a walk-in pantry. Off the dining room are patio doors leading to a balcony with unobstructed views of the greenspace below, where the regional park is planned for development meaning this peaceful outlook is here to stay. The in-suite air-conditioning unit keeps the condo cool and comfortable in the summer months. The spacious primary bedroom features a 5-piece ensuite, a large walk-in closet and its own private balcony, also overlooking the park. The additional two bedrooms share a 3-piece bathroom. The unit comes with a washer and dryer in an oversized laundry room that provides additional storage. In the secure underground parkade, there are two side-by-side titled underground parking stalls and an assigned storage locker. Located two blocks directly south of South Health Campus, it is only a 5-minute walk to the world's largest YMCA, the Calgary Public Library and Joane Cardinal-Schubert High School. Built by award-winning Cedarglen Living, Seton Park Place 2 is close to neighborhood grocery stores, coffee shops, restaurants, movie theatres and professional services. With quick access to major roadways, public transit and the growing Seton Urban District, this is your opportunity to own a very special and unique home in the heart of Seton.


Property Details

StyleApartment-Single Level Unit
View-
Age of property2019
SqFt~1166.49 SqFt
Lot Size-
Parking Spaces2
MLS ®NumberA2330907
Community NameSeton
Data SourcePILLAR 9
Listing byReal Broker

Features

Heating: Baseboard
Cooling: Wall Unit(s)

Main Floor

Kitchen

17`7" x 7`11"

Dining Room

8`8" x 14`7"

Living Room

11`10" x 16`7"

Bedroom - Primary

10`8" x 13`10"


Features

Patio: Balcony(s)
Balcony: Balcony(s)

Parking

Garage spaces -

Garage type -

Total parking spaces 2


4Story
Amenities

Elevator(s), Parking, Snow Removal, Storage, Visitor Parking

Inclusions
Hydro
Water
Parking
Cable
Heat

Property History

Jul 31, 2026
ListedActive
$459,000
5 days on market
history photo preview34
Listing by pillar 9®
Property listed by Real Broker, Brokerage
Agent Banner Image
Interested in this property?Get in touch to get the inside scoop.

Market Data - Seton

Geo Zone Map ThumbnailSeton

Buyer's Market

View Market Data

Condo - for the past 30 days

Buyer's market Seller's market

Avg. Days on Market

Past 30 days

53 days

Compared to

2025

44 days

2024

22 days

2023

30 days

New Listings

Past 30 days

17 listings

Compared to

2025

20 listings

2024

16 listings

2023

10 listings

Units sold

Past 30 days

9 units

Compared to

2025

8 units

2024

5 units

2023

8 units

Median Sold Price

Past 30 days

$350,000

Compared to

2025

$310,000

2024

$410,000

2023

$289,000


Population and Demographics

Overview

Total population 3975
Average household income $157,505

Age (%)

0 to 19
29%
20 to 34
23%
35 to 49
29%
50 to 64
11%
65 and plus
9%

Household composition (%)

Single family
71%
Single person
25%
Multi person
4%
Multi family
1%

Mother tongue (%)

English
78%
Tagalog (Pilipino, Filipino)
4%
Spanish
4%
Russian
2%
Mandarin
2%
French
1%
Arabic
1%
Korean
1%
Punjabi (Panjabi)
1%
Others
0%

House tenancy (%)

Owners
75%
Renters
25%

What’s nearby?Essentials within 5 km

Local Logic

Transportation Scores

Estimated Budget