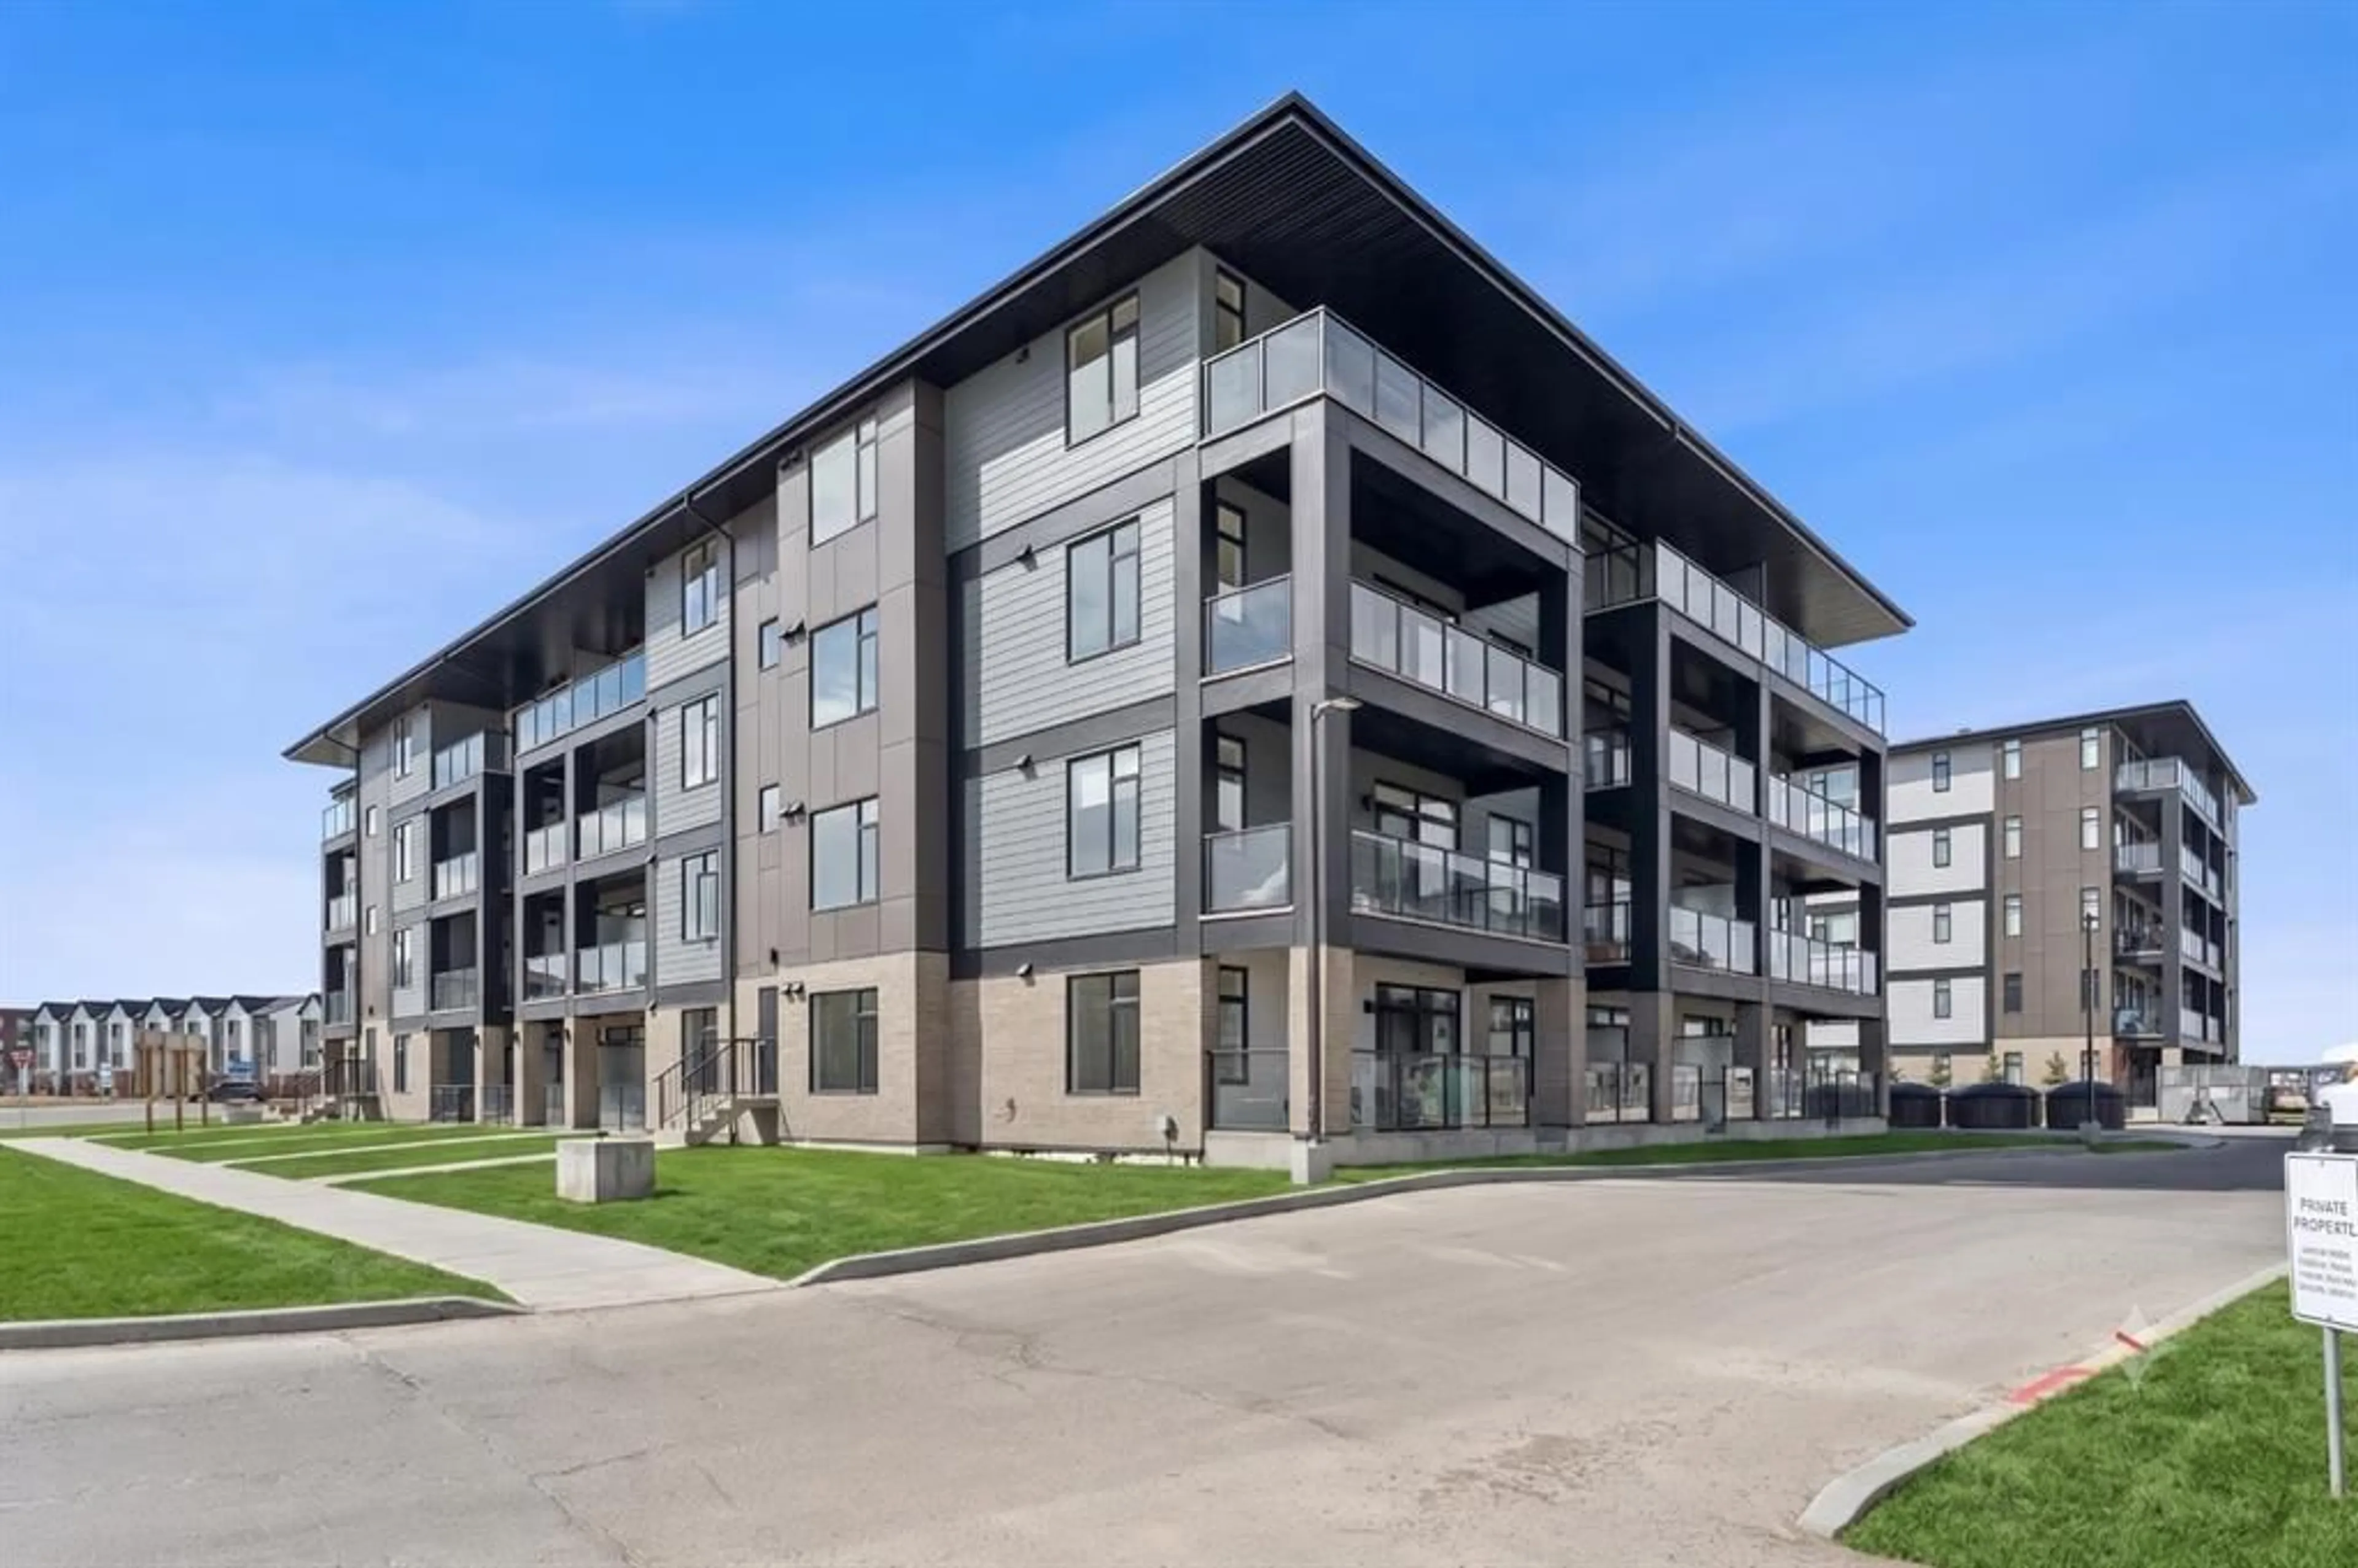
3700 Seton Ave #3309, Calgary, Alberta T3M 4J1
Contact us about this property
Highlights
Estimated valueThis is the price Wahi expects this property to sell for.
The calculation is powered by our Instant Home Value Estimate, which uses current market and property price trends to estimate your home’s value with a 90% accuracy rate.Not available
Price/Sqft$393/sqft
Monthly cost
Open Calculator
Description
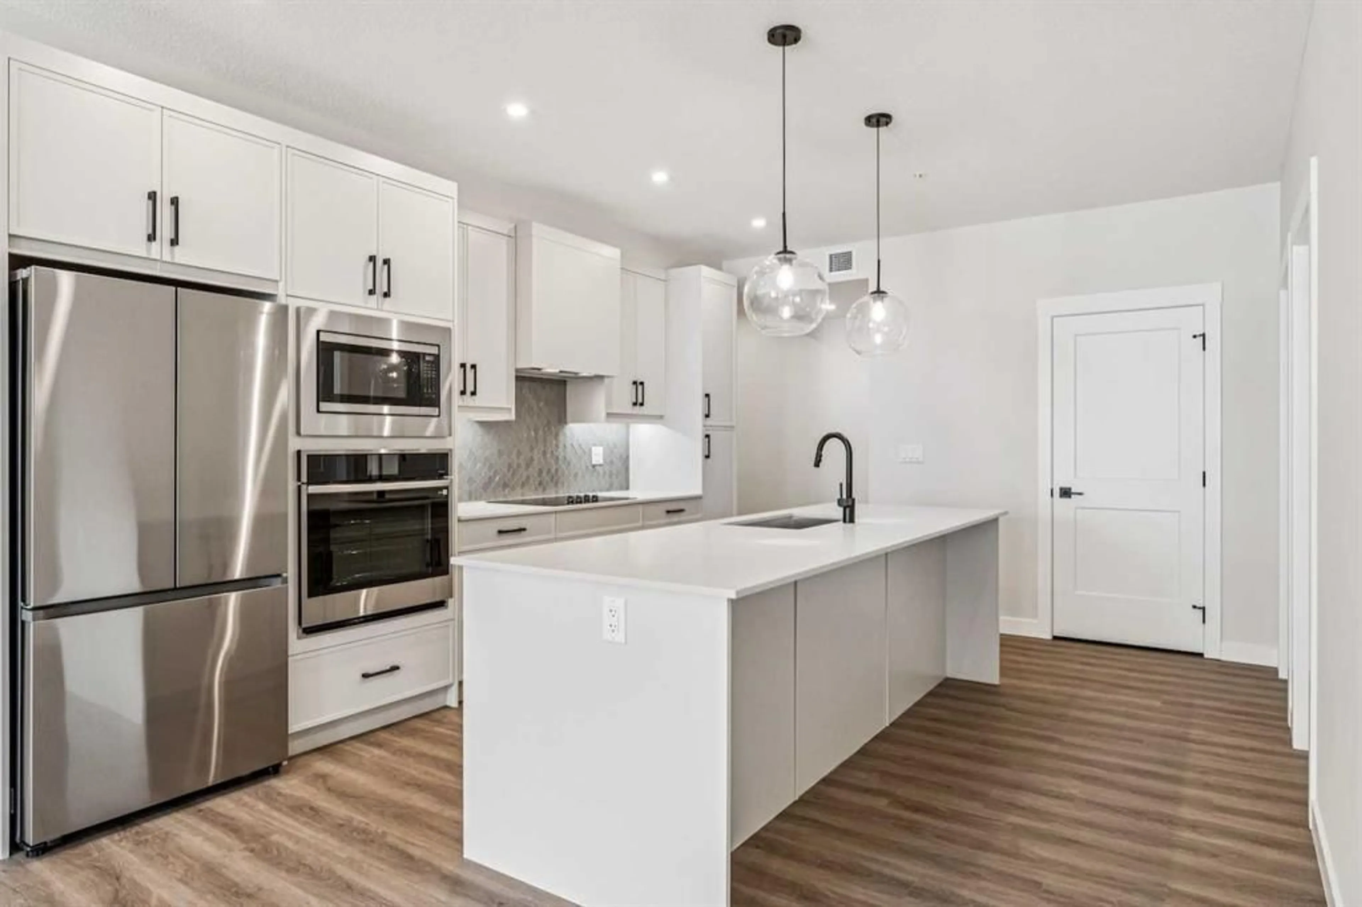
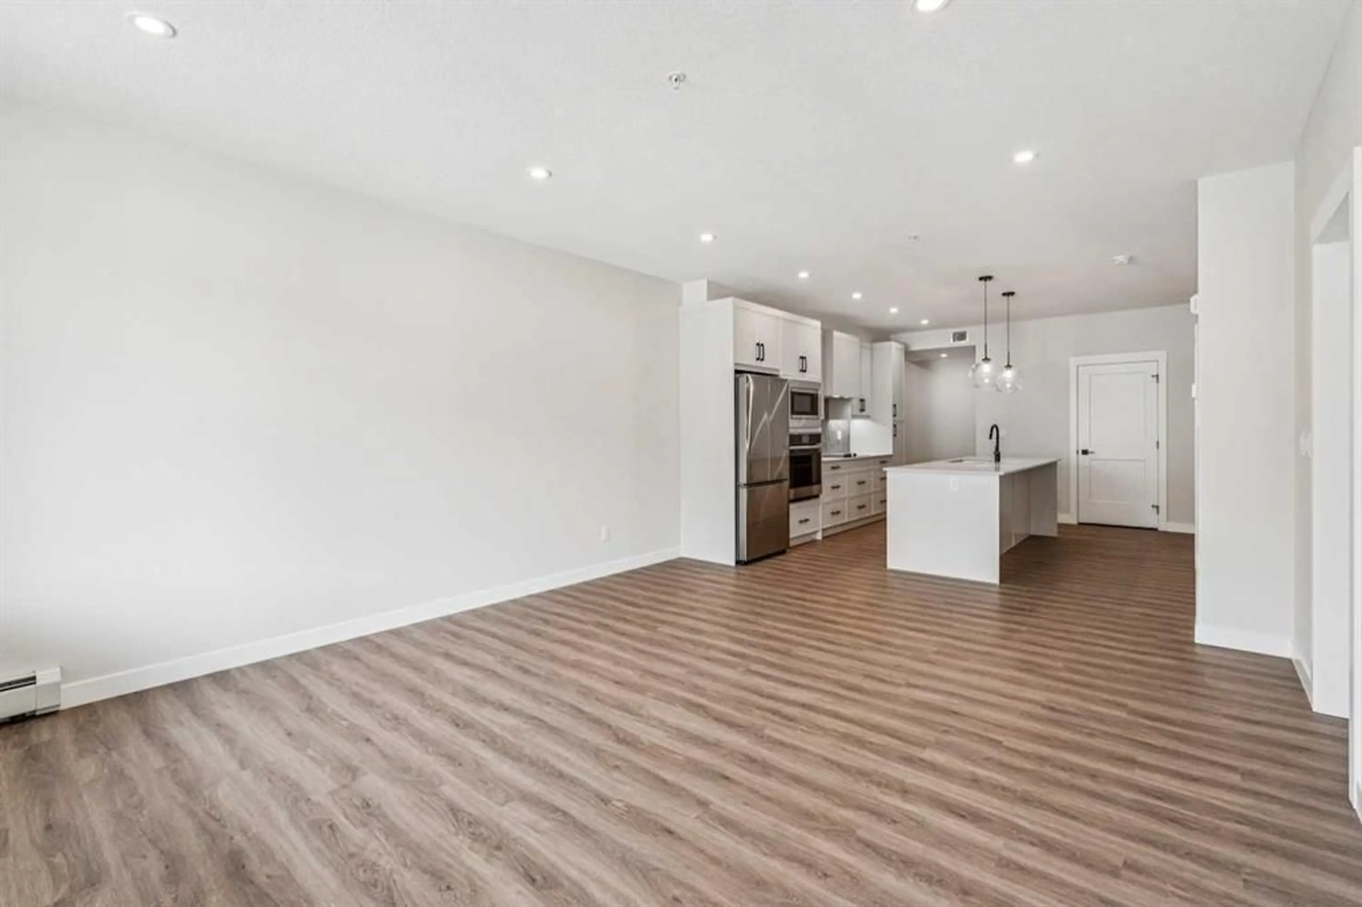
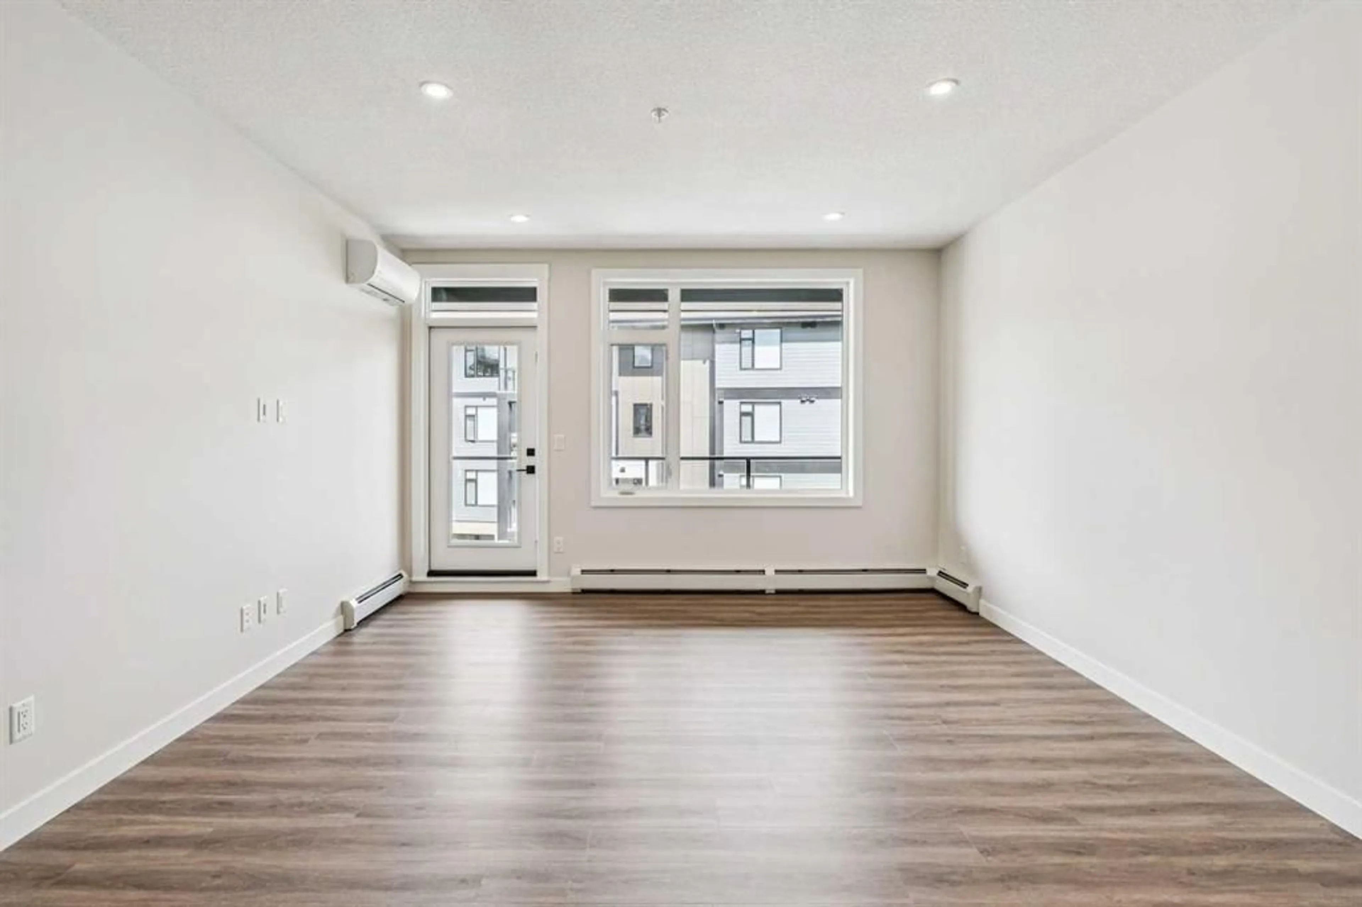
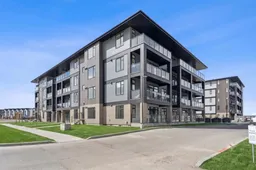
Welcome to premium urban living in the heart of Seton. Logel Homes proudly presents "The Atwood 3"—a meticulously upgraded 2-bedroom, 2-bathroom residence designed for effortless modern style and everyday comfort. This bright, open-concept home features premium luxury vinyl plank (LVP) flooring flowing seamlessly through the living spaces, flawlessly paired with upgraded designer tile in both bathrooms and refined, upgraded plumbing fixtures throughout. The chef-inspired white kitchen serves as the striking centerpiece, highlighting crisp microshaker cabinets with extended 41-inch uppers, an extended island, and brilliant under-cabinet lighting illuminating the upgraded backsplash. Designed for culinary enthusiasts, this space features a premium deluxe appliance package complete with a countertop 5-burner stove, a built-in oven, and a sleek custom hood fan. Thoughtful storage is maximized with deep pot drawers and additional kitchen cabinetry drawers. The primary suite is a true private retreat, featuring an upgraded ensuite with dual sinks, an added bank of drawers for optimal organization, a raised vanity, and a custom shower complete with a 10mm sliding glass door. On the opposite side of the home, the second bedroom features a space-saving pocket door that provides direct access to the main bathroom—equipped with its own raised vanity—creating a smart "cheater ensuite" layout ideal for guests or roommates. Located in Seton—widely celebrated as Calgary's premier "South Urban District"—you are just steps from scenic pathways, local coffee shops, grocery stores, trending restaurants, boutique shopping, the South Health Campus, and the world-class Brookfield Residential YMCA. This exceptional home delivers the ultimate mix of modern luxury and effortless community convenience! View the 3D virtual tour for a better look!
Property Details
Interior
Features
Main Floor
Living Room
16`11" x 14`2"Foyer
5`6" x 12`11"Kitchen
15`9" x 12`10"Bedroom - Primary
16`11" x 10`10"Exterior
Features
Parking
Garage spaces -
Garage type -
Total parking spaces 1
Condo Details
Amenities
Parking, Secured Parking, Snow Removal, Storage, Trash, Visitor Parking
Inclusions
Property History
 12
12

