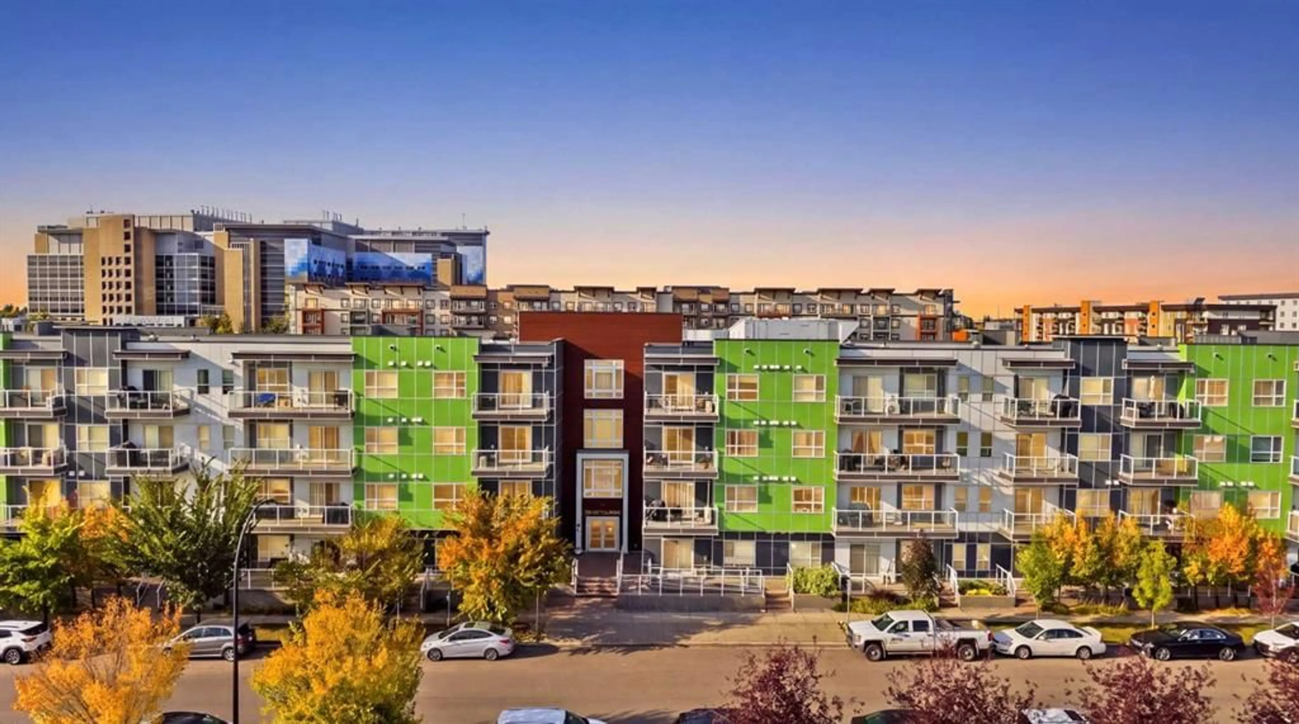
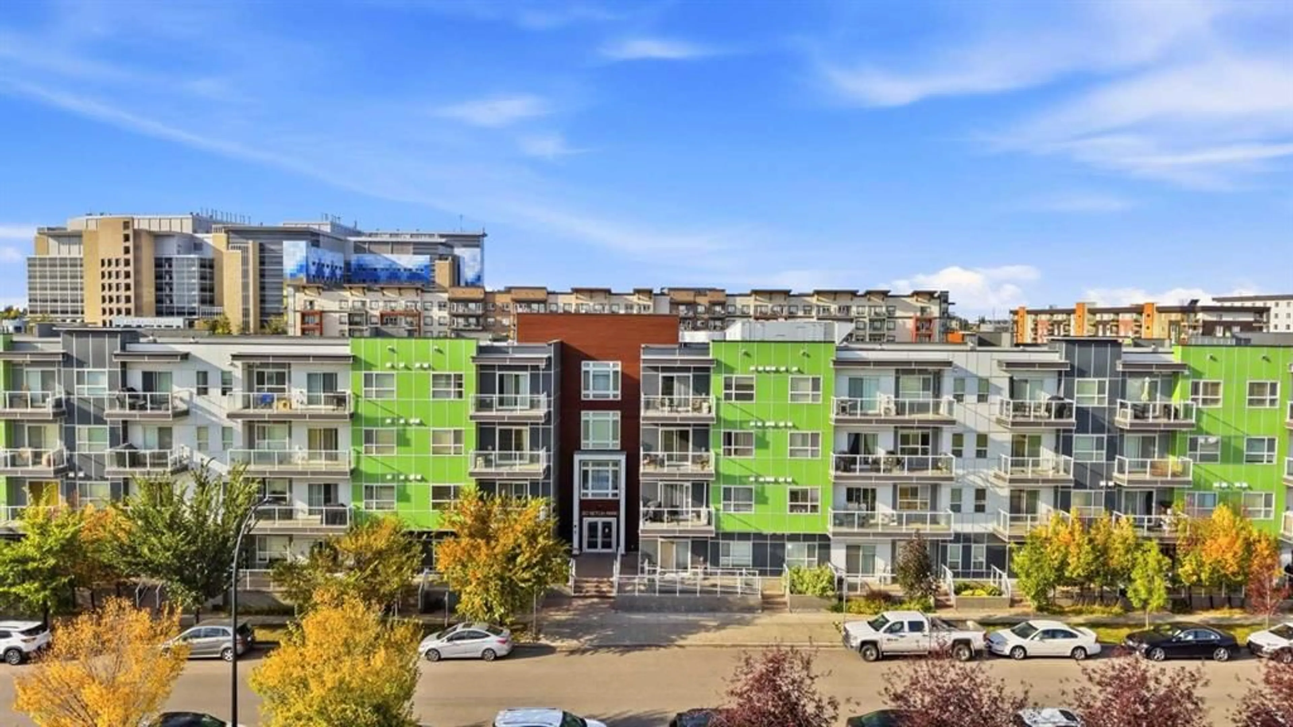
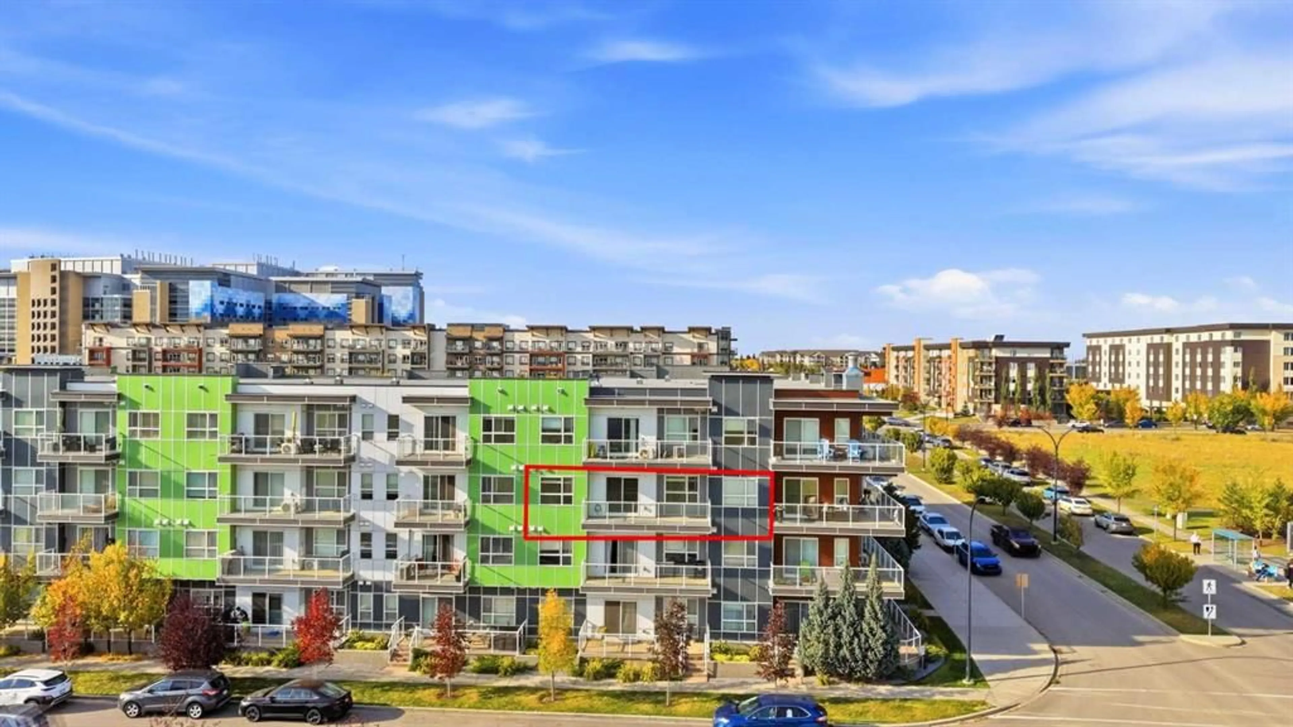
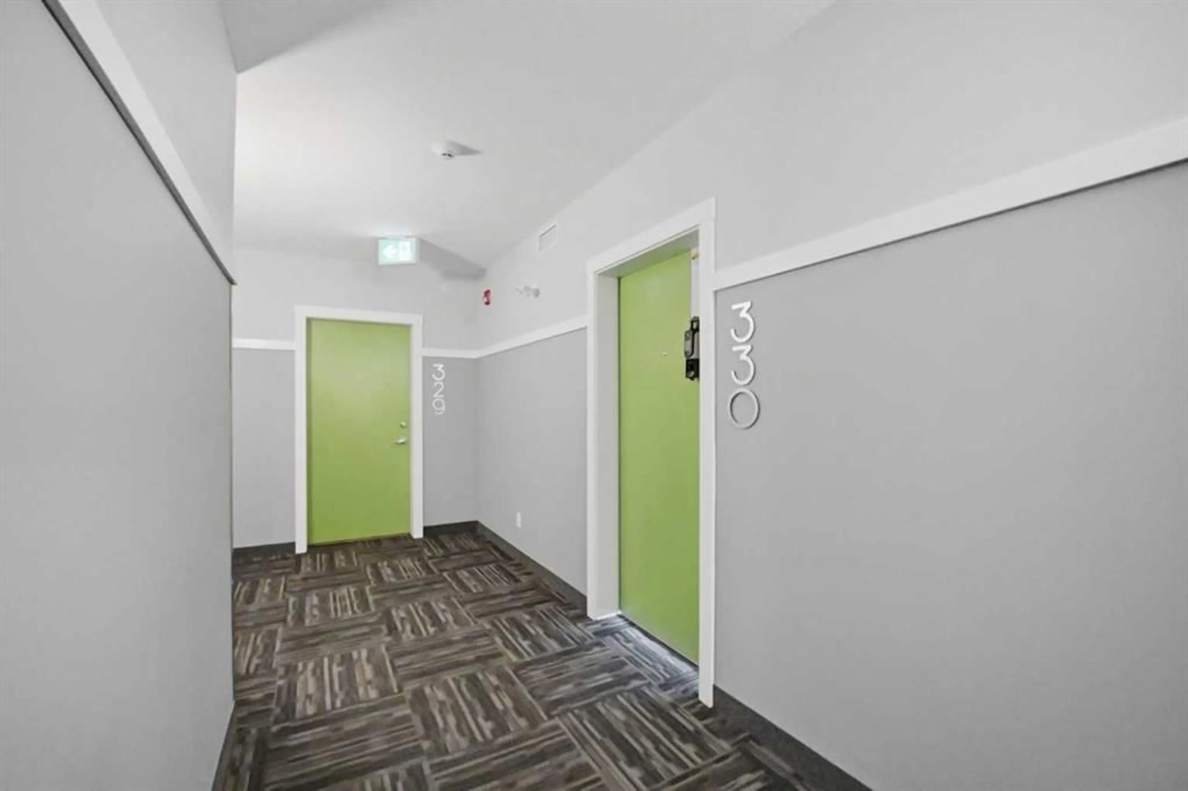
20 Seton Pk #330, Calgary, Alberta T3M2V4
Contact us about this property
Highlights
Estimated valueThis is the price Wahi expects this property to sell for.
The calculation is powered by our Instant Home Value Estimate, which uses current market and property price trends to estimate your home’s value with a 90% accuracy rate.Not available
Price/Sqft$407/sqft
Monthly cost
Open Calculator
Description
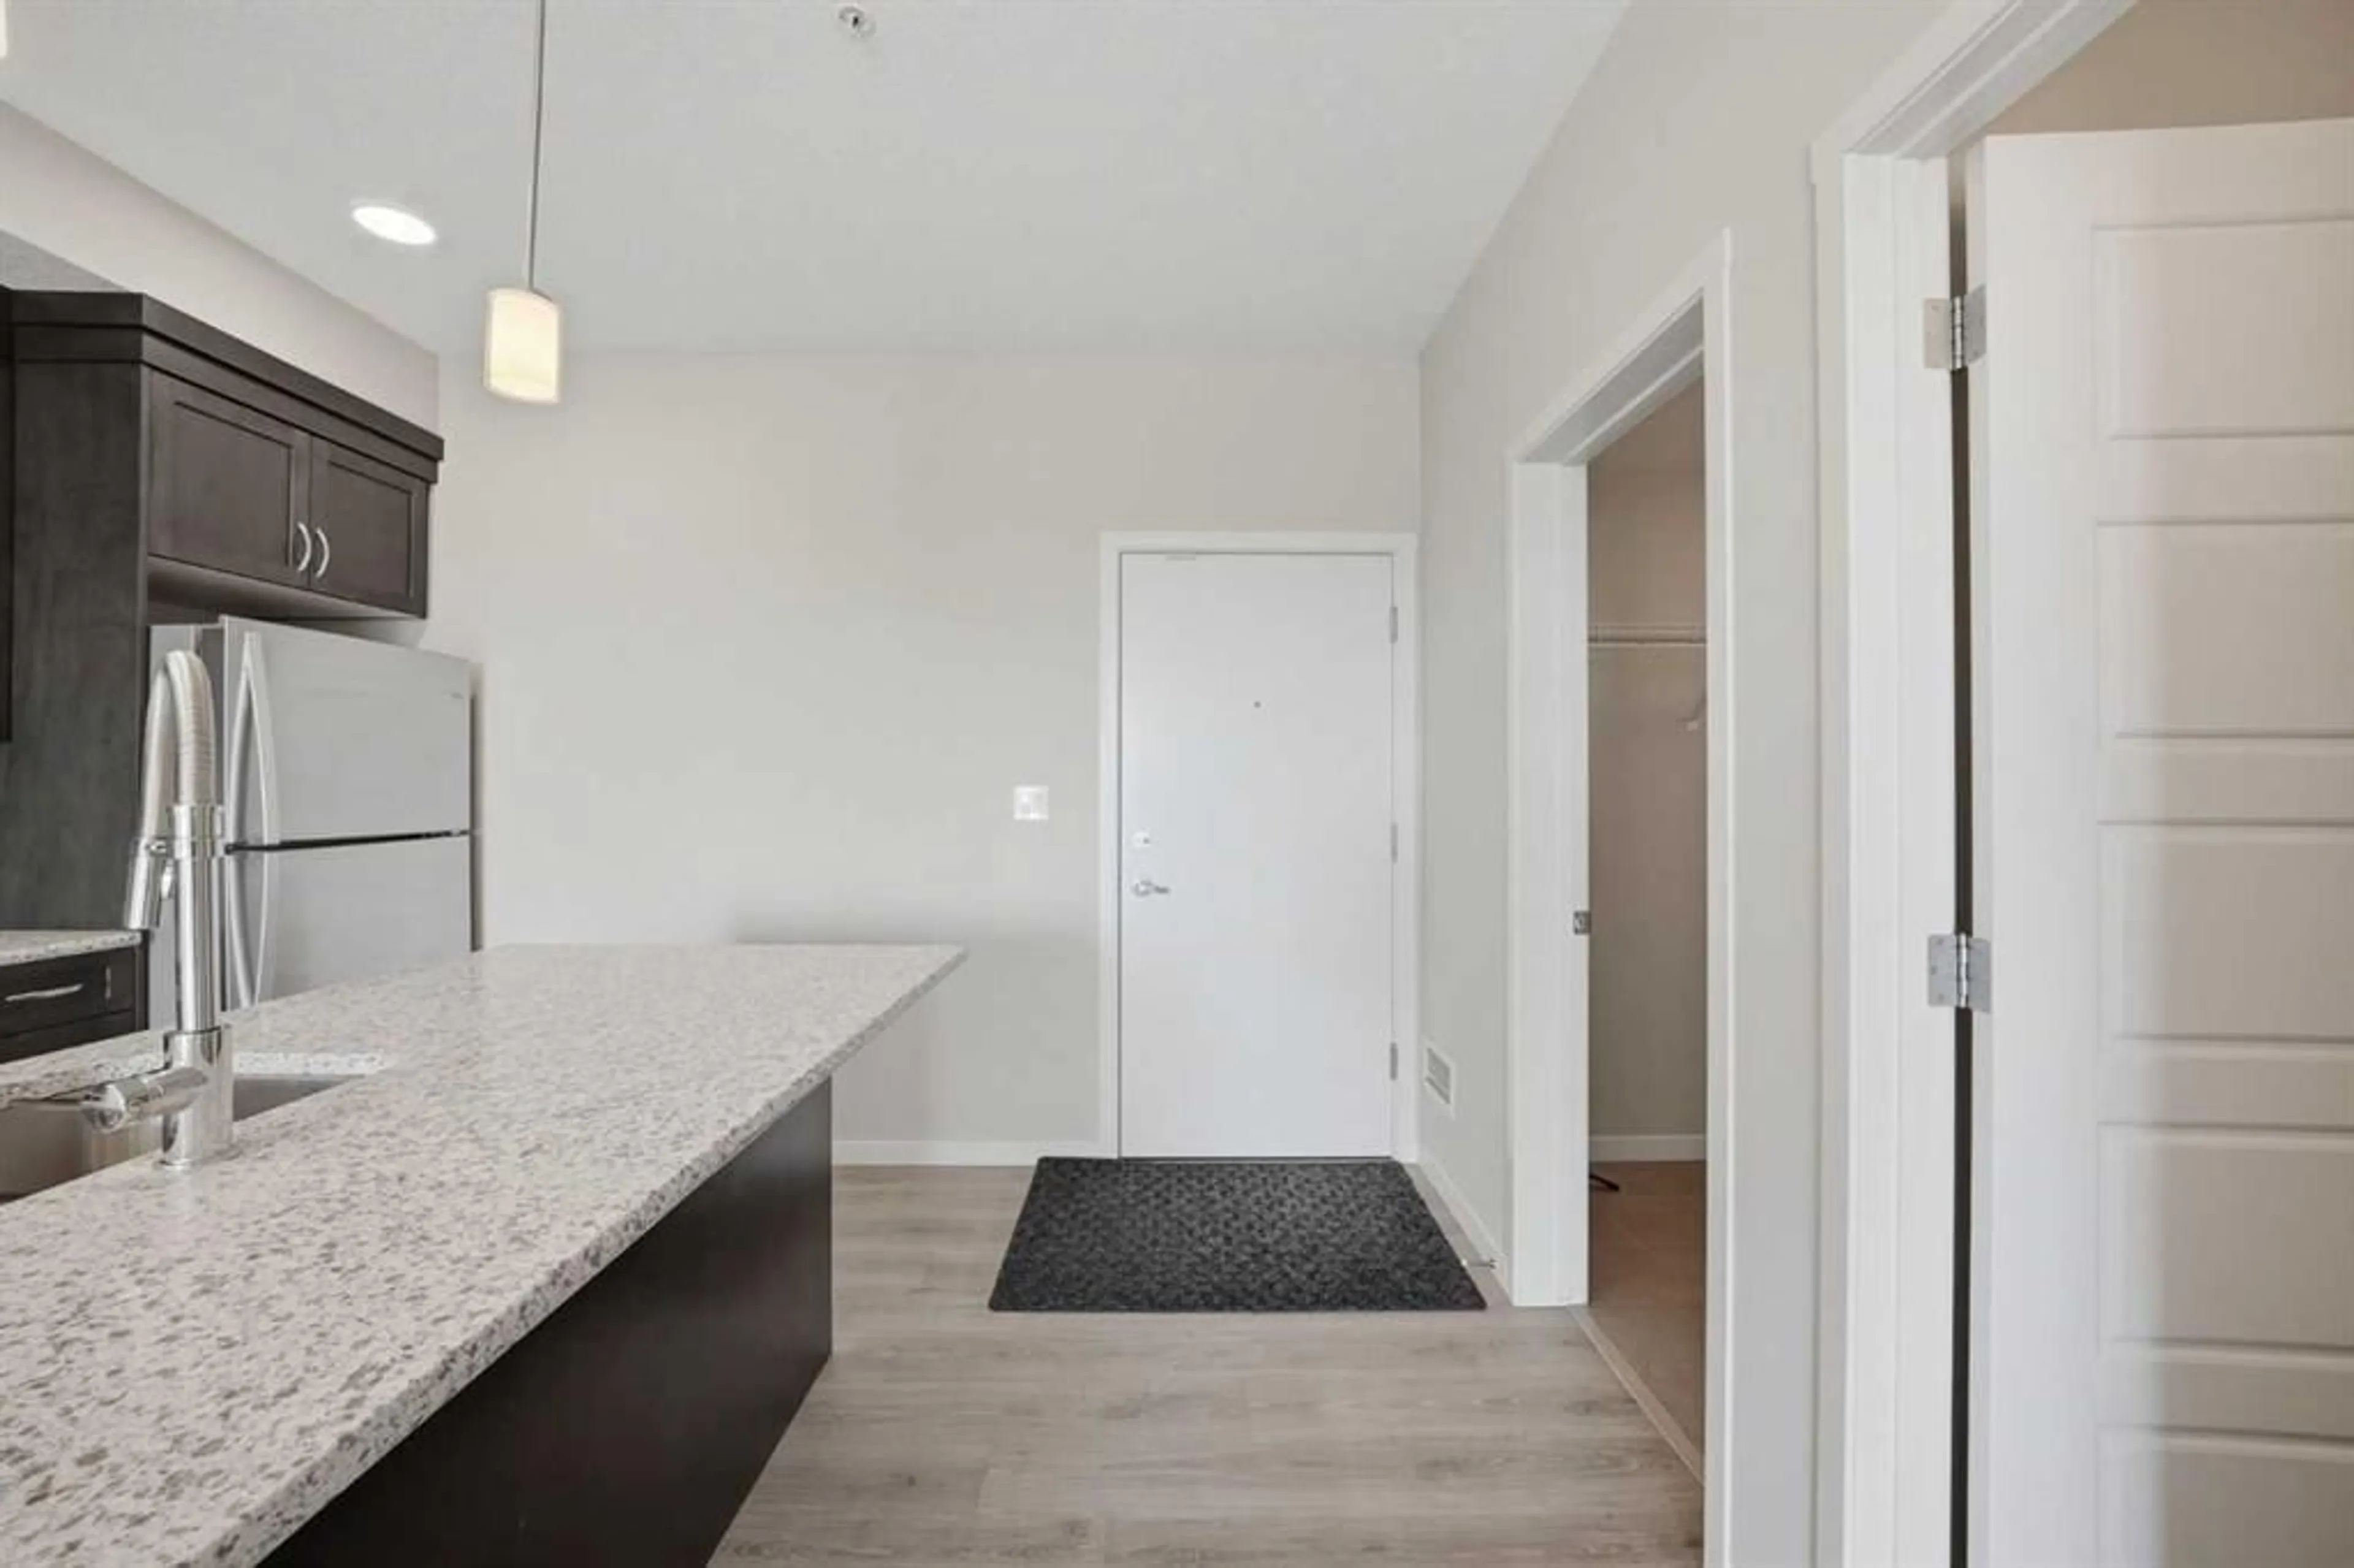
**OPEN HOUSE SEPTEMBER 26 | 1 PM TO 4 PM** Welcome to this exceptional 2-bedroom, 2-bathroom condo in the vibrant community of Seton, offering a rare opportunity to own a unit with two titled underground parking stalls. Ideally positioned facing green space, this bright and inviting home is just steps from the South Health Campus, YMCA, high school, shopping, transit, and everyday amenities. The open-concept floor plan is thoughtfully designed for modern living, featuring luxury vinyl plank flooring, a spacious kitchen with a large center island, quartz countertops, stainless steel upgraded appliances, and plenty of cabinet and prep space. The primary bedroom offers a comfortable retreat with a walk-in closet and a stylish 4-piece ensuite complete with a stand-up shower, dual sinks, and quartz countertops. The second bedroom is generously sized and filled with natural light from the sunny south-facing exposure, making it ideal for guests, a home office, or additional living space. Step outside to the oversized balcony with a BBQ gas line and enjoy peaceful views of the green space and an unobstructed view of the mountains. Located in a well-managed condo complex with low condo fees, this home combines convenience, comfort, and excellent value in one of Calgary’s most sought-after southeast communities. With easy access to Deerfoot Trail and Stoney Trail, this rare Seton condo is a must-see. Don’t miss your chance—call your favorite REALTOR® today to book your private showing!
Property Details
Interior
Features
Main Floor
Living/Dining Room Combination
11`4" x 12`1"Kitchen
13`2" x 16`0"Laundry
7`4" x 6`1"Bedroom - Primary
9`5" x 14`2"Exterior
Features
Parking
Garage spaces -
Garage type -
Total parking spaces 2
Condo Details
Amenities
Community Gardens, Elevator(s), Park, Picnic Area, Playground, Secured Parking
Inclusions
Property History
 40
40
