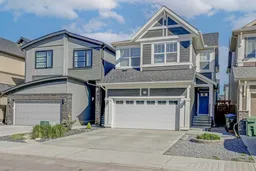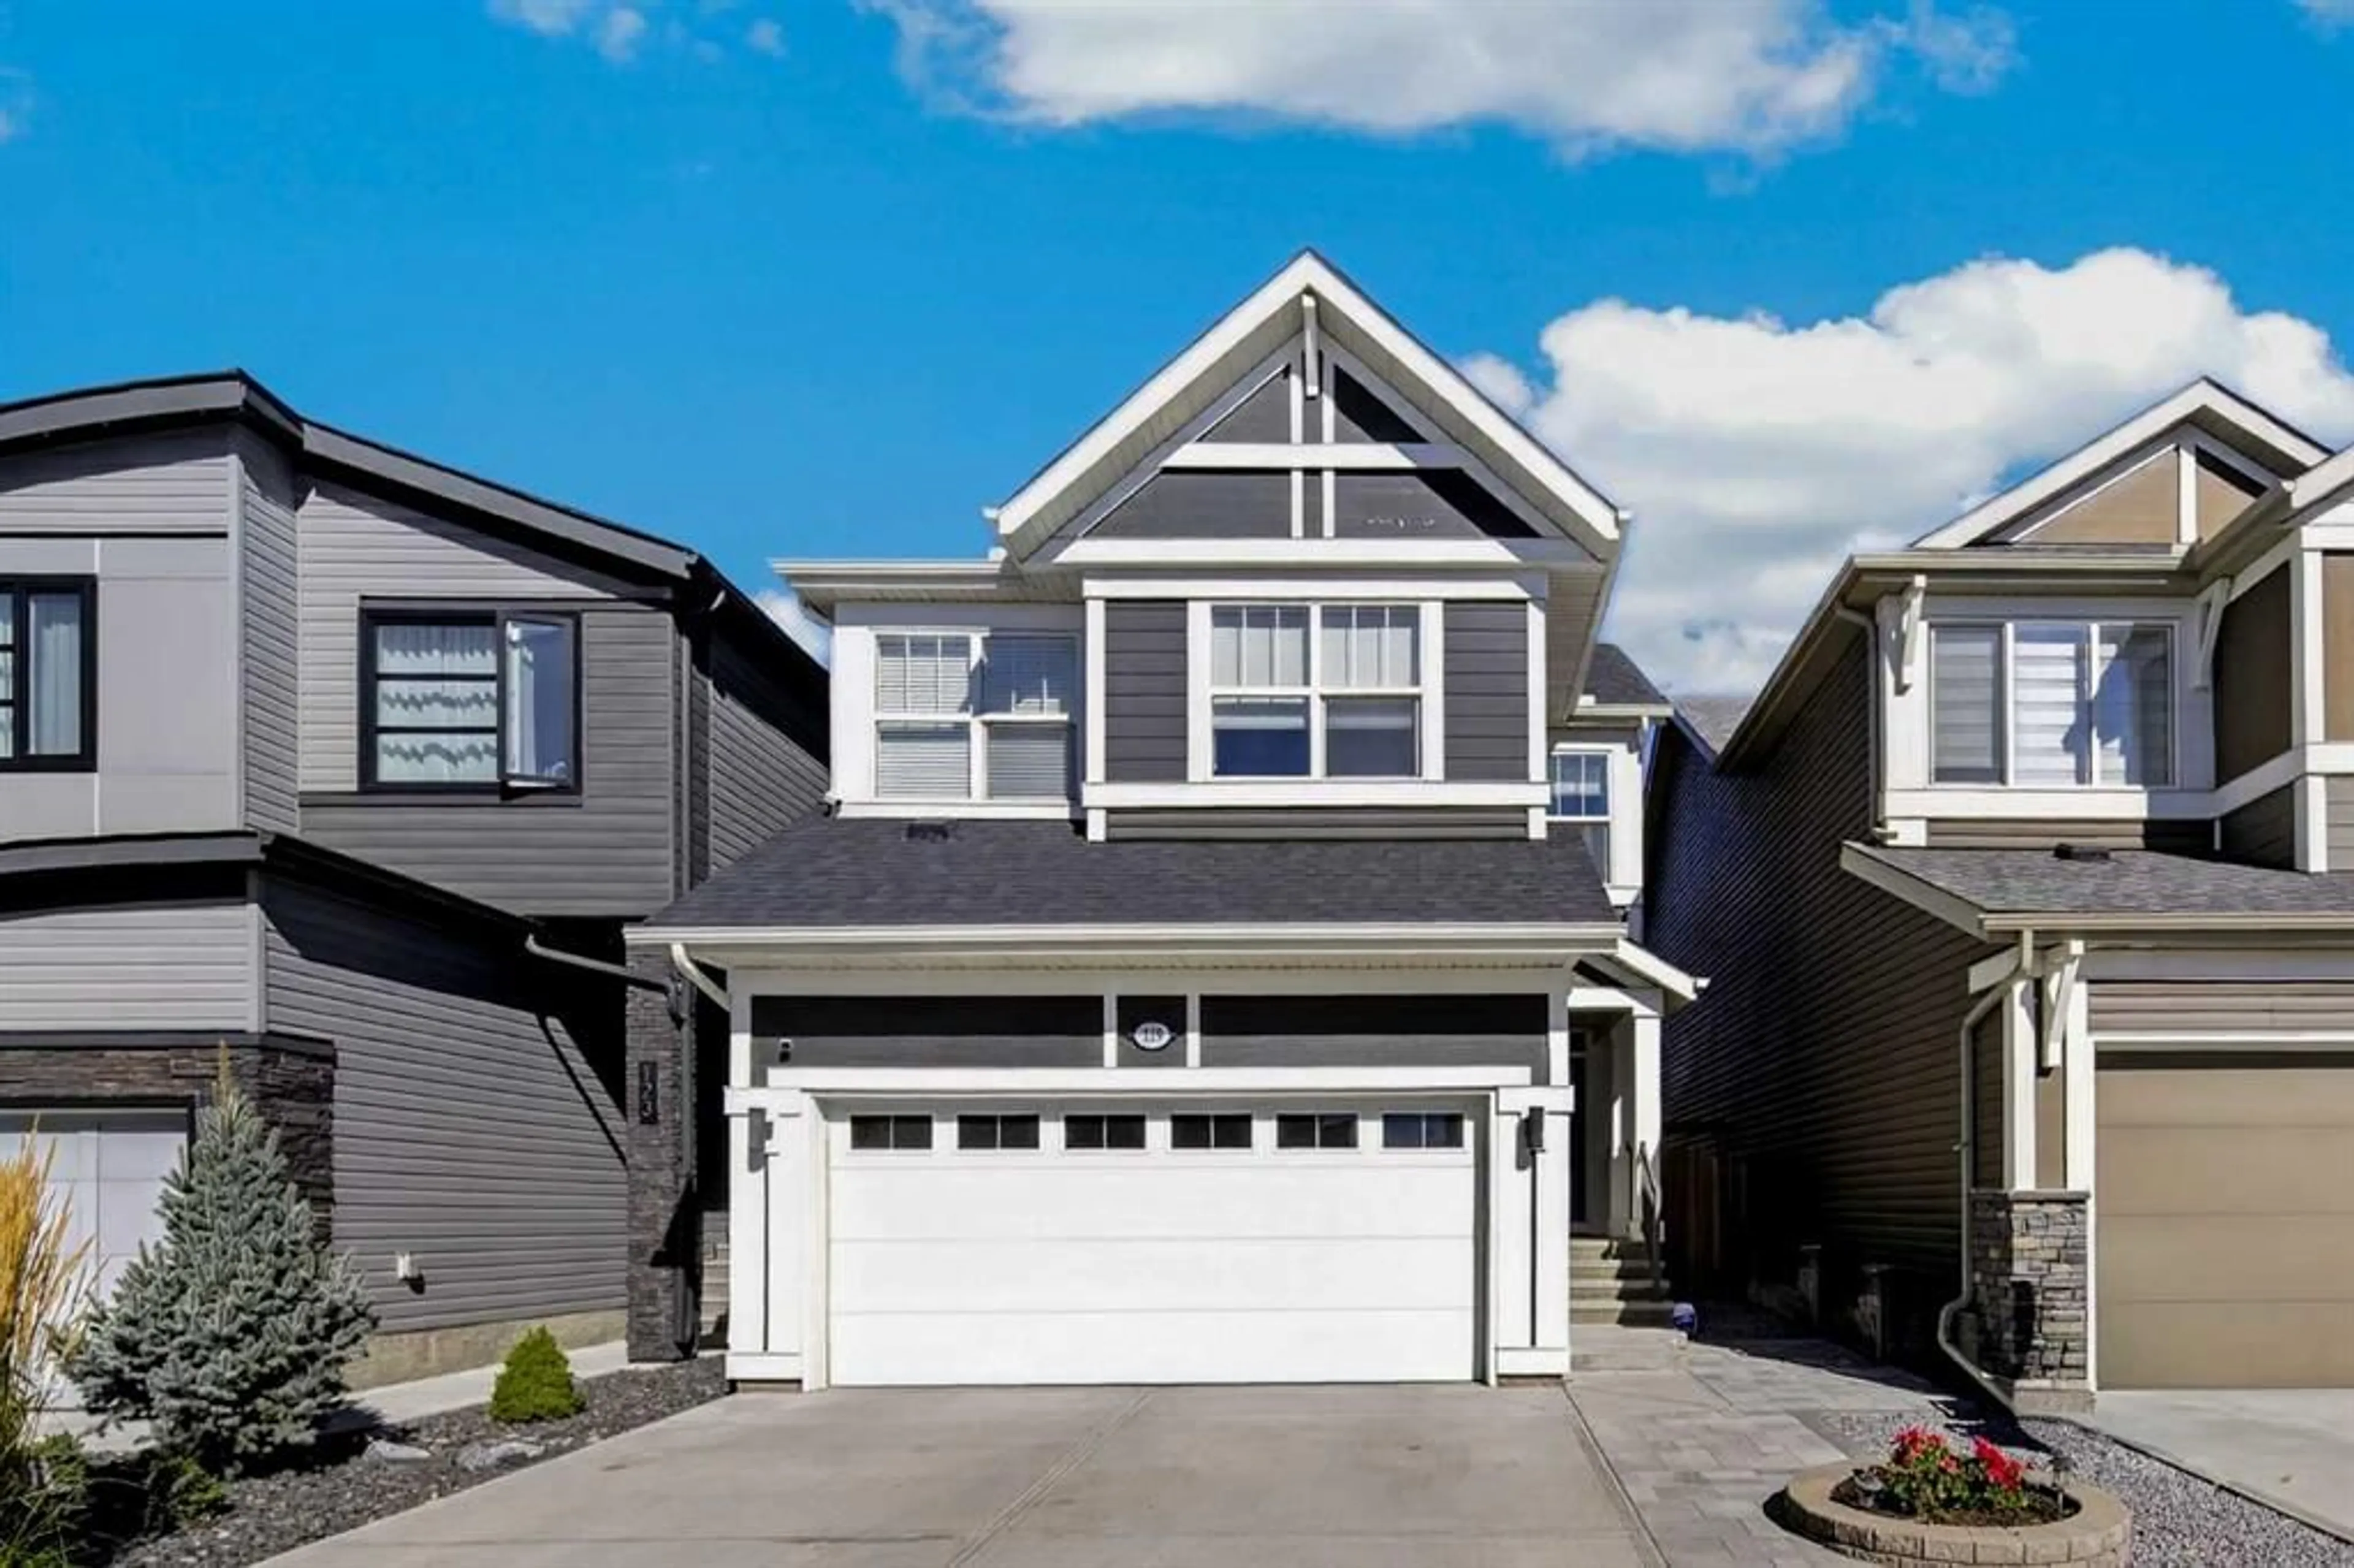
119 Seton Rise, Calgary, Alberta T3M 2V1
Contact us about this property
Highlights
Estimated valueThis is the price Wahi expects this property to sell for.
The calculation is powered by our Instant Home Value Estimate, which uses current market and property price trends to estimate your home’s value with a 90% accuracy rate.Not available
Price/Sqft$375/sqft
Monthly cost
Open Calculator
Description
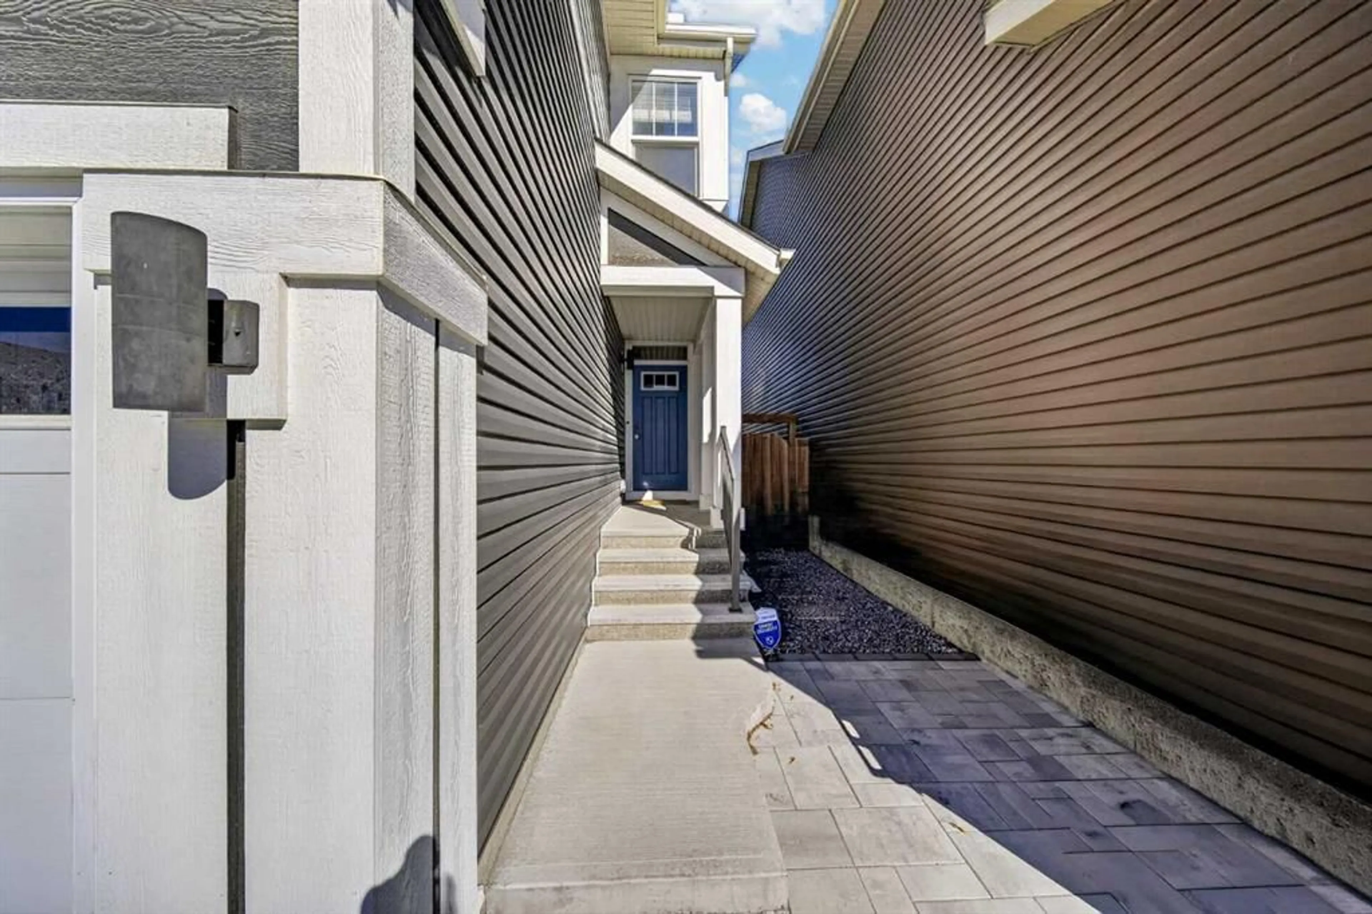
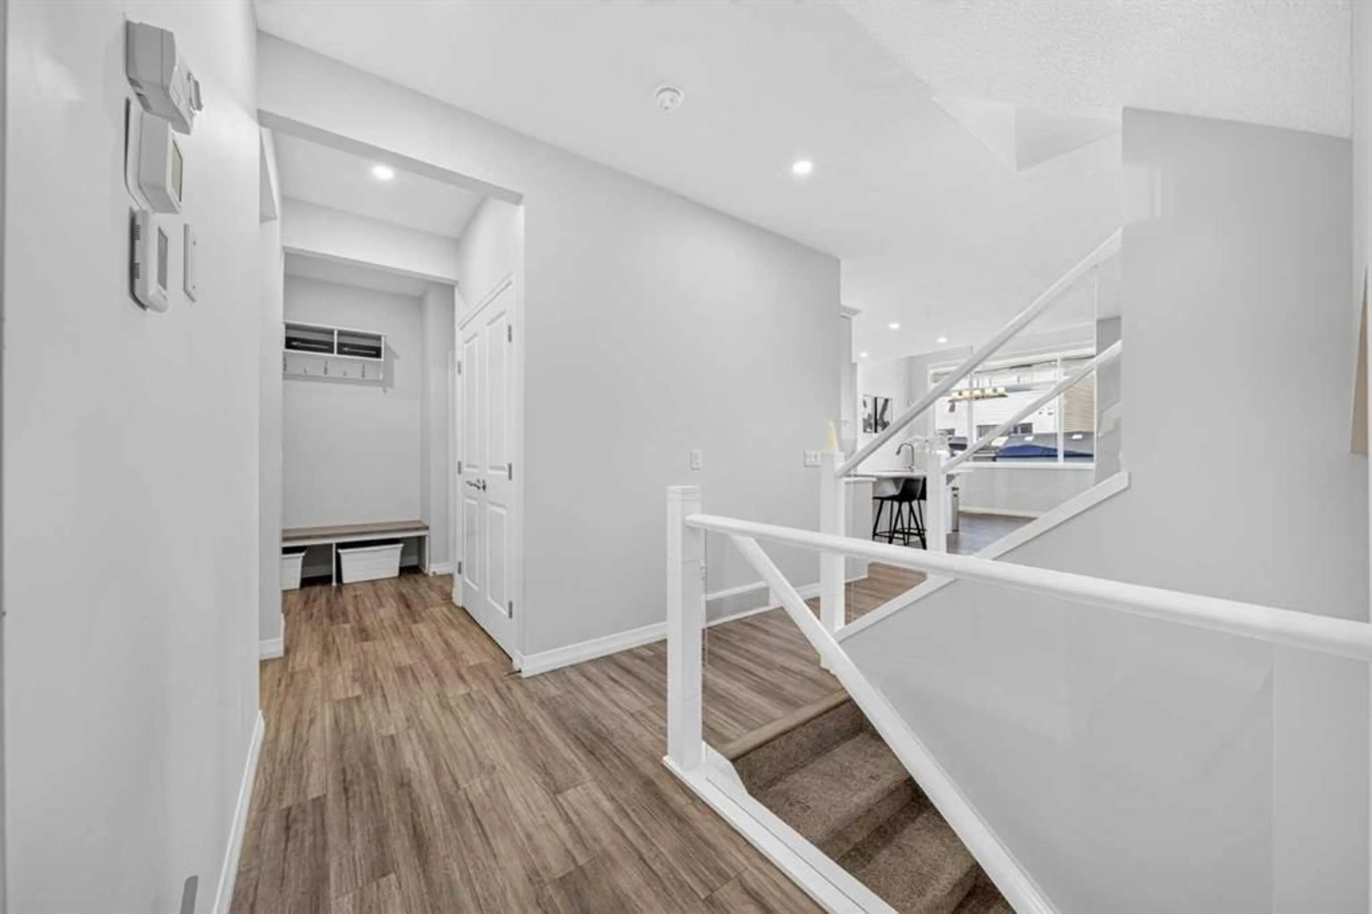
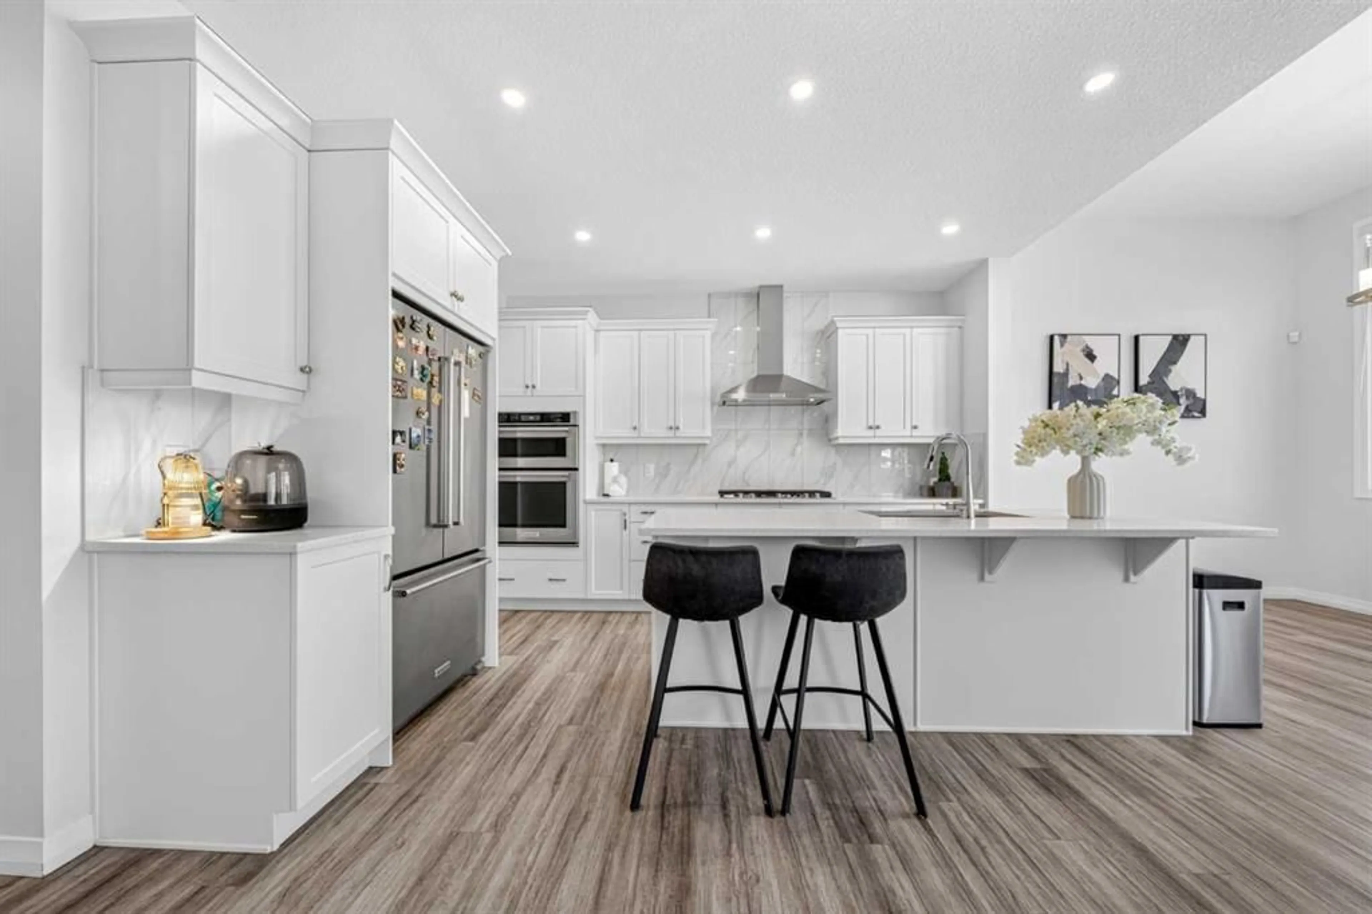
4 BEDS | 3.5 BATHS | CENTRAL A/C | TANKLESS HWT | DOUBLE ATTACHED GARAGE| Solar Panel Welcome to this beautifully designed 2-storey home in the highly desirable community of Seton! Offering 4 bedrooms, 3.5 bathrooms, and a thoughtfully designed open-concept layout, this home combines modern style with everyday functionality. Step inside and you'll immediately appreciate the soaring ceilings and abundant natural light. The main floor features a stunning modern kitchen complete with quartz countertops, soft-close cabinetry, a 5-burner gas range, and stainless steel KitchenAid appliances. The kitchen flows seamlessly into the spacious living area, making it ideal for both everyday living and entertaining. A convenient walk-through pantry provides ample storage and connects the kitchen to the mudroom, offering easy access when coming home from the attached double garage. A 2-piece bathroom completes the main level. Upstairs, you'll find three generously sized bedrooms, including a spacious primary retreat featuring a luxurious 5-piece ensuite. Enjoy the convenience of dual sinks, a relaxing soaking tub, and a separate shower. The additional two bedrooms are complemented by a full 4-piece bathroom. The fully finished basement offers even more living space, featuring a fourth bedroom, a 4-piece bathroom, and a versatile recreation area perfect for entertaining, movie nights, or family gatherings. Outside, the backyard is designed for summer enjoyment, featuring a large deck and pergola—perfect for relaxing, hosting friends, or enjoying your morning coffee. Additional highlights include central air conditioning, a tankless hot water system, a double attached garage, and ample driveway parking for guests. Enjoy an unbeatable Seton location, just minutes from Deerfoot Trail and Stoney Trail and only a few blocks from shopping, schools, parks, the YMCA, and Seton Hospital. With convenience, style, and plenty of space for the whole family, this home is a must-see!
Property Details
Interior
Features
Main Floor
2pc Bathroom
8`0" x 3`1"Dining Room
13`0" x 10`0"Foyer
6`4" x 9`10"Kitchen
10`6" x 13`1"Exterior
Features
Parking
Garage spaces 2
Garage type -
Other parking spaces 2
Total parking spaces 4
Property History
 35
35