1040 Seton Cir, Calgary, Alberta T3M 2V9
Contact us about this property
Highlights
Estimated valueThis is the price Wahi expects this property to sell for.
The calculation is powered by our Instant Home Value Estimate, which uses current market and property price trends to estimate your home’s value with a 90% accuracy rate.Not available
Price/Sqft$365/sqft
Monthly cost
Open Calculator
Description
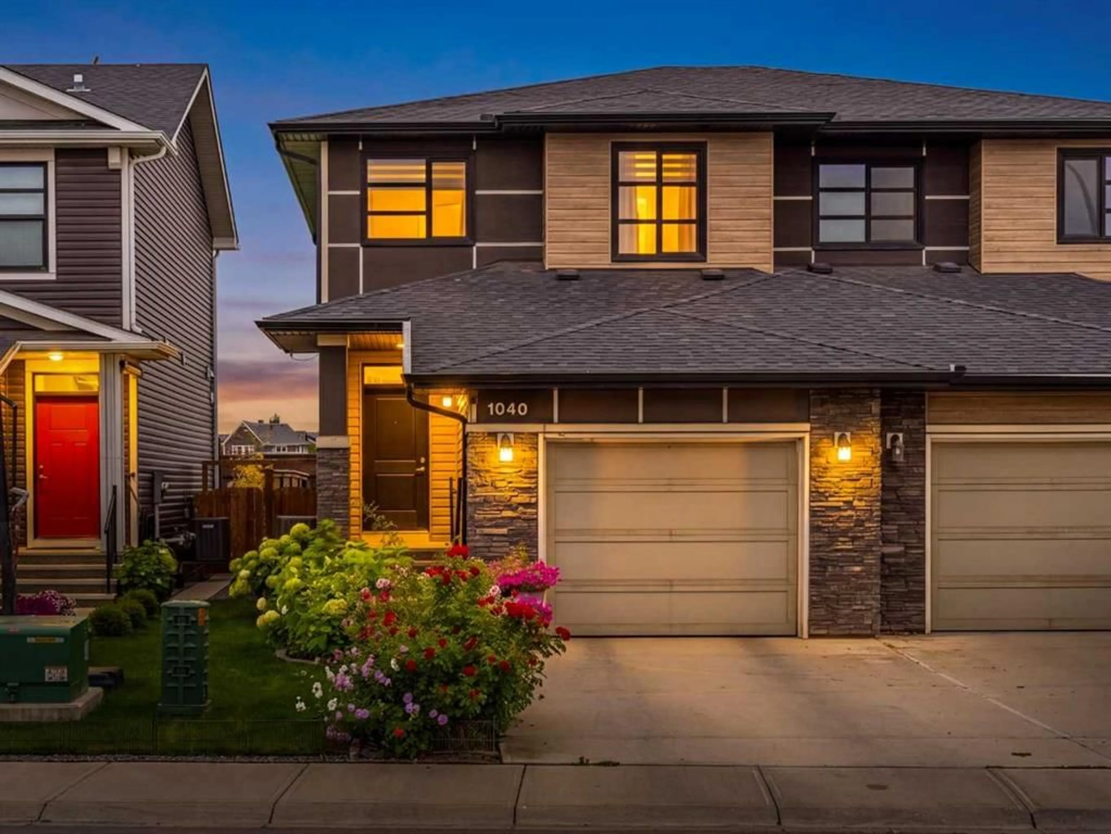
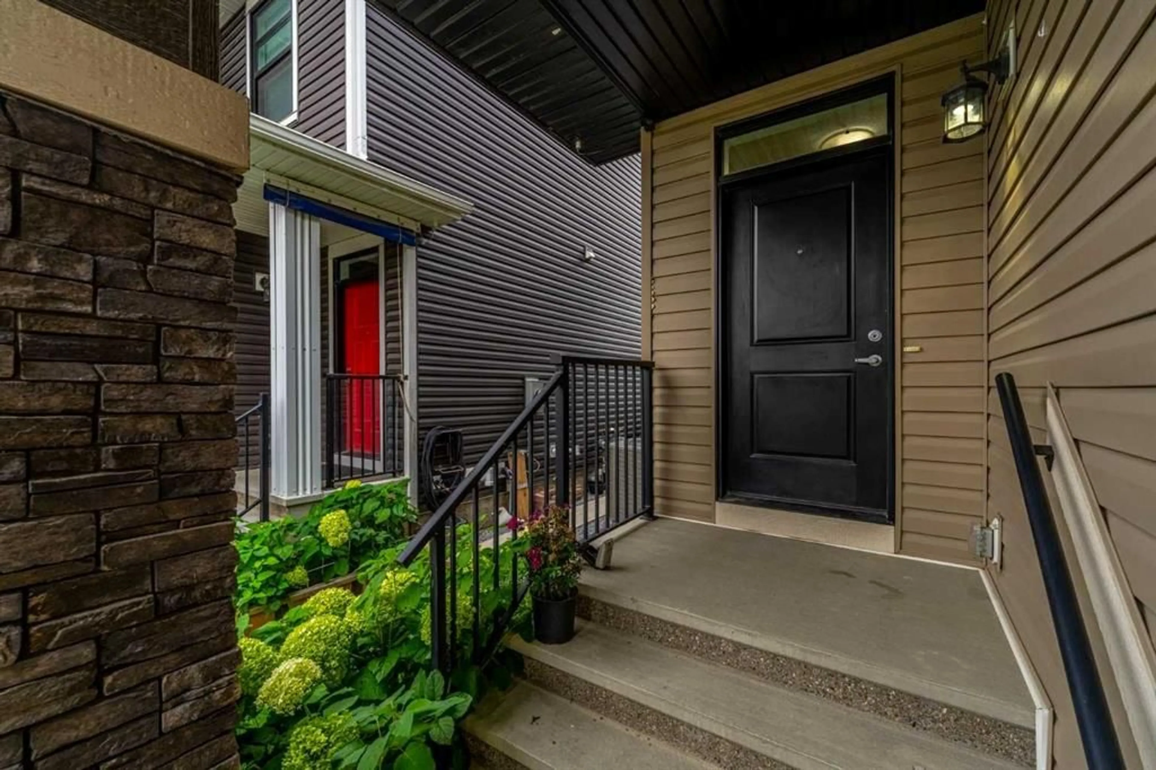
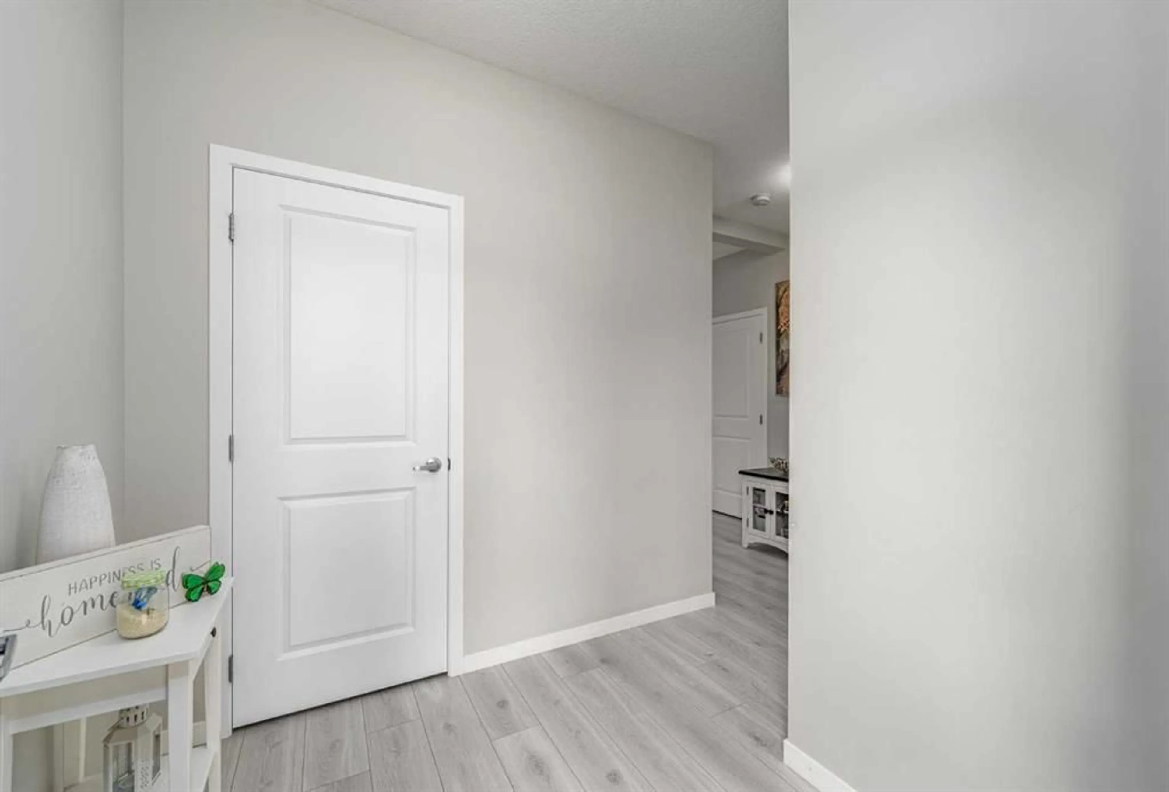
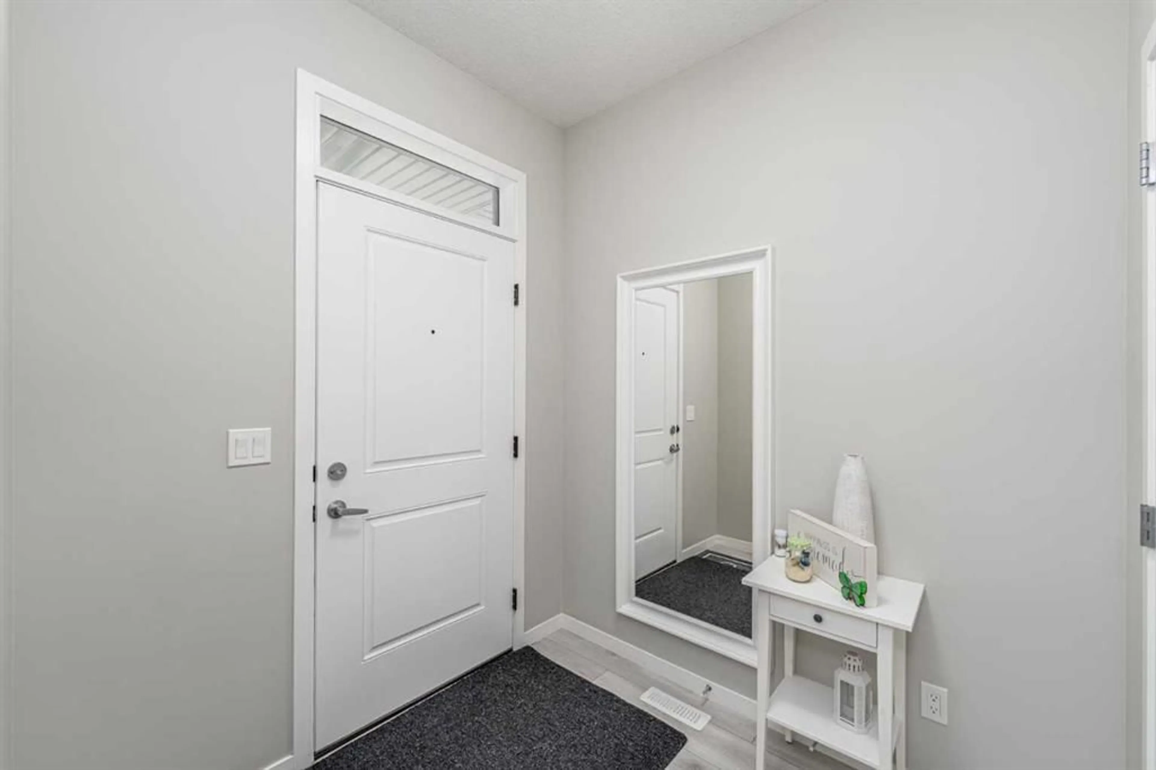
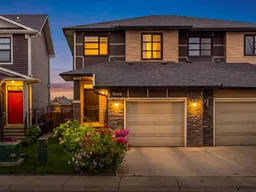
Welcome to 1040 Seton Circle SE, a beautifully maintained 3-bedroom home offering over 1,531 sq. ft. of bright, functional living space, CENTRAL AIR CONDITIONING, an ATTACHED GARAGE and a landscaped backyard backing onto green space. A spacious foyer welcomes you inside and leads into the open-concept main floor, where LARGE WINDOWS bring in plenty of natural light and the layout flows easily from one space to the next. At the heart of the home is the kitchen, featuring STAINLESS STEEL appliances, GAS STOVE, QUARTZ COUNTERTOPS, a LARGE CENTRAL ISLAND, PANTRY, generous cabinetry and plenty of workspace for both everyday living and entertaining. The adjoining dining area comfortably accommodates a full-size table and provides direct access through patio doors to the backyard, making summer entertaining easy. The living room offers a comfortable place to relax, while a convenient powder room and mudroom with direct access to the single attached garage complete the main level. Upstairs, the spacious primary bedroom is positioned at the back of the home and includes a WALK-IN CLOSET and private ensuite with a large WALK-IN SHOWER. Two additional bedrooms, a full four-piece bathroom and convenient upper-level laundry complete the second floor. The unfinished basement provides excellent future potential, with room to create additional living space, a recreation room, home gym, office or guest area while still maintaining valuable storage. Outside, the backyard is one of the home's standout features. Thoughtfully landscaped with established flowers and greenery, it backs onto a green space buffer that offers quick commuter access to major routes while keeping the yard feeling open rather than boxed in. A stone sitting area with space for a firepit creates a natural gathering spot to enjoy throughout the warmer months. Additional highlights include central air conditioning, driveway parking, excellent overall condition and a layout that makes very efficient use of the home's space. Located in the vibrant community of Seton, you'll enjoy convenient access to shopping, restaurants, coffee shops, entertainment, parks, recreation and the South Health Campus, along with quick connections to both Deerfoot Trail and Stoney Trail. Well maintained, move-in ready and offering a great combination of indoor comfort, outdoor space and future basement potential, 1040 Seton Circle SE is a home that is easy to enjoy from day one.
Property Details
Interior
Features
Main Floor
Foyer
6`8" x 8`6"Kitchen
9`4" x 11`9"Pantry
2`3" x 3`4"Dining Room
7`6" x 10`3"Exterior
Features
Parking
Garage spaces 1
Garage type -
Other parking spaces 1
Total parking spaces 2
Property History
 41
41

