22 hours on Market

80 Scanlon Green, Calgary, Alberta T3L 1N6

Detached
3 + 1
2
~1411.97 sqft
$699,900
Get pre-qualifiedPowered by nesto
Detached
3 + 1
2
~1411.97 sqft

Contact us about this property

Call

Highlights

Property Estimate

Days on market22 hours

Estimated valueNot available

Price/Sqft$495/sqft

Monthly cost

Open Calculator

Description

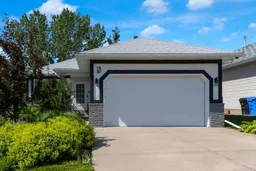
Welcome to a well designed 1400 sq ' plus fully developed walk-out bungalow boasting a 3 Season Sun Room (7'10"x17'7") with picturesque views of the lush landscaping of your west backyard and ideally situated on a quiet no through street! Now inside, in your spacious front entry, you are flooded with natural light due to the open concept plan with vaulted ceilings and large windows through out! Note: living room, dining room & master bedroom with bay windows, 3 bedrooms up (one with out a closet or a perfect den), master bedroom with a walk in closet & 3pc ensuite, 2nd spacious bedroom has own door to the main bathroom, note vaulted ceilings, skylight and jetted tub in main bathroom, main floor laundry room (one also in basement). The fully developed basement adds incredible versatility featuring: separate entrance, a large rec room with full wall of windows & gas fireplace, summer kitchen, a bedroom with walk in closet and 4 piece bathroom, laundry area, a flex room with walk in closet (bedroom no window). This area is ideal for guests or extended family. The Lower patio opens to a beautiful peaceful landscaped yard with mature trees. The double attached garage is drywalled, insulated, high ceilings. Location could not be better, walking distance to C Train Station, Parks, pathways & Scenic Acres Community Center, and so close to Stoney Trail. No disappointments here! This home offers the perfect balance of comfort, functionality and out door living!


Property Details

StyleBungalow
View-
Age of property1991
SqFt~1411.97 SqFt
Lot Size-
Parking Spaces4
MLS ®NumberA2327773
Community NameScenic Acres
Data SourcePILLAR 9
Listing byRE/MAX House of Real Estate

Features

Heating: Fireplace(s),Forced Air
Basement: Full,Finished,Walk Out

Main Floor

Foyer

4`11" x 10`1"

Living Room

13`0" x 15`4"

Dining Room

9`10" x 9`10"

Kitchen

10`1" x 10`9"


Features

Patio: Deck,Patio,Screened

Parking

Garage spaces 2

Garage type -

Other parking spaces 2

Total parking spaces 4


Property History

Jul 10, 2026
ListedActive
$699,900
22 hours on market
history photo preview39
Listing by pillar 9®
Property listed by RE/MAX House of Real Estate, Brokerage
Agent Banner Image
Interested in this property?Get in touch to get the inside scoop.

Market Data - Scenic Acres

Geo Zone Map ThumbnailScenic Acres

Strong Seller's Market

View Market Data

Detached house - for the past 30 days

Buyer's market Seller's market

Avg. Days on Market

Past 30 days

23 days

Compared to

2025

22 days

2024

11 days

2023

16 days

New Listings

Past 30 days

10 listings

Compared to

2025

11 listings

2024

14 listings

2023

23 listings

Units sold

Past 30 days

10 units

Compared to

2025

6 units

2024

6 units

2023

21 units

Median Sold Price

Past 30 days

$817,250

Compared to

2025

$780,000

2024

$800,000

2023

$705,000


Population and Demographics

Overview

Total population 8905
Average household income $167,908

Age (%)

0 to 19
20%
20 to 34
15%
35 to 49
17%
50 to 64
25%
65 and plus
23%

Household composition (%)

Single family
75%
Single person
21%
Multi person
3%
Multi family
0%

Mother tongue (%)

English
83%
Others
4%
Mandarin
3%
Yue (Cantonese)
3%
French
1%
German
1%
Spanish
1%
Korean
1%

House tenancy (%)

Owners
85%
Renters
15%

What’s nearby?Essentials within 5 km

Local Logic

Transportation Scores

Estimated Budget