1 day on Market

71 Scotia Landng, Calgary, Alberta T3L 2K2

Semi-Detached
2
2
~1252.00 sqft
$525,000
Get pre-qualifiedPowered by nesto
Semi-Detached
2
2
~1252.00 sqft

Contact us about this property

Call

Highlights

Property Estimate

Days on market1 day

Estimated valueNot available

Price/Sqft$419/sqft

Monthly cost

Open Calculator

Description

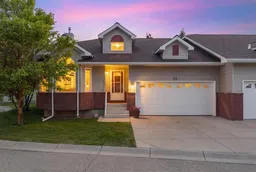
Location, layout and quality come together in this spectacular villa-style bungalow that truly has it all. Situated on a quiet cul-de-sac and surrounded by mature greenery, this bright corner unit is flooded with natural light thanks to its abundance of windows and soaring vaulted ceilings. Designed for easy main floor living, you're welcomed by a spacious living room featuring gleaming hardwood floors, a cozy gas fireplace and tasteful well maintained finishes. The open concept flows effortlessly into the dining area and well-appointed kitchen, complete with solid oak cabinetry offering plenty of storage, a large island with an eating bar, and a bright breakfast nook that's the perfect spot to enjoy your morning coffee, with patio doors out to your south facing deck. The primary bedroom is a true retreat with a walk-in closet and private ensuite, while the second bedroom and full bathroom provide comfortable space for family, guests, or grand kids. Meticulously maintained, this home is move-in ready. Additional features include main floor laundry, central air conditioning, a double attached garage and the convenience of low-maintenance villa living, in an amazing location, with easy access to public transit, and a short walk to crowfoot crossing! If you've been looking for a beautifully maintained bungalow in an outstanding location, this home is one you won't want to miss.


Property Details

StyleAttached-Side by Side,Bungalow
View-
Age of property1999
SqFt~1252.00 SqFt
Lot Size-
Parking Spaces4
MLS ®NumberA2335506
Community NameScenic Acres
Data SourcePILLAR 9
Listing byRoyal LePage Benchmark

Features

Heating: Forced Air
Cooling: Central Air
Basement: Full,Unfinished,None

Main Floor

Living Room

13`7" x 16`9"

Dining Room

10`6" x 12`0"

Eat in Kitchen

11`4" x 17`8"

Bedroom

10`1" x 14`11"


Features

Patio: Deck
Balcony: Deck

Parking

Garage spaces 2

Garage type -

Other parking spaces 2

Total parking spaces 4


Property History

Aug 7, 2026
ListedActive
$525,000
1 day on market
history photo preview24
Listing by pillar 9®
Property listed by Royal LePage Benchmark, Brokerage
Agent Banner Image
Interested in this property?Get in touch to get the inside scoop.

Market Data - Scenic Acres

Geo Zone Map ThumbnailScenic Acres

Seller's Market

View Market Data

Semi-Detached house - for the past 30 days

Buyer's market Seller's market

Avg. Days on Market

Past 30 days

11 days

Compared to

2025

0 day

2024

15 days

2023

15 days

New Listings

Past 30 days

3 listings

Compared to

2025

1 listing

2024

1 listing

2023

1 listing

Units sold

Past 30 days

1 unit

Compared to

2025

0 unit

2024

1 unit

2023

1 unit

Median Sold Price

Past 30 days

$550,000

Compared to

2024

$598,000

2023

$495,000


Population and Demographics

Overview

Total population 8905
Average household income $167,908

Age (%)

0 to 19
20%
20 to 34
15%
35 to 49
17%
50 to 64
25%
65 and plus
23%

Household composition (%)

Single family
75%
Single person
21%
Multi person
3%
Multi family
0%

Mother tongue (%)

English
83%
Others
4%
Mandarin
3%
Yue (Cantonese)
3%
French
1%
German
1%
Spanish
1%
Korean
1%

House tenancy (%)

Owners
85%
Renters
15%

What’s nearby?Essentials within 5 km

Local Logic

Transportation Scores

Estimated Budget