65 Scimitar Heath, Calgary, Alberta T3L 2E1
Contact us about this property
Highlights
Estimated valueThis is the price Wahi expects this property to sell for.
The calculation is powered by our Instant Home Value Estimate, which uses current market and property price trends to estimate your home’s value with a 90% accuracy rate.Not available
Price/Sqft$506/sqft
Monthly cost
Open Calculator
Description
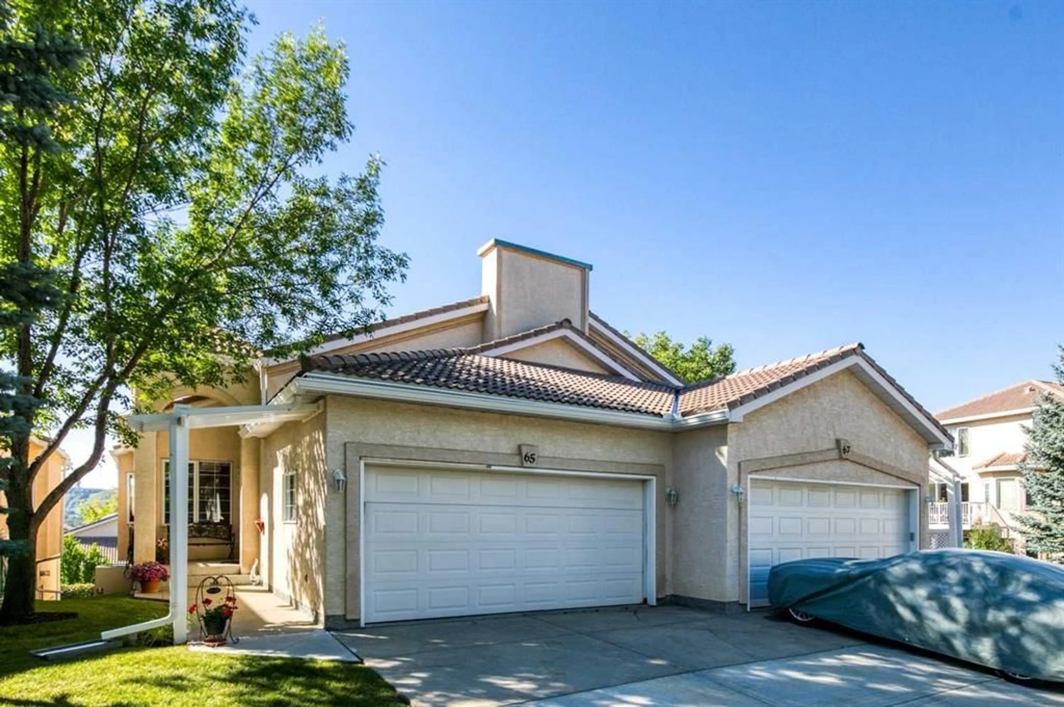
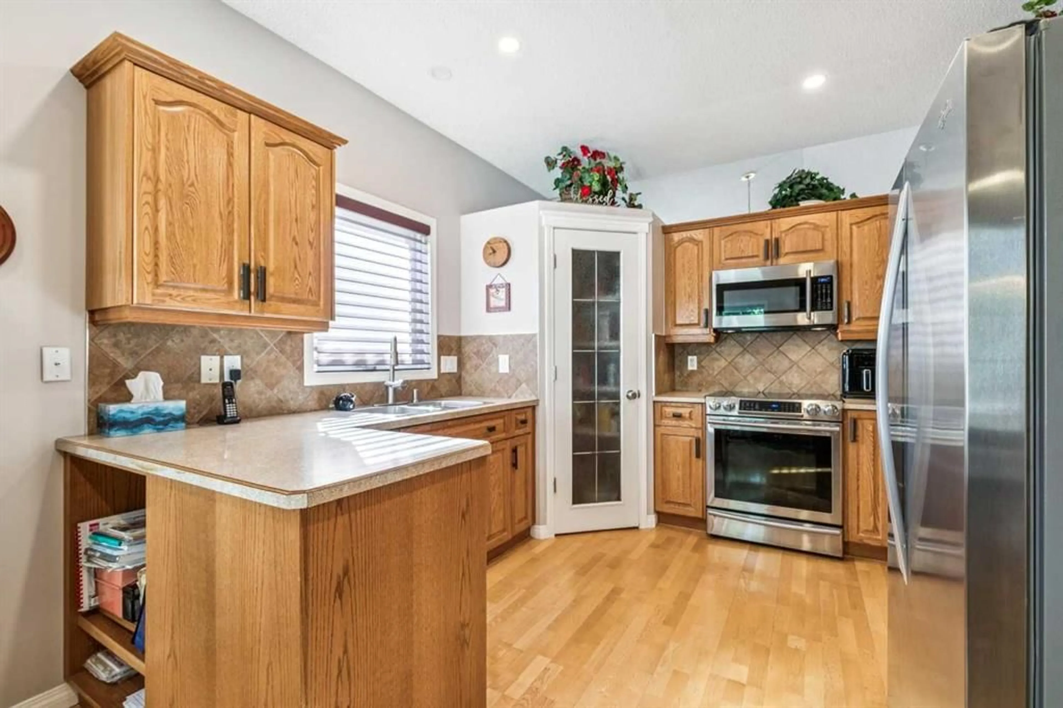
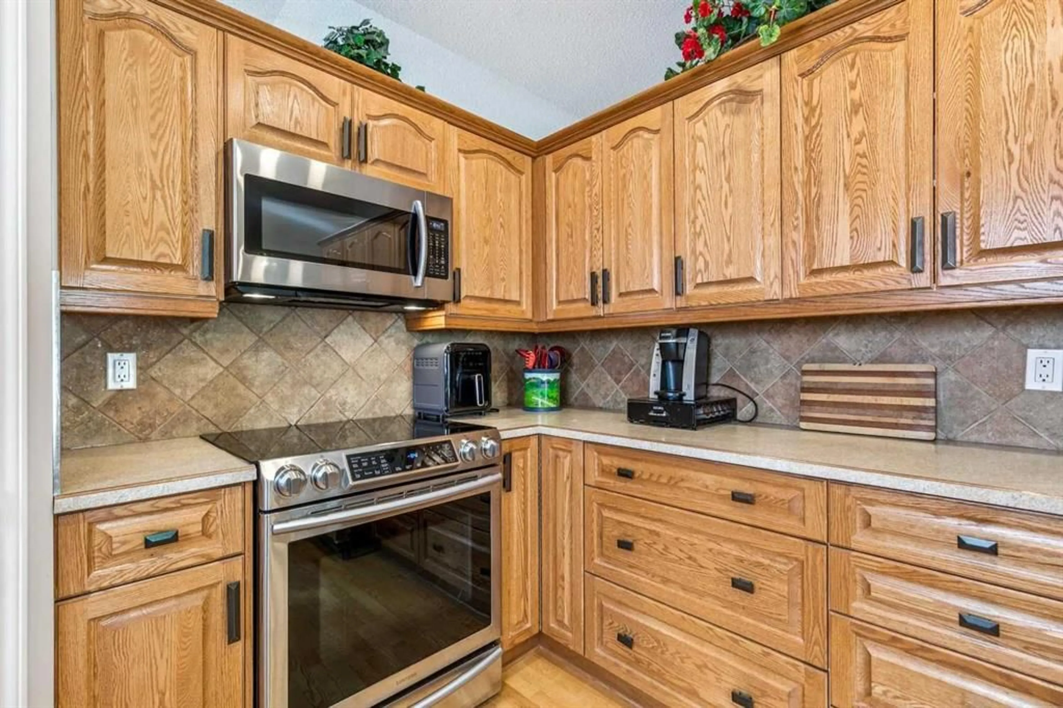
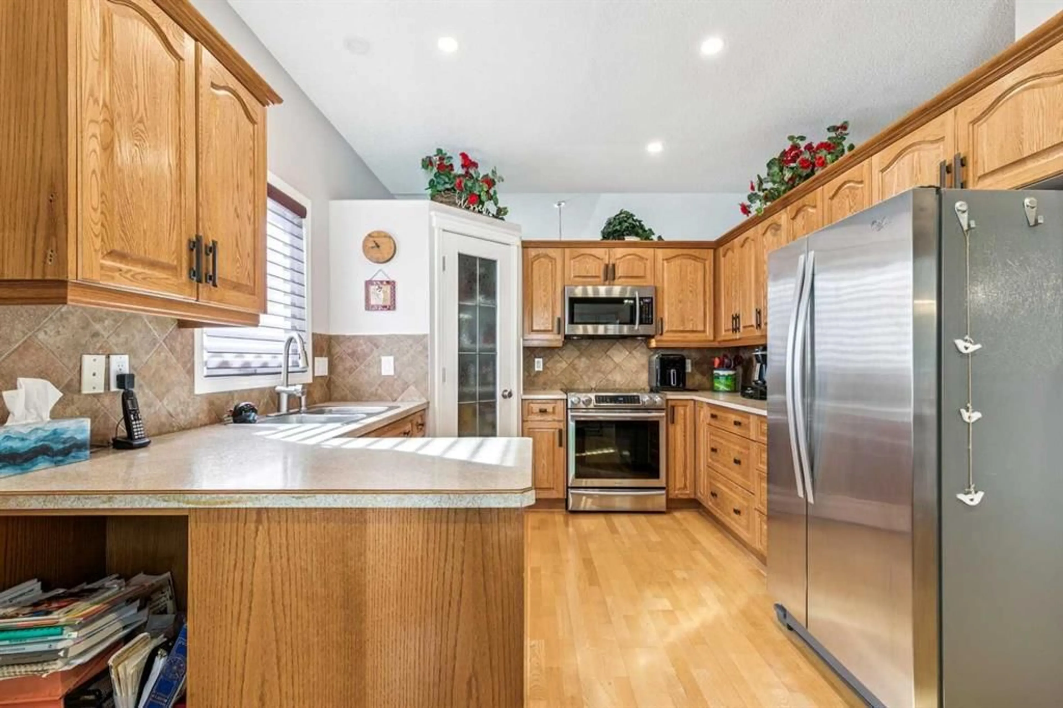
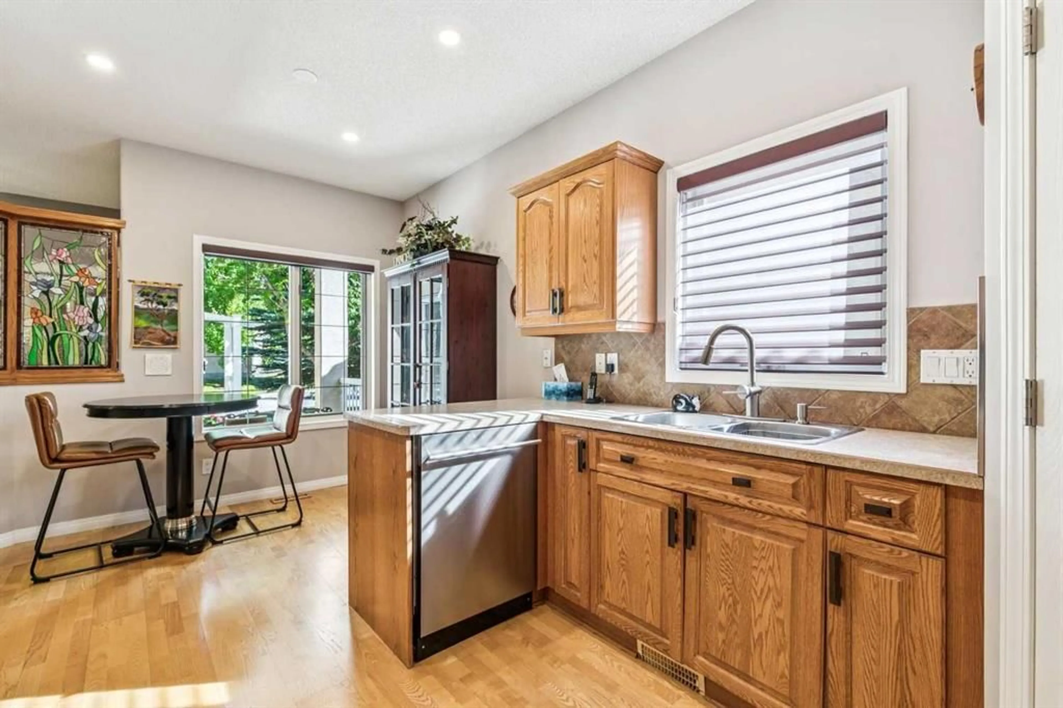
Low-maintenance bungalow living pairs with a finished walkout and a beautifully landscaped south backyard in the sought-after Westchester Pointe villa complex within Scenic Acres. Vaulted ceilings, hardwood flooring and abundant natural light give the main level an airy feel, while central air conditioning keeps summer days comfortable. Prepare meals in the well-appointed kitchen, where stainless steel appliances, generous cabinetry and a pantry add everyday function, complemented by an adjacent breakfast nook and updated recessed lighting. Hosting flows naturally into the dining and living areas, anchored by a striking 3-sided fireplace that brings warmth and character to both spaces. Built-in cabinetry adds practical media and display storage without sacrificing floor space. Step onto the upper deck to barbecue, dine outside or settle into the shade beneath the retractable awning while overlooking COP and the mature greenery beyond. Retreat to the primary bedroom with its large walk-in closet and private ensuite, where a jetted soaker tub and separate shower make daily routines more comfortable. Convenient main-floor laundry and a powder room, reinforcing the ease of single-level living. Downstairs, 9' ceilings and large windows keep the finished walkout bright and inviting. Movie nights, games and gatherings have plenty of room in the expansive family room, complete with a second fireplace, extensive built-ins and a wet bar. 2 additional bedrooms accommodate guests, hobbies or home-office needs, while a 4-piece bathroom completes this level. Walk directly outside to the lower patio and lush landscaped surroundings, where mature trees, established gardens and lawn space lend a peaceful backdrop. A double attached insulated garage rounds out the practical side of the home, while the quiet complex setting places schools, shopping, public transit, pathways and major routes within convenient reach. With multiple indoor and outdoor living spaces and much of the exterior upkeep handled, this villa brings together the space of a full home with the easier lifestyle many bungalow buyers are looking for. Note: Induction oven, Murphy Bed in Family Room. Washer/Dryer 2 years old and 2 skylights. **ALL Poly-B will be removed with walls patched and painted at the Seller's expense prior to Possession.
Property Details
Interior
Features
Main Floor
Bedroom - Primary
10`9" x 14`0"Walk-In Closet
6`0" x 4`10"4pc Ensuite bath
6`0" x 15`1"2pc Bathroom
6`0" x 6`0"Exterior
Features
Parking
Garage spaces 2
Garage type -
Other parking spaces 2
Total parking spaces 4
Property History
 36
36

