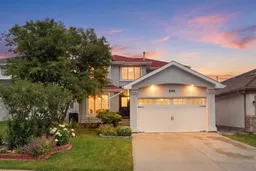
2 days on Market

606 Schubert Pl, Calgary, Alberta T3L 1X4

Detached
4 + 1
4 + 1
~2115.00 sqft
$930,000
Get pre-qualifiedPowered by nesto
Detached
4 + 1
4 + 1
~2115.00 sqft

Contact us about this property

Call

Highlights

Property Estimate

Days on market2 days

Estimated valueNot available

Price/Sqft$439/sqft

Monthly cost

Open Calculator

Description

Tucked away in highly desirable Scenic Acres, this rare 2,100 sq. ft. two-story, 5 bedroom (4 bedrooms up, 1 down) home masterfully blends modern design with timeless elegance. The bright, open-concept main floor features quality hardwood flooring, updated LED lighting, and custom built-in shelving with elegant panel detailing. At the heart of the home is a chef’s dream kitchen (renovated 2015), complete with premium Wolf appliances, a 40” built-in Sub-Zero fridge, a grand quartz island, upgraded cabinetry, and a convenient pot filler. The professionally developed basement (2019, fully permitted) adds exceptional functional living space. Significant mechanical and exterior upgrades offer ultimate peace of mind: a new furnace (2023), tankless hot water heater, water softener, triple-pane Glacier windows (2011), and a newer roof (2017). Step outside into your private, tranquil oasis. The breathtaking, professionally landscaped backyard features vibrant perennials, mature trees, and a functional rain-barrel watering system with an included storage shed. Entertaining is effortless on the 50-year composite deck (2021), completely enclosed by a brand-new fence, custom iron gate (2025) Giant Ash and Willow Trees. Pick your own apples from the tree, arms reach from the deck. Additional features include hail-proof stucco exterior paint (2018), a newer garage door (2014), and updated exterior doors (2025). Reverse osmosis drinking water filters and dedicated faucet. Truly a turn-key gem! Such a quality stylish home does not come up often. Book your private showing.


Property Details

Style2 Storey
View-
Age of property1992
SqFt~2115.00 SqFt
Lot Size-
Parking Spaces4
MLS ®NumberA2333717
Community NameScenic Acres
Data SourcePILLAR 9
Listing byCIR Realty

Features

Heating: Fireplace(s),Forced Air,Natural Gas
Basement: Full,Finished,None

Second Floor

Bedroom - Primary

13`8" x 14`7"

Bedroom

9`11" x 12`3"

Bedroom

10`6" x 13`3"

4pc Bathroom


Features

Patio: Deck

Parking

Garage spaces 2

Garage type -

Other parking spaces 2

Total parking spaces 4


Property History

Aug 12, 2026
ListedActive
$930,000
2 days on market
history photo preview41
Listing by pillar 9®
Property listed by CIR Realty, Brokerage
Agent Banner Image
Interested in this property?Get in touch to get the inside scoop.

Market Data - Scenic Acres

Geo Zone Map ThumbnailScenic Acres

Strong Seller's Market

View Market Data

Detached house - for the past 30 days

Buyer's market Seller's market

Avg. Days on Market

Past 30 days

30 days

Compared to

2025

36 days

2024

21 days

2023

15 days

New Listings

Past 30 days

17 listings

Compared to

2025

11 listings

2024

8 listings

2023

9 listings

Units sold

Past 30 days

8 units

Compared to

2025

9 units

2024

6 units

2023

7 units

Median Sold Price

Past 30 days

$777,250

Compared to

2025

$730,000

2024

$887,500

2023

$710,000


Population and Demographics

Overview

Total population 8905
Average household income $167,908

Age (%)

0 to 19
20%
20 to 34
15%
35 to 49
17%
50 to 64
25%
65 and plus
23%

Household composition (%)

Single family
75%
Single person
21%
Multi person
3%
Multi family
0%

Mother tongue (%)

English
83%
Others
4%
Mandarin
3%
Yue (Cantonese)
3%
French
1%
German
1%
Spanish
1%
Korean
1%

House tenancy (%)

Owners
85%
Renters
15%

What’s nearby?Essentials within 5 km

Local Logic

Transportation Scores

Estimated Budget