pillar/IMG-A2331600_1.jpg
3 days on Market

226 Superior Ave, Calgary, Alberta T3C 2H9

Detached
4
2
~2001.00 sqft
$1,250,000
Get pre-qualifiedPowered by nesto
Detached
4
2
~2001.00 sqft

Contact us about this property

Call

Highlights

Property Estimate

Days on market3 days

Estimated valueNot available

Price/Sqft$624/sqft

Monthly cost

Open Calculator

Description

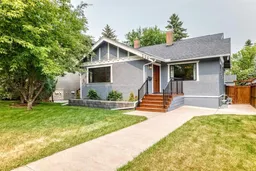
Situated on one of the most desirable streets in the inner-city community of Scarboro, this one-and-a-half storey character home combines classic architecture with thoughtful, modern updates. The quiet, tree-lined setting is within walking distance of parks, playgrounds, the Calgary Tennis Club (nine outdoor courts), one of the province's top-ranked elementary schools (Sunalta), Mount Royal Junior High School and a short drive to Western Canada Senior High School. With over 2,000 sq ft of living space, the residence features hardwood flooring throughout, four bedrooms above grade (two main floor and two upper), and a main-floor den/bedroom. The home has been thoughtfully updated, with central air conditioning, updated electrical and plumbing, new doors and most new windows. Stainless steel appliances outfit the kitchen, and a newer triple detached garage sits alongside a low-maintenance, well-proportioned yard with patio. The basement is framed and insulated but otherwise undeveloped. The location provides convenient access to downtown Calgary, 17th Avenue SW, and the C-Train, placing residents minutes from established restaurants, cafés, and retail, as well as major hospitals and post-secondary institutions. The property is offered in move-in-ready condition, with the generous lot also presenting future redevelopment potential. Book your private tour and check out this lovely home now.


Property Details

Style1 and Half Storey
View-
Age of property1925
SqFt~2001.00 SqFt
Lot Size-
Parking Spaces4
MLS ®NumberA2331600
Community NameScarboro
Data SourcePILLAR 9
Listing byCIR Realty

Features

Heating: Forced Air,Natural Gas
Cooling: Central Air
Basement: Full,Unfinished,None

Main Floor

Living Room

15`4" x 24`2"

Dining Room

14`1" x 11`5"

Kitchen With Eating Area

15`0" x 10`8"

Bedroom

12`4" x 9`7"


Features

Patio: Patio

Parking

Garage spaces 3

Garage type -

Other parking spaces 1

Total parking spaces 4


Property History

Jul 24, 2026
ListedActive
$1,250,000
3 days on market
history photo preview50
Listing by pillar 9®
Property listed by CIR Realty, Brokerage
Agent Banner Image
Interested in this property?Get in touch to get the inside scoop.

Market Data - Scarboro

Geo Zone Map ThumbnailScarboro

Strong Seller's Market

View Market Data

Detached house - for the past 30 days

Buyer's market Seller's market

Avg. Days on Market

Past 30 days

0 day

Compared to

2025

0 day

2024

6 days

2023

20 days

New Listings

Past 30 days

1 listing

Compared to

2025

1 listing

2024

0 listing

2023

6 listings

Units sold

Past 30 days

0 unit

Compared to

2025

0 unit

2024

1 unit

2023

7 units

Median Sold Price

Past 30 days

$0

Compared to

2024

$1,125,000

2023

$1,125,000


Population and Demographics

Overview

Total population 959
Average household income $183,626

Age (%)

0 to 19
18%
20 to 34
32%
35 to 49
25%
50 to 64
16%
65 and plus
10%

Household composition (%)

Single person
46%
Single family
45%
Multi person
9%
Multi family
0%

Mother tongue (%)

English
83%
Others
4%
Spanish
3%
Mandarin
3%
Arabic
1%
French
1%
Tigrigna
1%

House tenancy (%)

Renters
59%
Owners
41%

What’s nearby?Essentials within 5 km

Local Logic

Transportation Scores

Estimated Budget