1414 Scotland St, Calgary, Alberta T3C 2L4
Contact us about this property
Highlights
Estimated valueThis is the price Wahi expects this property to sell for.
The calculation is powered by our Instant Home Value Estimate, which uses current market and property price trends to estimate your home’s value with a 90% accuracy rate.Not available
Price/Sqft$874/sqft
Monthly cost
Open Calculator
Description
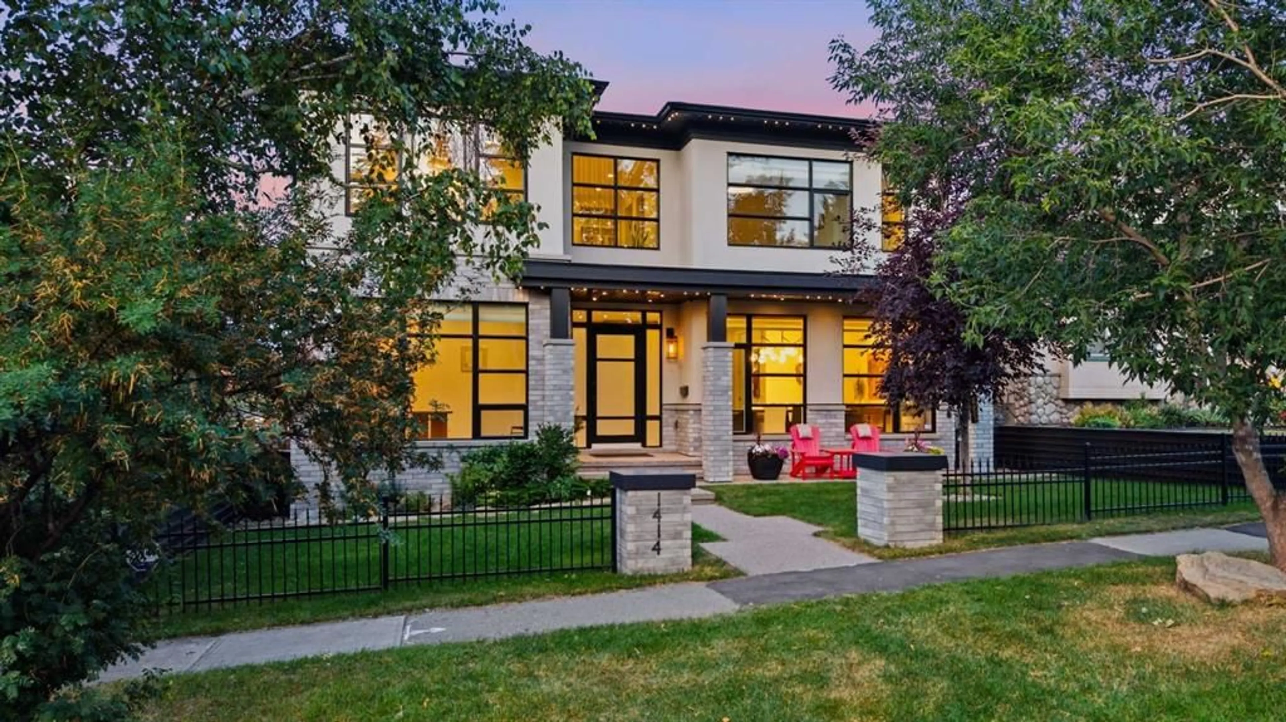
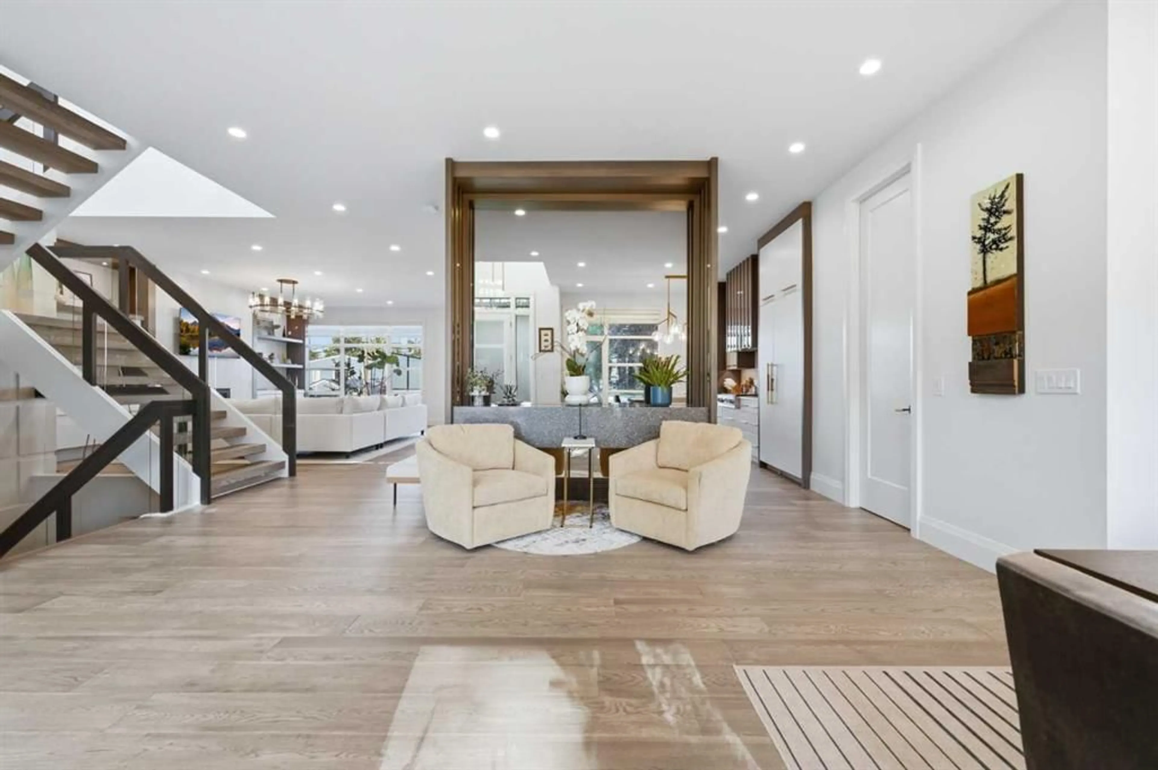
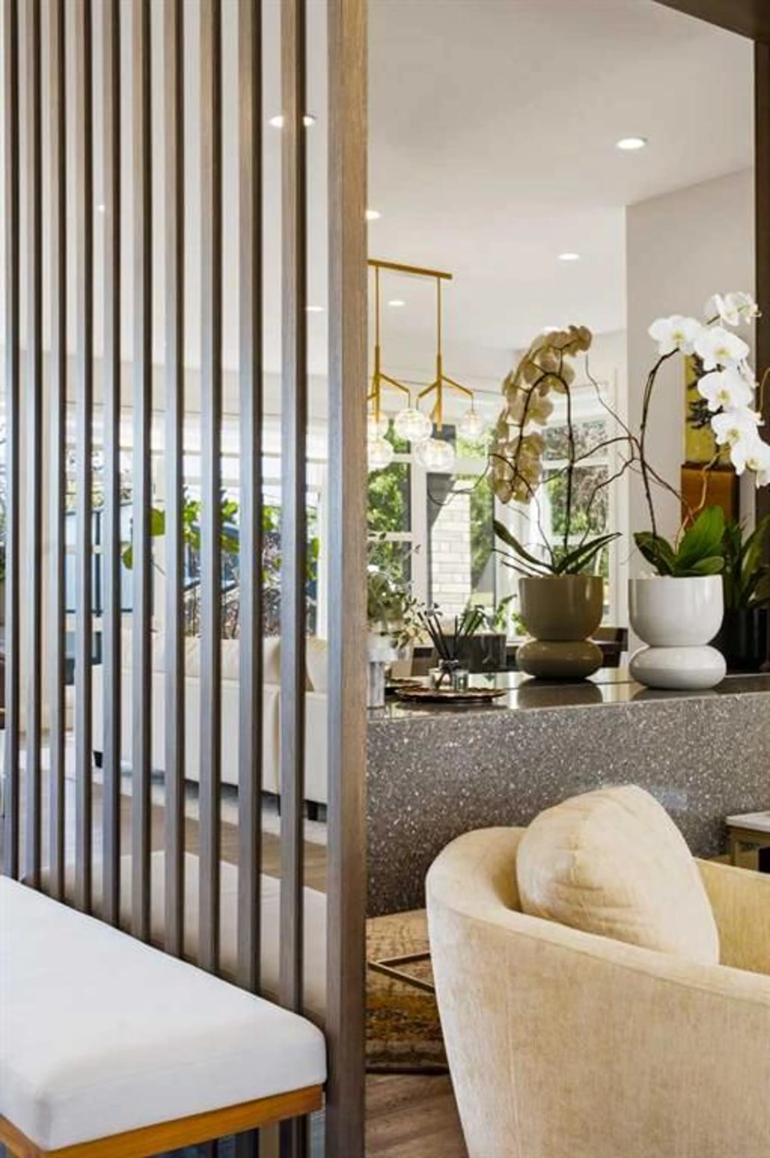
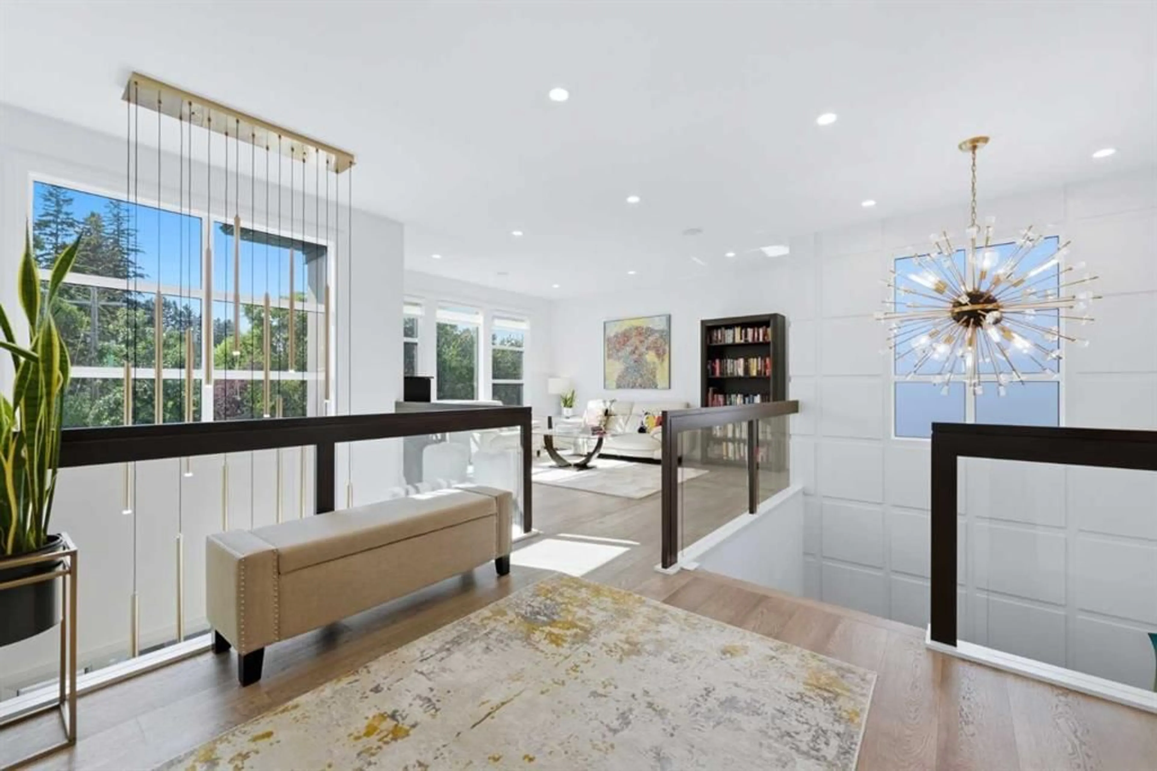
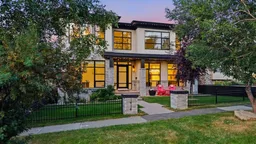
There are houses that impress, and there are homes that change your pace the moment you walk through the front door. Set high on one of Scarboro’s most distinguished streets, this custom Paul Lavoie-designed residence was built by its builder as his own home, with an exceptional level of care evident throughout. More than anything, the home possesses something difficult to design and impossible to fake: an extraordinary sense of calm. Natural light pours into nearly every room, mature trees soften the outlooks, and underground power lines leave the skyline beautifully uncluttered, allowing the architecture and sweeping downtown views to take centre stage. Inside, generous proportions and beautifully executed millwork create a sense of quiet confidence, while rare details such as soaring 9-foot solid interior doors speak to the calibre of the home without making it feel showy. The kitchen is designed equally for everyday life and entertaining, with Fulgor appliances and a remarkable butler’s pantry that functions as a true second kitchen with its own stove, microwave, dishwasher, sink, preparation space and storage, allowing gatherings to unfold effortlessly while the main kitchen remains composed. Expansive windows and thoughtful sightlines create a strong connection between rooms, while the home’s scale is balanced by spaces that remain warm and highly livable. Upstairs, the primary suite feels like a private retreat, with sweeping downtown views, a gas fireplace and an extraordinary walk-in dressing room larger than many bedrooms. Throughout the home, the craftsmanship is evident in the millwork, proportions, materials and finishes, creating a residence that feels substantial yet serene. Outside, mature landscaping provides privacy and a beautiful natural backdrop, while the elevated position captures the views that make this property so distinctive. Opportunities to own a modern home of this calibre are exceptionally rare. This is more than an extraordinary residence - it is one of those rare homes that feels every bit as special to live in as it is to look at.
Property Details
Interior
Features
Main Floor
2pc Bathroom
5`6" x 5`1"Dining Room
19`10" x 18`10"Living Room
21`2" x 31`5"Foyer
7`3" x 10`0"Exterior
Features
Parking
Garage spaces 2
Garage type -
Other parking spaces 0
Total parking spaces 2
Property History
 49
49

