9 days on Market

2404 Sovereign Cres, Calgary, Alberta T3C3M2

Detached
4 + 1
5 + 2
~2397.90 sqft
$1,200,000
Get pre-qualifiedPowered by nesto
Detached
4 + 1
5 + 2
~2397.90 sqft

Contact us about this property

Call

Highlights

Property Estimate

Days on market9 days

Estimated valueNot available

Price/Sqft$500/sqft

Monthly cost

Open Calculator

Description

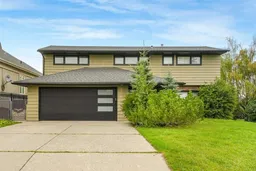
RARE UPPER SCARBORO OPPORTUNITY — LOCATION, LAND & LIFESTYLE! PREMIER CITY VIEW LOT, this well maintained home sits on a 65' x 120' lot in one of Calgary's most coveted inner-city communities. Over 3000 sq. ft. of total development two storeys, 4 bedrooms property — this home makes a statement from the moment you walk in. A large entrance foyer, vaulted open-beam ceilings soar over a family room framed by oversized windows and breathtaking downtown views, warmed by a gas fireplace with a dramatic floor-to-ceiling slate surround. A private main-floor office (or guest bedroom) adds flexibility, while the oversized upper deck with city skyline views turns everyday living into a retreat. Upstairs, a spacious primary suite with ensuite, two more bedrooms, and a charming view loft round out the home. The walk-out lower level offers extra living space and opens onto an expansive backyard — a rare find this close to downtown. Move in and enjoy it as is, renovate to your taste, or reimagine it entirely on this exceptional lot. A growing, highly sought-after inner-city community, increasingly lined with executive homes and mature greenery — you're just minutes from downtown, Bow River pathways, Edworthy Park, Shaganappi Golf Course, LRT and schools. Location. Views. Potential. This one has it all. Please note: Some images have been virtually staged for presentation purposes. They are intended to help illustrate the property’s potential.


Property Details

Style2 Storey
View-
Age of property1956
SqFt~2397.90 SqFt
Lot Size-
Parking Spaces4
MLS ®NumberA2344942
Community NameScarboro-Sunalta West
Data SourcePILLAR 9
Listing byRE/MAX First

Features

Heating: Hot Water,Natural Gas
Cooling: Other
Basement: Full,Finished,Walk Out

Main Floor

Living Room

26`6" x 15`2"

Dining Room

11`0" x 7`8"

Kitchen With Eating Area

17`3" x 12`4"

Bedroom

14`8" x 11`9"


Features

Patio: See Remarks

Parking

Garage spaces 2

Garage type -

Other parking spaces 2

Total parking spaces 4


Property History

Sep 19, 2026
ListedActive
$1,200,000
9 days on market
history photo preview46
Listing by pillar 9®
Property listed by RE/MAX First, Brokerage
Agent Banner Image
Interested in this property?Get in touch to get the inside scoop.

Market Data - Scarboro-Sunalta West

Geo Zone Map ThumbnailScarboro-Sunalta West

Seller's Market

View Market Data

Detached house - for the past 30 days

Buyer's market Seller's market

Avg. Days on Market

Past 30 days

2 days

Compared to

2025

32 days

2024

0 day

2023

0 day

New Listings

Past 30 days

3 listings

Compared to

2025

0 listing

2024

0 listing

2023

1 listing

Units sold

Past 30 days

1 unit

Compared to

2025

1 unit

2024

0 unit

2023

0 unit

Median Sold Price

Past 30 days

$600,000

Compared to

2025

$2,755,000


Population and Demographics

Overview

Total population 428
Average household income $193,295

Age (%)

0 to 19
21%
20 to 34
28%
35 to 49
24%
50 to 64
16%
65 and plus
11%

Household composition (%)

Single family
54%
Single person
38%
Multi person
8%
Multi family
0%

Mother tongue (%)

English
81%
Arabic
3%
Spanish
3%
Others
2%
Mandarin
2%
Korean
2%
Yue (Cantonese)
2%
French
2%

House tenancy (%)

Owners
53%
Renters
47%

What’s nearby?Essentials within 5 km

Local Logic

Transportation Scores

Estimated Budget