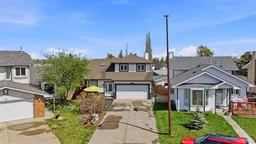
3 days on Market

38 Sandpiper Way, Calgary, Alberta T3K 3C6

Detached
3 + 1
4 + 1
~1665.85 sqft
$809,900
Get pre-qualifiedPowered by nesto
Detached
3 + 1
4 + 1
~1665.85 sqft

Contact us about this property

Call

Highlights

Property Estimate

Days on market3 days

Estimated valueNot available

Price/Sqft$486/sqft

Monthly cost

Open Calculator

Description

Welcome to this beautifully redesigned and thoughtfully updated family home that blends comfort with with modern living. The heart of the home is the Chef's kitchen, featuring a large island, breakfast bar, gas stove, double wall ovens,, quartz counters, separate coffee bar, built in bench in the dining area, and even opening skylights to brighten the space. Whether it's busy weekday mornings or weekend entertaining, this kitchen delivers the space and efficiency that every family needs. An additional main floor family are offers flexible living space, and patio doors lead out to your your gazebo covered hot tub and extensive decking with multiple entertaining areas. A private oasis for relaxing or hosting gatherings all year long Still lots of yard and gardening space, and a private firepit located outside your additional heated double garage. . Upstairs, the primary suite is a true retreat, complete with spa inspired ensuite featuring a double vanity, an oversized double shower, and a custom walk in closet. Two additional bedrooms and a full bathroom complete this floor. The developed basement expands your living options with an extra bedroom and bathroom, and a large game room. There's even a custom play area, lots of storage, and recent furnace, air conditioner, and hot water tank. This home delivers the perfect balance of modern upgrades, family friendly design, and exceptional indoor-outdoor living. Call your favorite realtor today!


Property Details

Style2 Storey Split
View-
Age of property1987
SqFt~1665.85 SqFt
Lot Size-
Parking Spaces8
MLS ®NumberA2311911
Community NameSandstone Valley
Data SourcePILLAR 9
Listing byCIR Realty

Features

Heating: Forced Air
Cooling: Central Air
Basement: Full,Finished,Drop Ceiling

Main Floor

Living Room

16`11" x 13`7"

Kitchen

19`9" x 14`4"

Dinette

8`0" x 7`2"

Family Room

16`5" x 11`8"


Features

Patio: Deck,Front Porch,Pergola,Wrap Around

Parking

Garage spaces 4

Garage type -

Other parking spaces 4

Total parking spaces 8


Property History

May 22, 2026
ListedActive
$809,900
3 days on market
history photo preview50
Listing by pillar 9®
Property listed by CIR Realty, Brokerage
Agent Banner Image
Interested in this property?Get in touch to get the inside scoop.

Market Data - Sandstone Valley

Geo Zone Map ThumbnailSandstone Valley

Strong Seller's Market

View Market Data

Detached house - for the past 30 days

Buyer's market Seller's market

Avg. Days on Market

Past 30 days

15 days

Compared to

2025

25 days

2024

7 days

2023

6 days

New Listings

Past 30 days

3 listings

Compared to

2025

7 listings

2024

7 listings

2023

7 listings

Units sold

Past 30 days

3 units

Compared to

2025

4 units

2024

7 units

2023

4 units

Median Sold Price

Past 30 days

$709,900

Compared to

2025

$729,950

2024

$625,000

2023

$535,000


Population and Demographics

Overview

Total population 4447
Average household income $128,862

Age (%)

0 to 19
20%
20 to 34
17%
35 to 49
18%
50 to 64
25%
65 and plus
19%

Household composition (%)

Single family
75%
Single person
19%
Multi person
4%
Multi family
1%

Mother tongue (%)

English
65%
Yue (Cantonese)
16%
Mandarin
5%
Spanish
2%
Others
2%
Arabic
2%
Italian
1%
Tagalog (Pilipino, Filipino)
1%
Vietnamese
1%

House tenancy (%)

Owners
82%
Renters
18%

What’s nearby?Essentials within 5 km

Local Logic

Transportation Scores

Estimated Budget