309 Sandringham Rd, Calgary, Alberta T3K 3Z1
Contact us about this property
Highlights
Estimated valueThis is the price Wahi expects this property to sell for.
The calculation is powered by our Instant Home Value Estimate, which uses current market and property price trends to estimate your home’s value with a 90% accuracy rate.Not available
Price/Sqft$359/sqft
Monthly cost
Open Calculator
Description
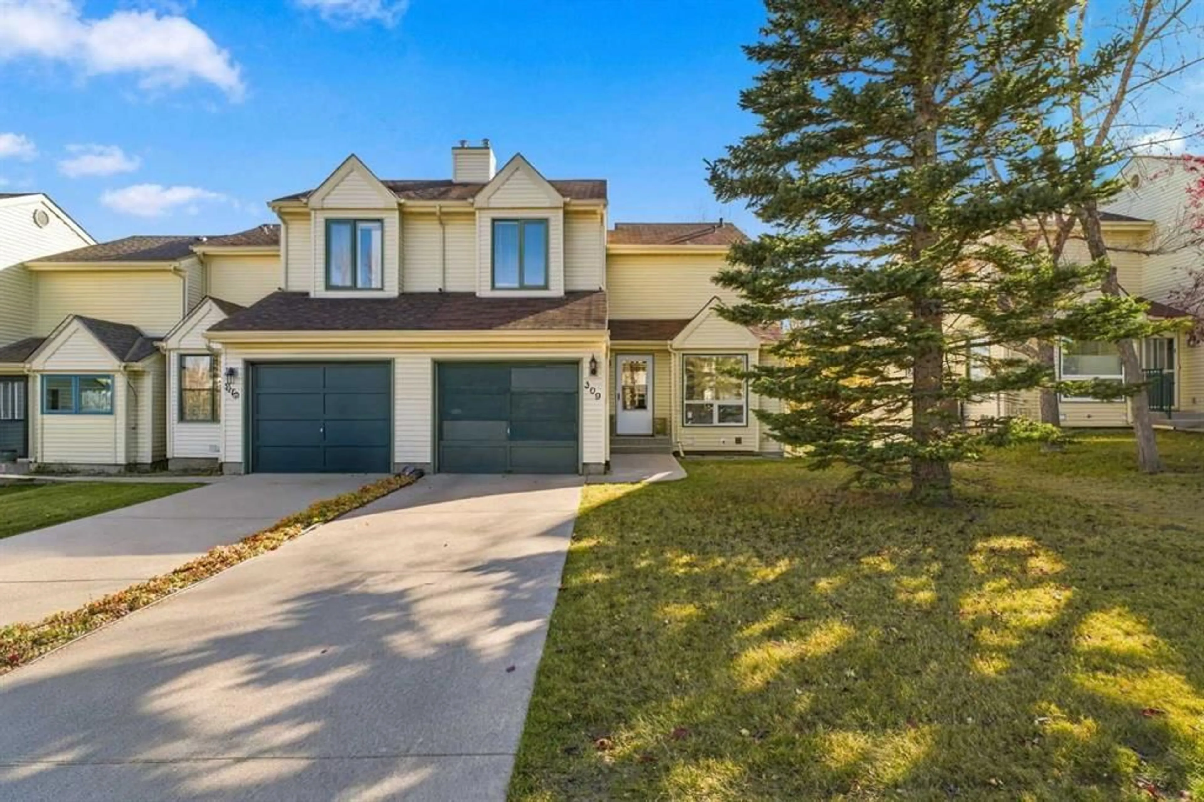
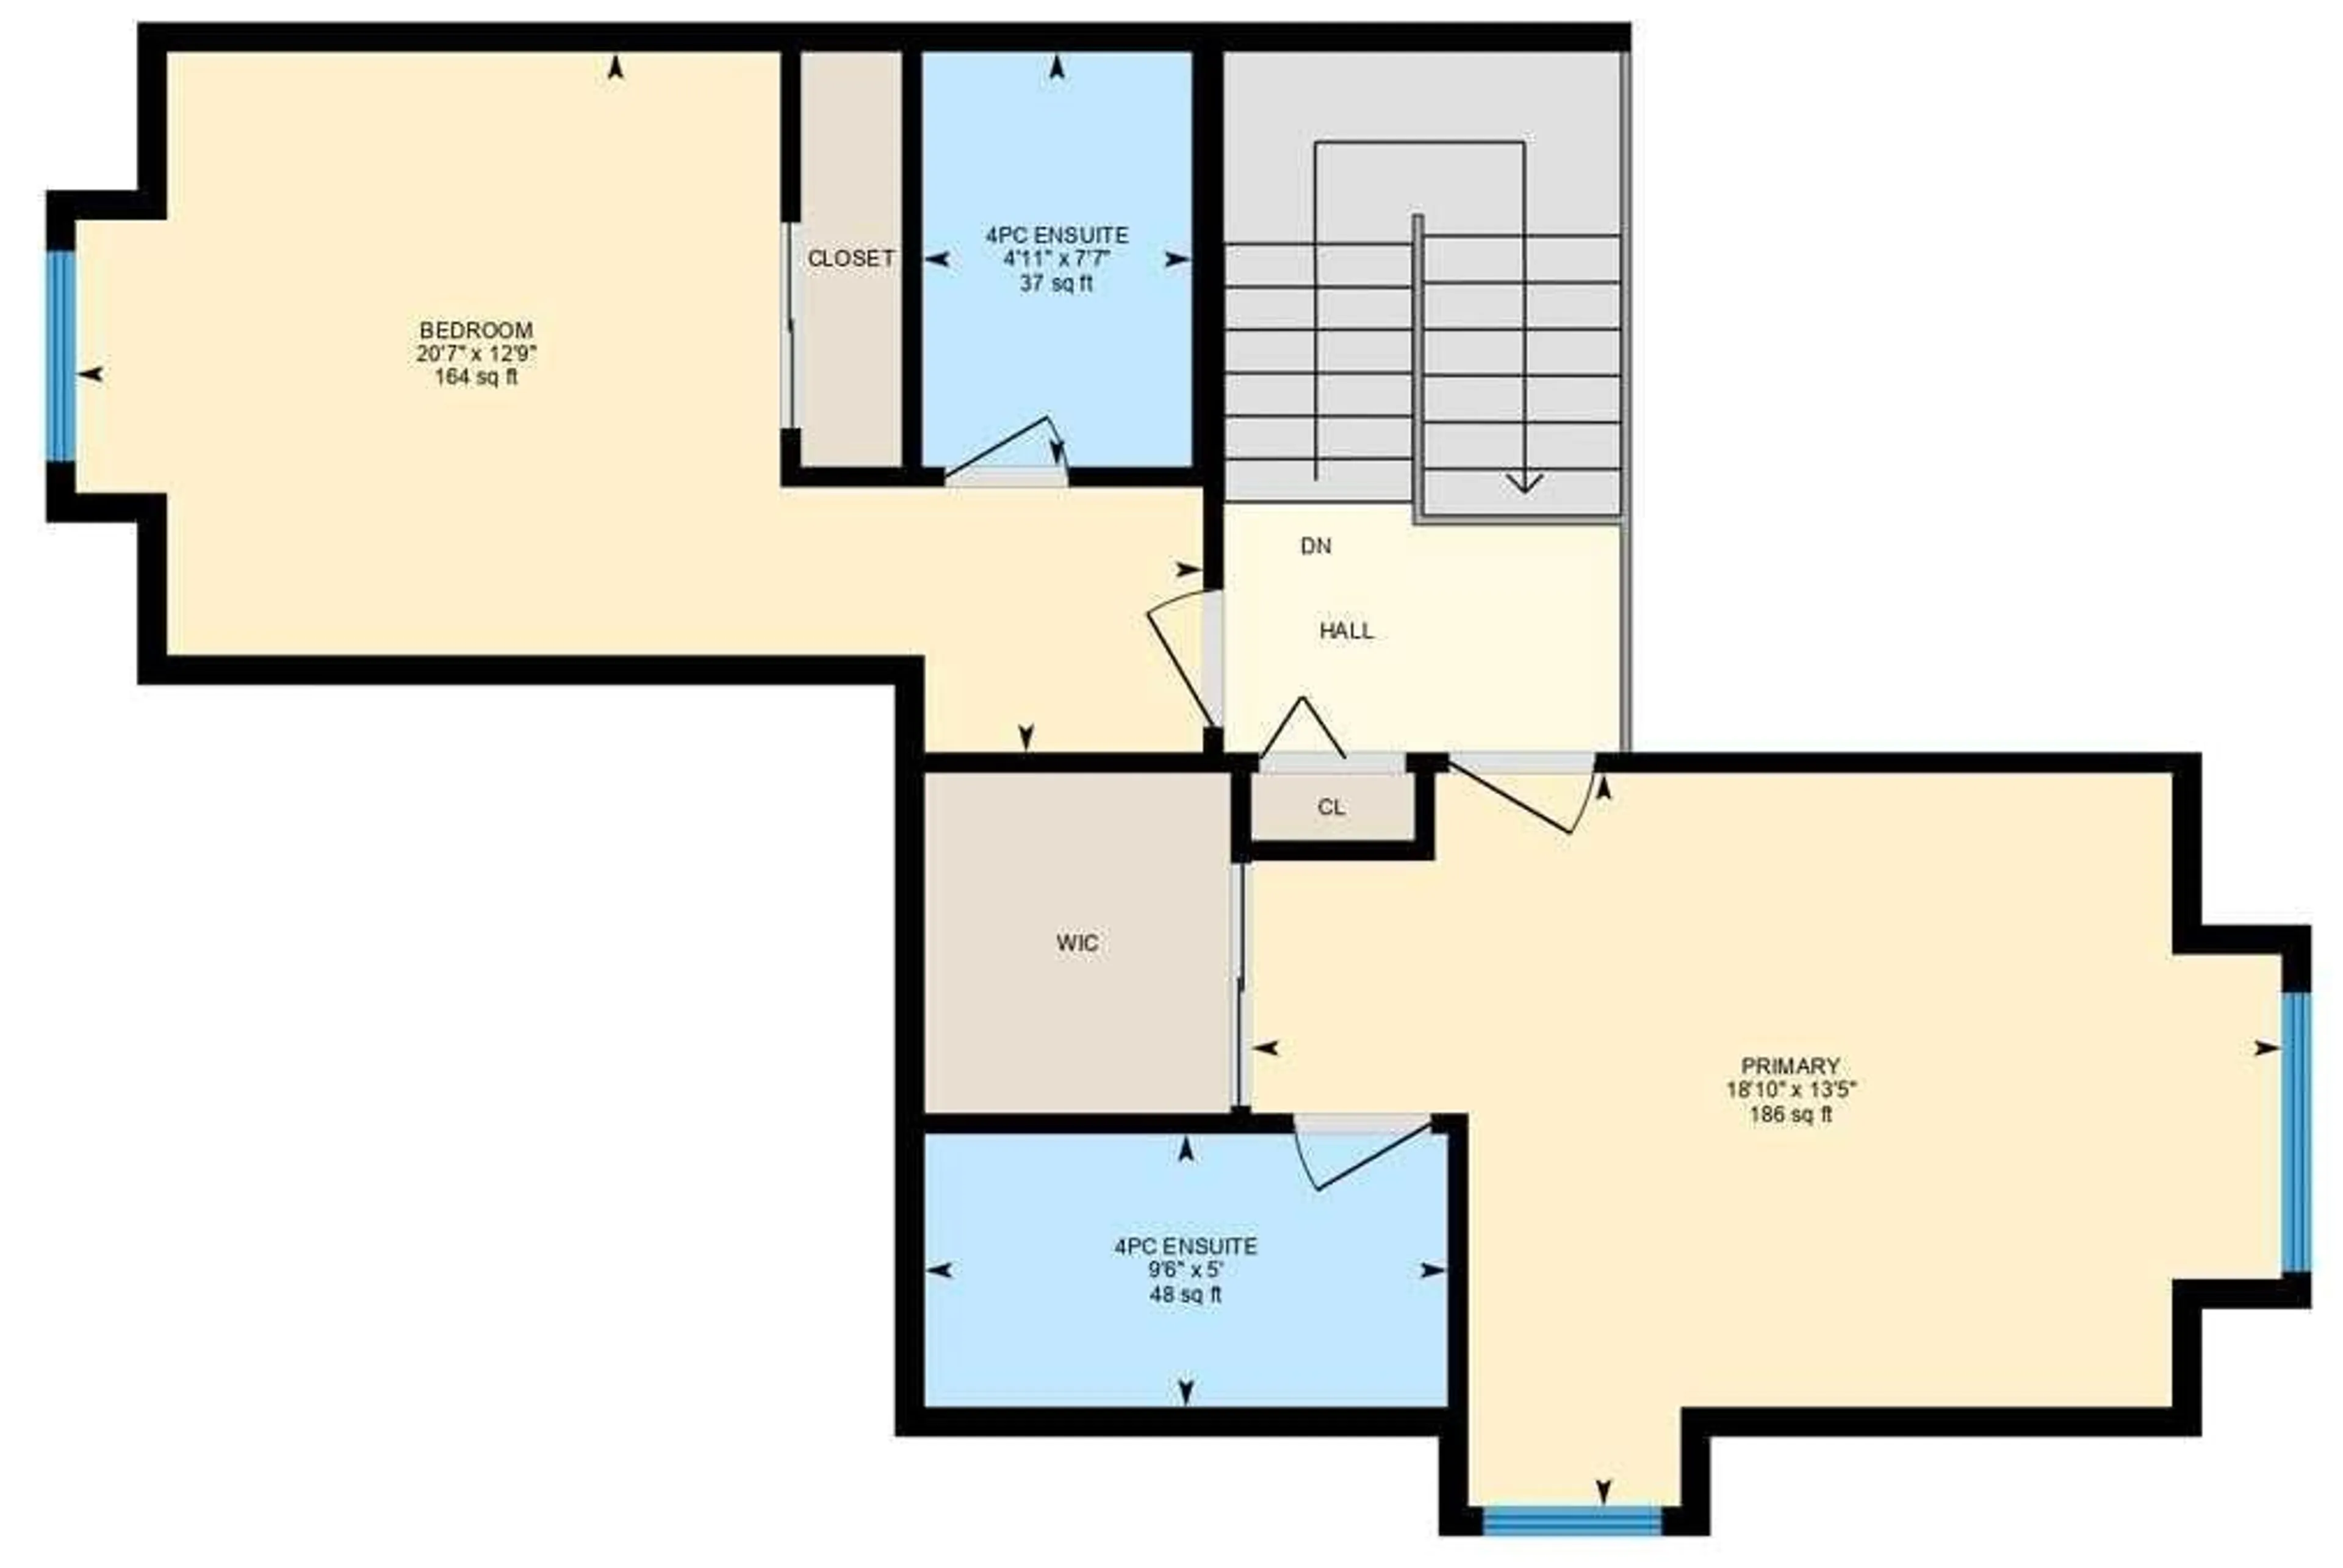
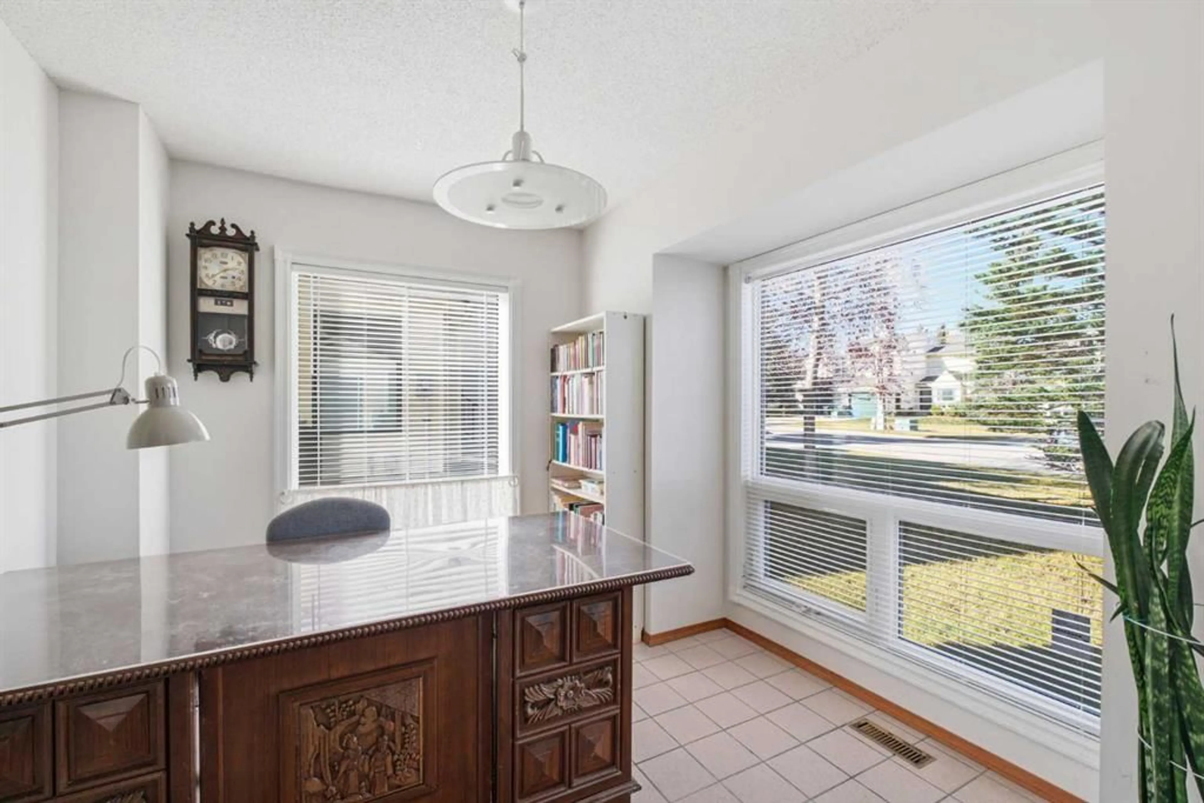
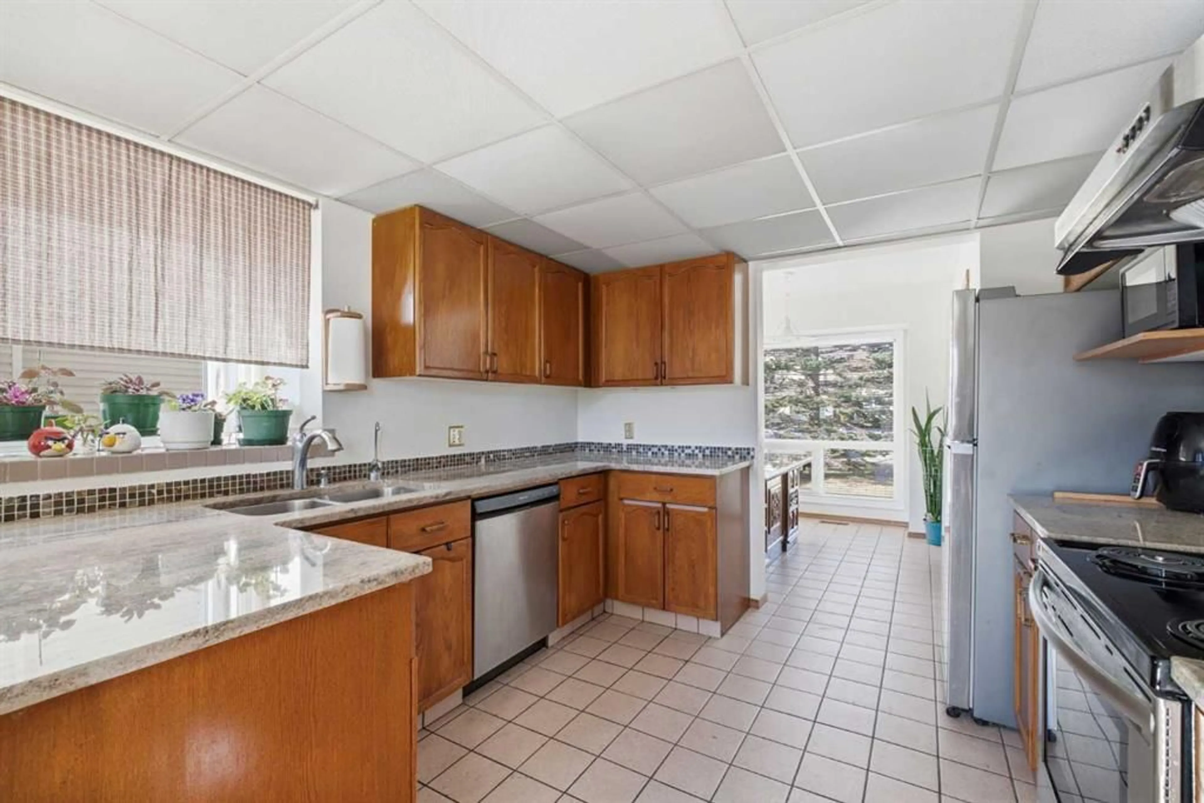
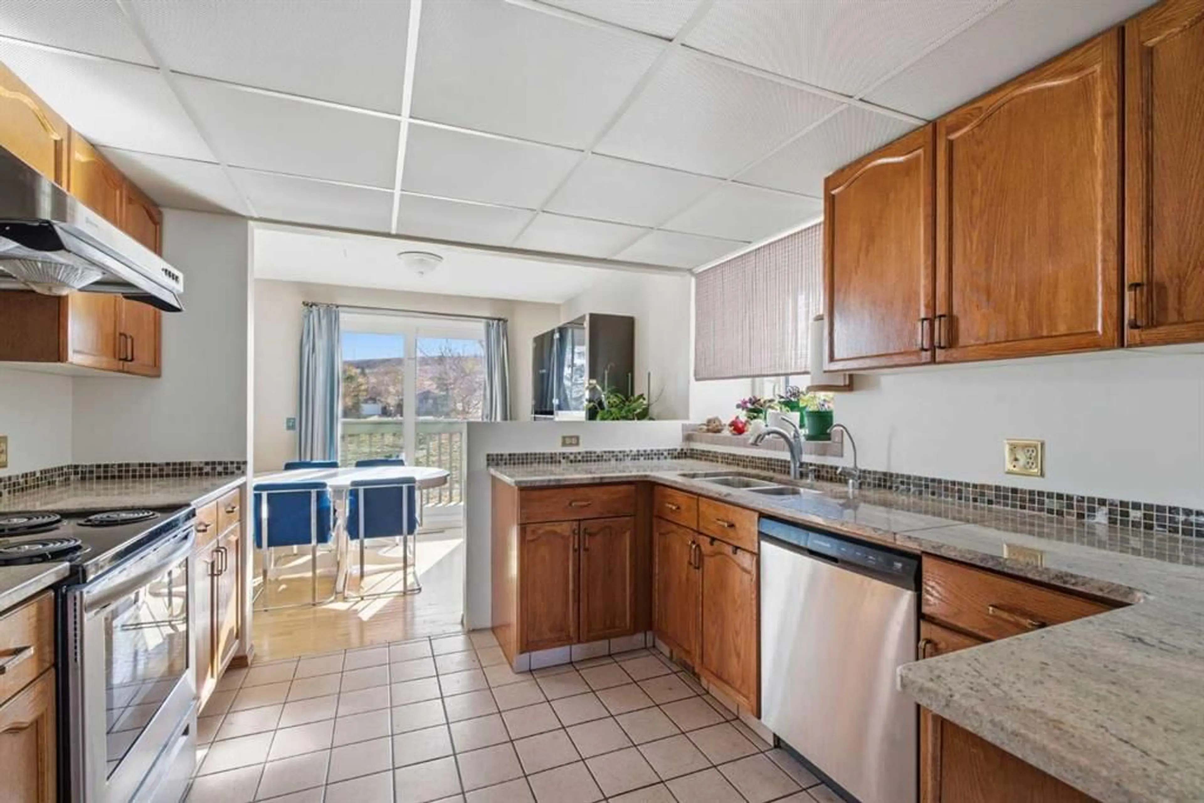
309 Sandringham Road NW | Experience refined living with less upkeep steps from Nose Hill Park & nearby walking paths. This desirable two-storey offers an inviting balance of generous living spaces, privacy & everyday convenience. An open-to-above living area creates a bright, airy introduction, complemented by a spacious kitchen with abundant counter space & a seamless connection to the dining room. Beyond the patio doors, a balcony overlooking a green area offers a peaceful spot for morning coffee or a quiet evening with views of Nose Hill Park. A flexible main-floor den offers a comfortable workspace for those balancing professional demands with time at home. Two bedrooms, each with its own bathroom, provide privacy for residents and overnight guests. The fully developed walkout lower level adds another inviting space to entertain or unwind, featuring a family room with a cozy corner fireplace, a four-piece bathroom & direct access to the backyard & walking paths & green space. Upgrades completed in 2024 and 2025 include triple-pane windows, patio doors, a high-efficiency furnace and a hot water tank. An HOA of $125 a month covers lawn care & snow removal. Enjoy lower-maintenance living without compromising space or comfort—all within easy reach of Nose Hill Park’s natural surroundings. No Condo Fees!
Property Details
Interior
Features
Main Floor
Living Room
13`11" x 13`5"Kitchen
10`6" x 10`4"Dining Room
10`8" x 8`6"Office
10`4" x 9`10"Exterior
Features
Parking
Garage spaces 1
Garage type -
Other parking spaces 2
Total parking spaces 3
Property History
 24


