pillar/IMG-A2330442_1.jpg
1 day on Market

128 Santana Crt, Calgary, Alberta T3K 3L9

Detached
4
3 + 1
~2728.43 sqft
$799,900
Get pre-qualifiedPowered by nesto
Detached
4
3 + 1
~2728.43 sqft

Contact us about this property

Call

Highlights

Property Estimate

Days on market1 day

Estimated valueNot available

Price/Sqft$293/sqft

Monthly cost

Open Calculator

Description

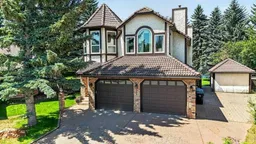
Rare opportunity to buy a custom-built, quality estate home on one of the largest lots in Sandstone Estates! Over 13,600 S.F. lot on a quiet cul-de-sac backing to a pathway leading to parks & schools! A forest like oasis, with extensive outdoor brick patios & large gazebo for enjoying outdoor time. The oversized 26’ x 24’ heated garage will pamper your cars & store the toys! A huge storage shed with a garage door is perfect for additional storage or a workshop! Enormous driveway & off-street parking pad is perfect for an RV or could be used as a small sport court! Inside you’ll discover a beautifully maintained home custom built by a craftsman builder for his own home. High quality materials & 2’x 6’ construction. The amazing circular staircase, oak wainscotting & rich Cherry Hardwood flooring are sure to impress. 3 bedrooms plus a den upstairs. The large primary bedroom retreat features a sumptuous ensuite bath with vaulted ceilings, is flooded in natural light, has a soaker tub, enlarged shower, his & her sinks & a large walk-in closet. The main floor enjoys an enormous family room with cozy gas brick fireplace, quality built-ins & soaring vaulted ceilings. The kitchen also features vaulted ceilings plus loads of solid oak cabinets, lots of counter space & newer stainless-steel appliances. Patio door access off the dining nook provides the perfect access for BBQ’s on the patio. Entertain in the spacious living & formal dining rooms. Updates include; new windows, central air conditioning, furnace, on demand hot water heater, newer appliances, garage doors & openers, & more. With over 2,600 S.F. finished above grade space, the owners never felt a need to develop the basement. It awaits your development ideas if desired or use it as-is.


Property Details

Style2 Storey
View-
Age of property1986
SqFt~2728.43 SqFt
Lot Size-
Parking Spaces6
MLS ®NumberA2330442
Community NameSandstone Valley
Data SourcePILLAR 9
Listing byRE/MAX Realty Professionals

Features

Heating: High Efficiency,Fireplace(s),Forced Air,Natural Gas
Cooling: Central Air
Basement: Full,Unfinished,None

Main Floor

Foyer

10`8" x 13`2"

Laundry

5`4" x 6`10"

Living Room

21`0" x 14`10"

Family Room

22`11" x 15`3"


Features

Patio: Patio

Parking

Garage spaces 2

Garage type -

Other parking spaces 4

Total parking spaces 6


Property History

Jul 20, 2026
ListedActive
$799,900
1 day on market
history photo preview42
Listing by pillar 9®
Property listed by RE/MAX Realty Professionals, Brokerage
Agent Banner Image
Interested in this property?Get in touch to get the inside scoop.

Market Data - Sandstone Valley

Geo Zone Map ThumbnailSandstone Valley

Strong Seller's Market

View Market Data

Detached house - for the past 30 days

Buyer's market Seller's market

Avg. Days on Market

Past 30 days

17 days

Compared to

2025

25 days

2024

7 days

2023

11 days

New Listings

Past 30 days

3 listings

Compared to

2025

9 listings

2024

9 listings

2023

11 listings

Units sold

Past 30 days

5 units

Compared to

2025

7 units

2024

5 units

2023

12 units

Median Sold Price

Past 30 days

$623,000

Compared to

2025

$660,000

2024

$650,000

2023

$613,500


Population and Demographics

Overview

Total population 4447
Average household income $128,862

Age (%)

0 to 19
20%
20 to 34
17%
35 to 49
18%
50 to 64
25%
65 and plus
19%

Household composition (%)

Single family
75%
Single person
19%
Multi person
4%
Multi family
1%

Mother tongue (%)

English
65%
Yue (Cantonese)
16%
Mandarin
5%
Spanish
2%
Others
2%
Arabic
2%
Italian
1%
Tagalog (Pilipino, Filipino)
1%
Vietnamese
1%

House tenancy (%)

Owners
82%
Renters
18%

What’s nearby?Essentials within 5 km

Local Logic

Transportation Scores

Estimated Budget