912 Sage Hill Grove, Calgary, Alberta T3R 2A2
Contact us about this property
Highlights
Estimated valueThis is the price Wahi expects this property to sell for.
The calculation is powered by our Instant Home Value Estimate, which uses current market and property price trends to estimate your home’s value with a 90% accuracy rate.Not available
Price/Sqft$295/sqft
Monthly cost
Open Calculator
Description
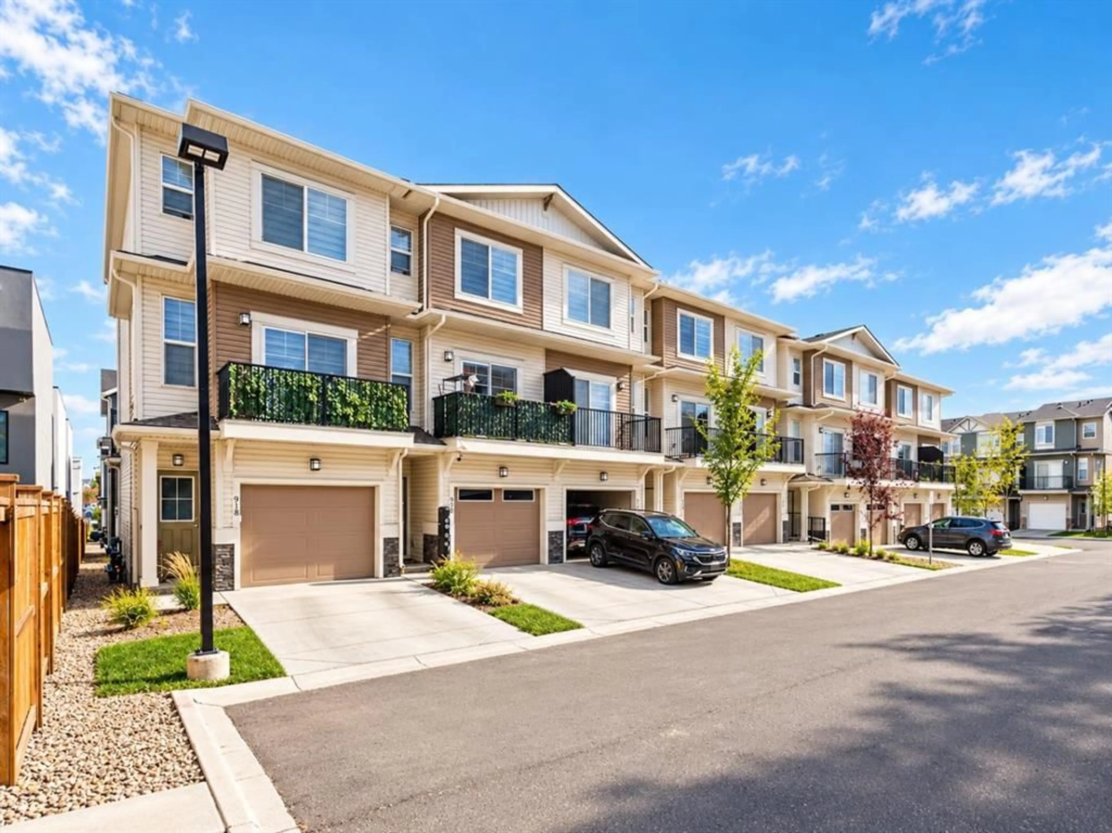
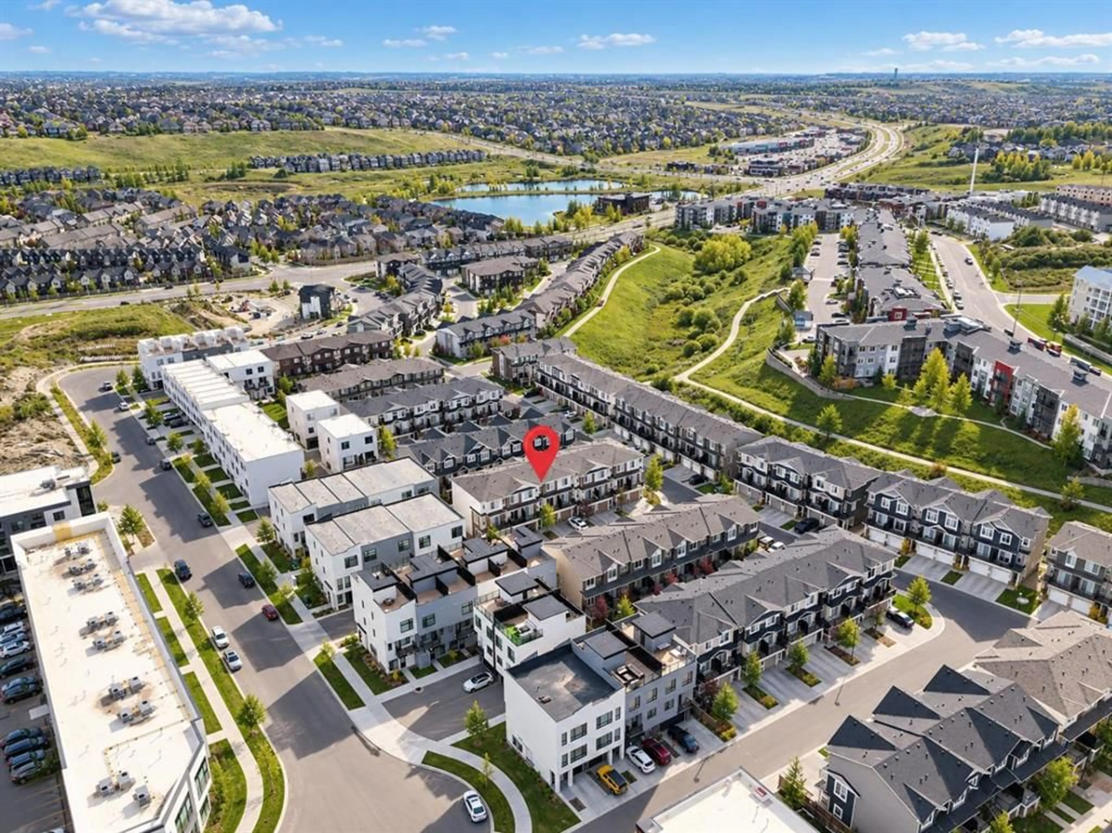
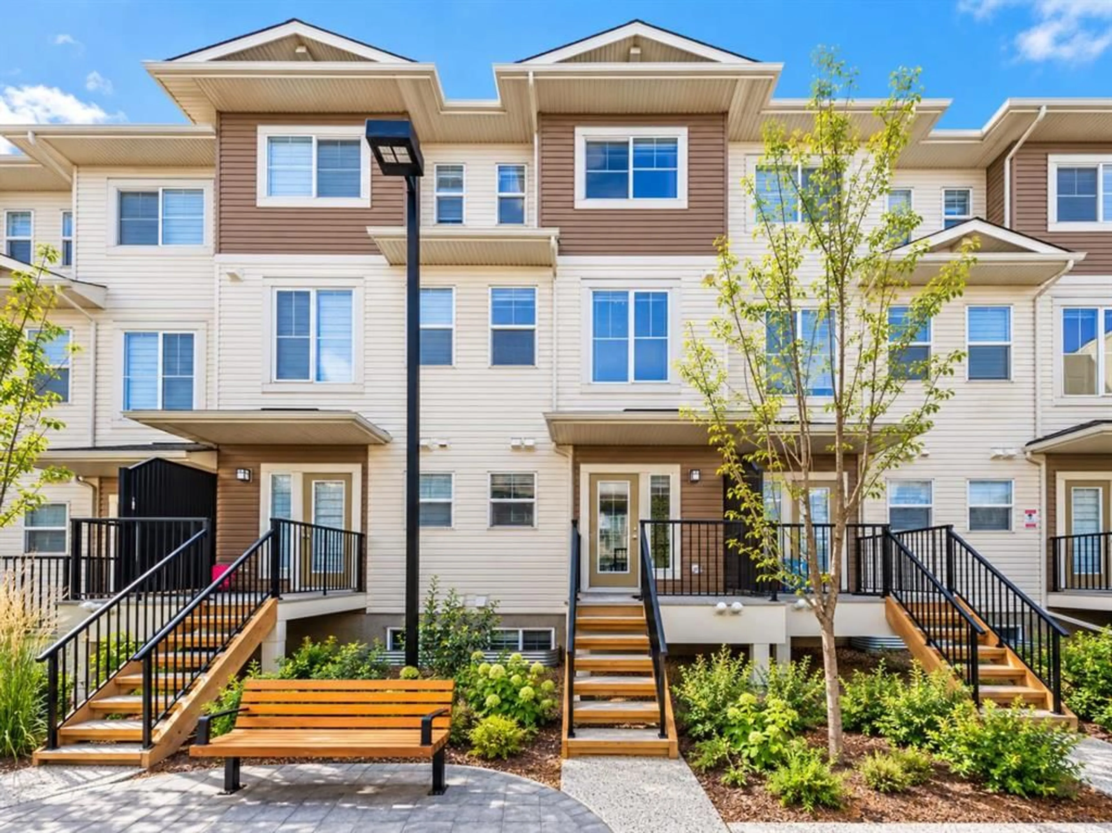
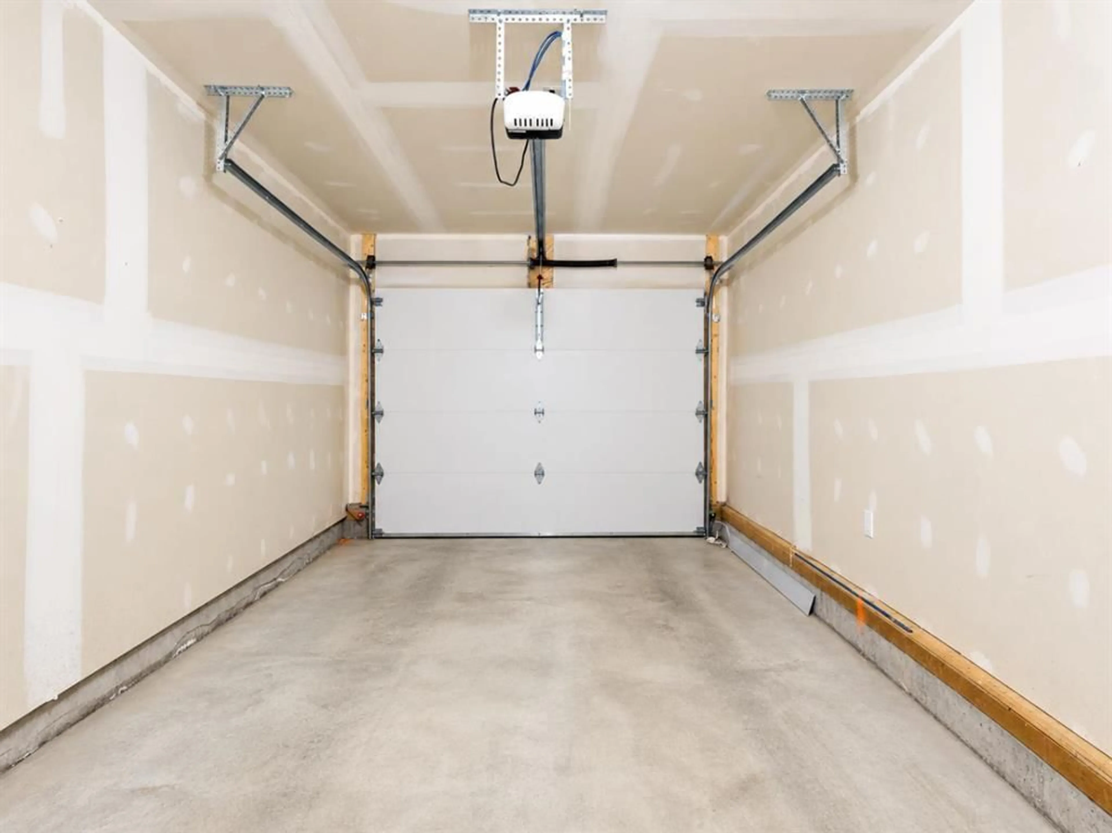
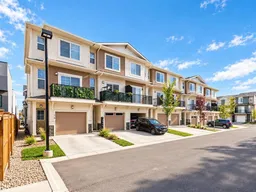
Welcome to 912 Sage Hill Grove NW, a beautifully appointed townhouse offering an exceptional combination of modern elegance, thoughtful design, and everyday functionality in one of Northwest Calgary's most desirable communities. Built in 2023, this sophisticated residence offers approximately 1,522 sq. ft. of above-grade living space, complemented by a finished basement, creating a versatile home perfectly suited for growing families, professionals, and those seeking the comfort of a larger home without the maintenance of a detached property. What truly sets this residence apart is its rare four-bedroom, three-and-a-half-bathroom configuration, an increasingly difficult combination to find in today's townhouse market. Thoughtfully distributed across four developed levels, the layout provides remarkable flexibility, privacy, and separation of living spaces, allowing every member of the household to enjoy their own retreat. The bright and inviting main living level features an elegant open-concept design, where expansive windows welcome abundant natural light and create a warm, welcoming atmosphere. The spacious living and dining areas flow seamlessly into the beautifully finished kitchen, showcasing stylish cabinetry, quartz countertops, stainless steel appliances, a generous central island, and ample storage. Whether preparing family meals, entertaining friends, or enjoying a quiet evening at home, this thoughtfully designed space effortlessly accommodates every occasion. Step outside onto the private balcony, an inviting extension of the living area and an ideal setting for morning coffee or relaxing outdoors. Upstairs, two generously proportioned primary bedrooms each feature their own private ensuite bathrooms and walk-in closets, offering a level of comfort and privacy rarely found in townhouse living. This distinctive dual-primary arrangement is particularly appealing to multigenerational households, families with older children, or those accommodating extended family members. A conveniently located upper-level laundry area further enhances everyday practicality. The entry level introduces an additional bedroom, perfectly positioned to serve as a private home office, guest accommodation, or quiet retreat, while the fully finished basement provides a fourth bedroom, complete with access to a full bathroom, creating valuable additional space for family members or overnight guests. Additional highlights include a water softener, an attached garage, contemporary interior finishes, and a thoughtfully planned layout that maximizes both comfort and functionality. Situated in the established and highly convenient community of Sage Hill, residents enjoy proximity to shopping, grocery stores, restaurants, parks, pathways, and everyday amenities, with excellent connections to Shaganappi Trail, Beddington Trail, and Stoney Trail. Offering the rare versatility of four bedrooms and 3.5 bathrooms, the privacy of multiple living levels, and the convenience of a newer home, thi
Property Details
Interior
Features
Upper Floor
Bedroom - Primary
12`0" x 10`4"Bedroom
10`0" x 10`5"3pc Ensuite bath
8`6" x 7`0"4pc Ensuite bath
7`0" x 6`11"Exterior
Features
Parking
Garage spaces 1
Garage type -
Other parking spaces 1
Total parking spaces 2
Property History
 22
22

