512 Sage Hill Grove, Calgary, Alberta T3R0Z8
Contact us about this property
Highlights
Estimated valueThis is the price Wahi expects this property to sell for.
The calculation is powered by our Instant Home Value Estimate, which uses current market and property price trends to estimate your home’s value with a 90% accuracy rate.Not available
Price/Sqft$322/sqft
Monthly cost
Open Calculator
Description
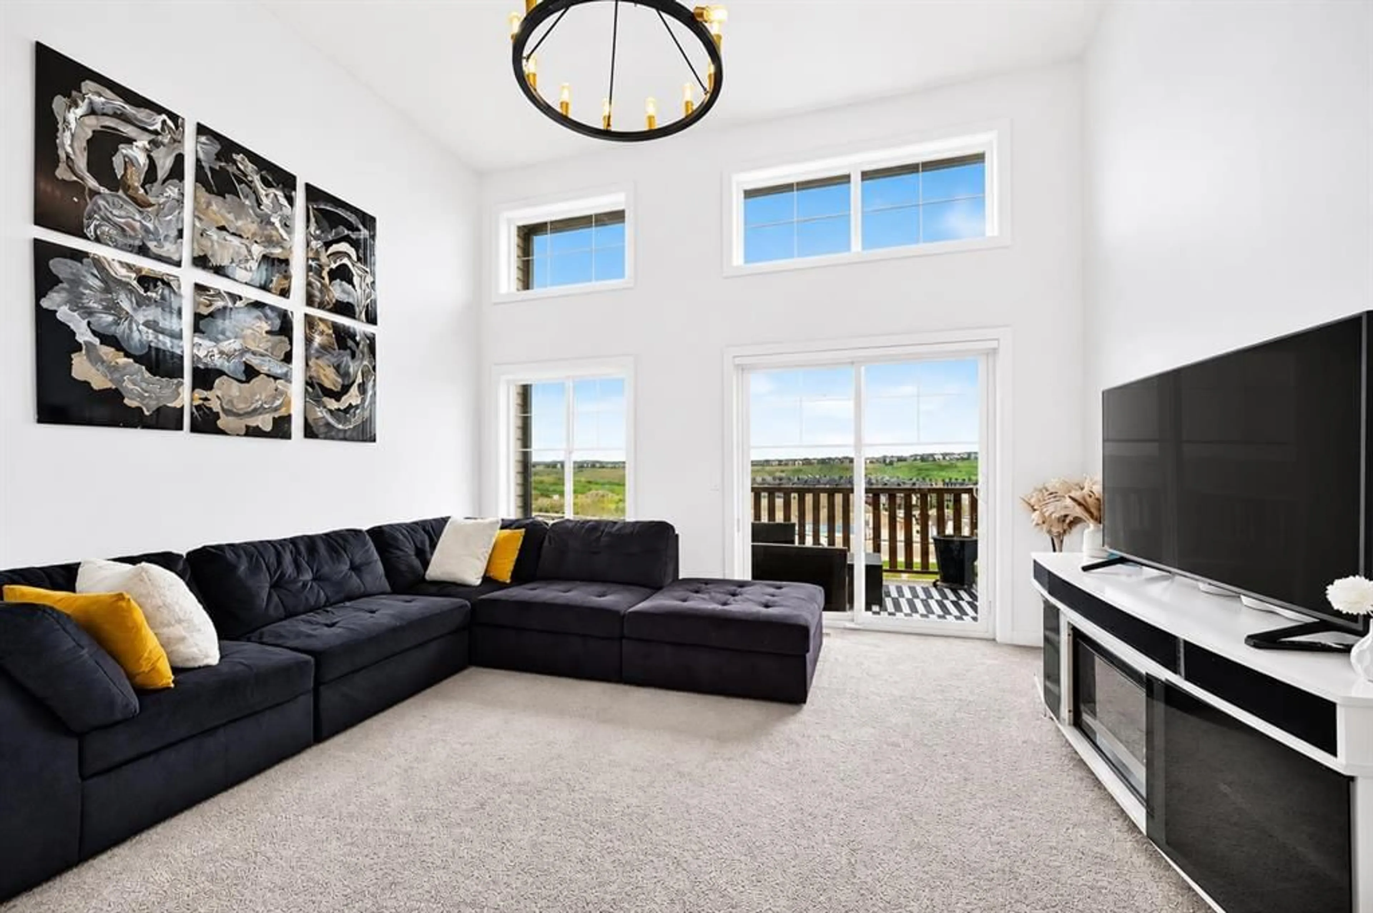
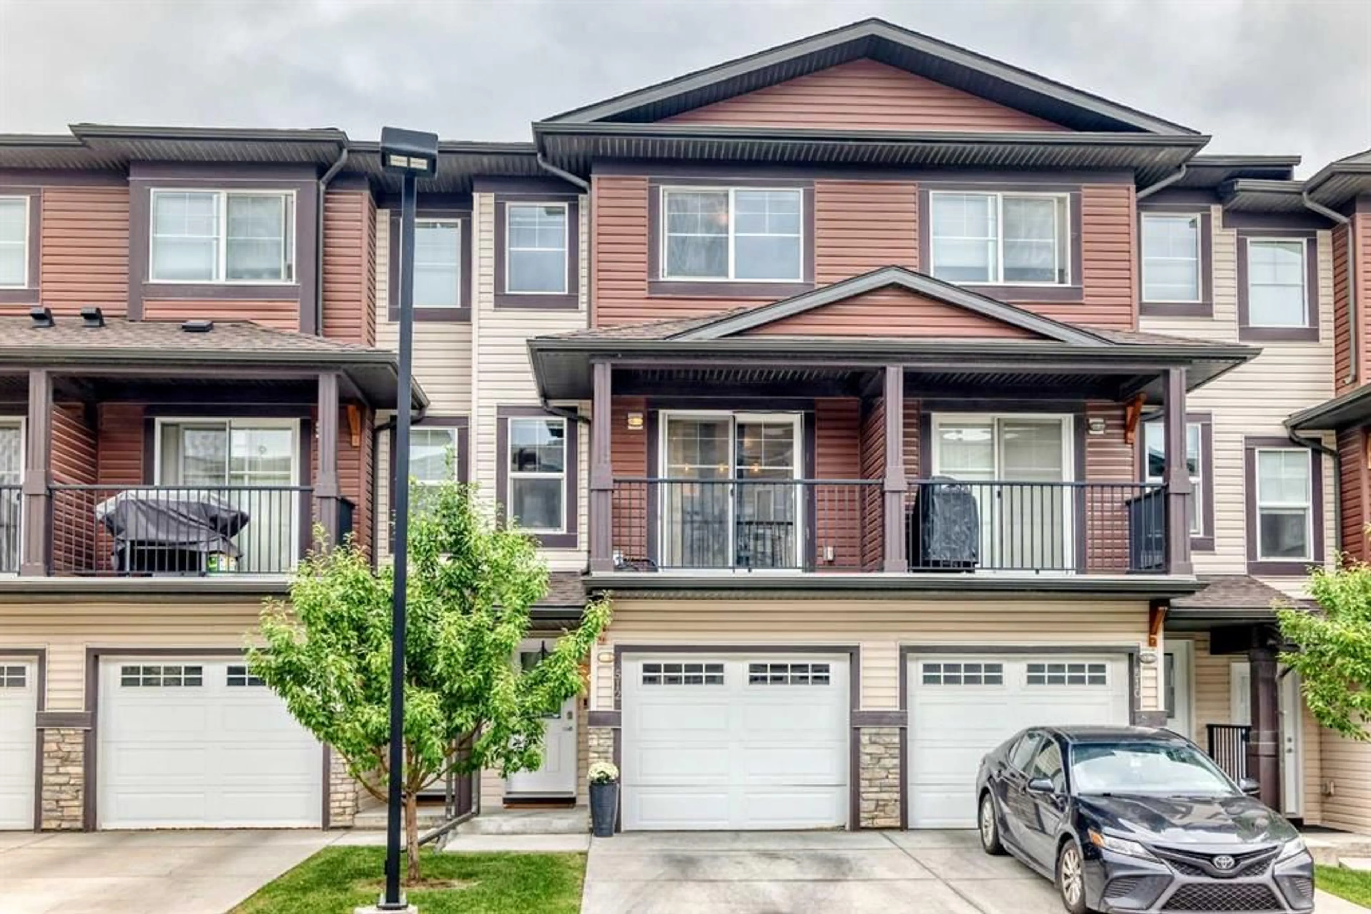

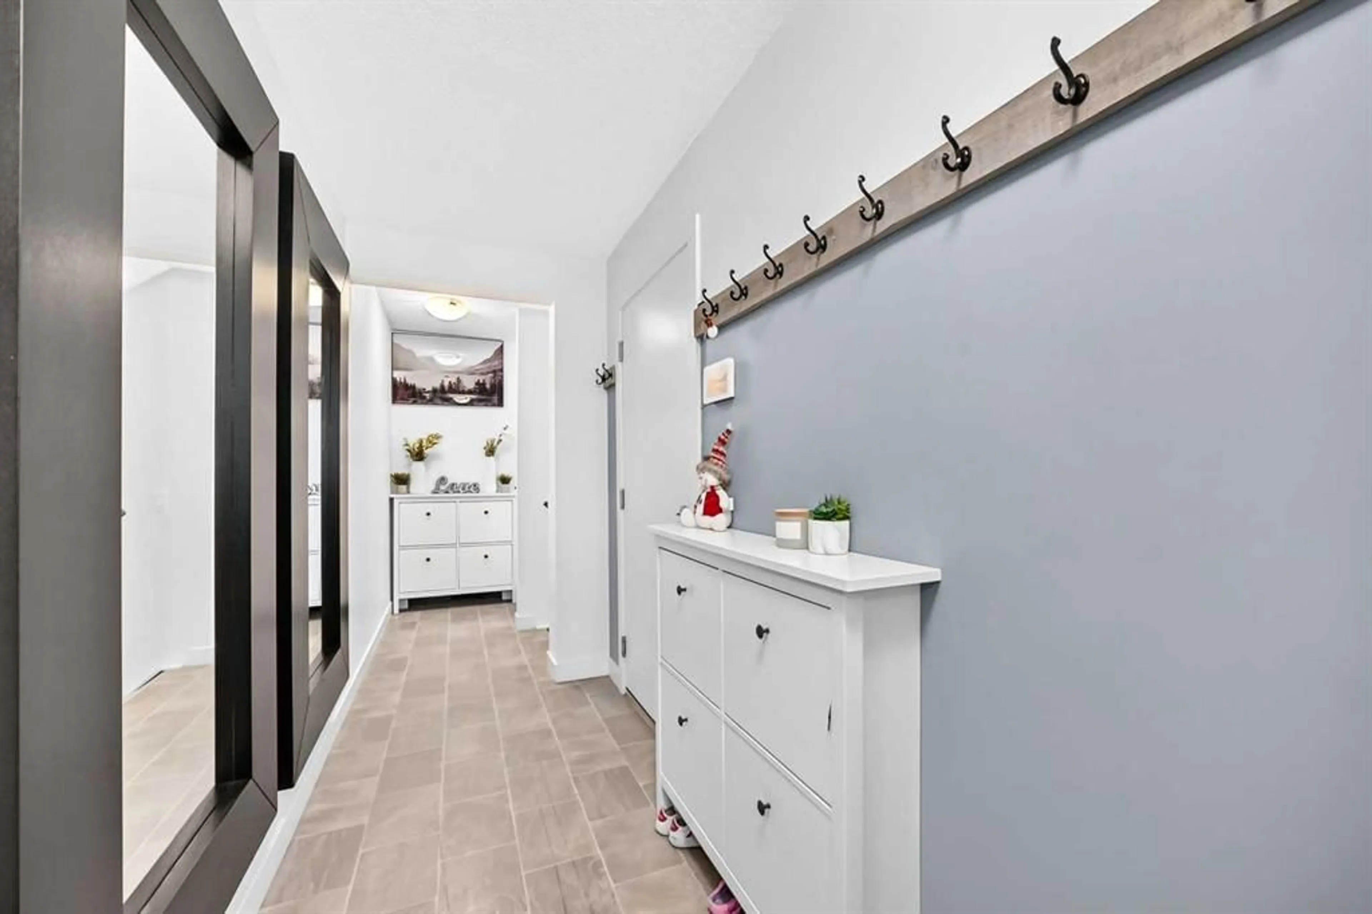
Welcome to this beautifully designed 4-level split townhouse with WALK-OUT basement, ideally situated with a west-facing backyard backing directly onto green space, walking and biking paths, and playgrounds—a fantastic setting for families and outdoor enthusiasts. The thoughtfully designed layout offers an abundance of natural light and spacious living areas across four levels. The main level features a bright and inviting open-to-below living room with soaring ceilings and huge windows. The open-concept design provides an excellent space for both everyday living and entertaining. Upstairs, you'll find two generously sized primary bedrooms, each offering the comfort and privacy of its own 4-piece ensuite bathroom. Enjoy the convenience of an attached single garage, plus a private driveway for additional parking. The fully finished walkout basement adds valuable living space and features a full 3-piece ensuite washroom perfect for guests or extended family.
Property Details
Interior
Features
Second Floor
Kitchen
15`1" x 9`2"Balcony
10`4" x 4`9"Exterior
Features
Parking
Garage spaces 1
Garage type -
Other parking spaces 1
Total parking spaces 2
Property History
 35
35

