434 Sage Hill Grove, Calgary, Alberta T3R 0Z8
Contact us about this property
Highlights
Estimated valueThis is the price Wahi expects this property to sell for.
The calculation is powered by our Instant Home Value Estimate, which uses current market and property price trends to estimate your home’s value with a 90% accuracy rate.Not available
Price/Sqft$293/sqft
Monthly cost
Open Calculator
Description
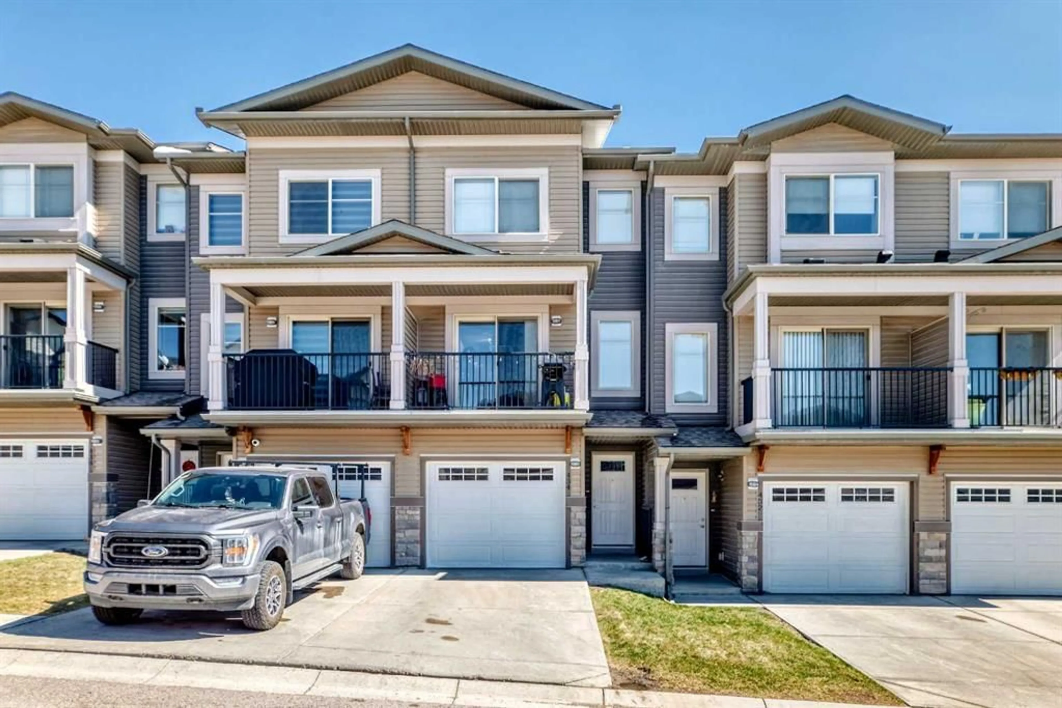
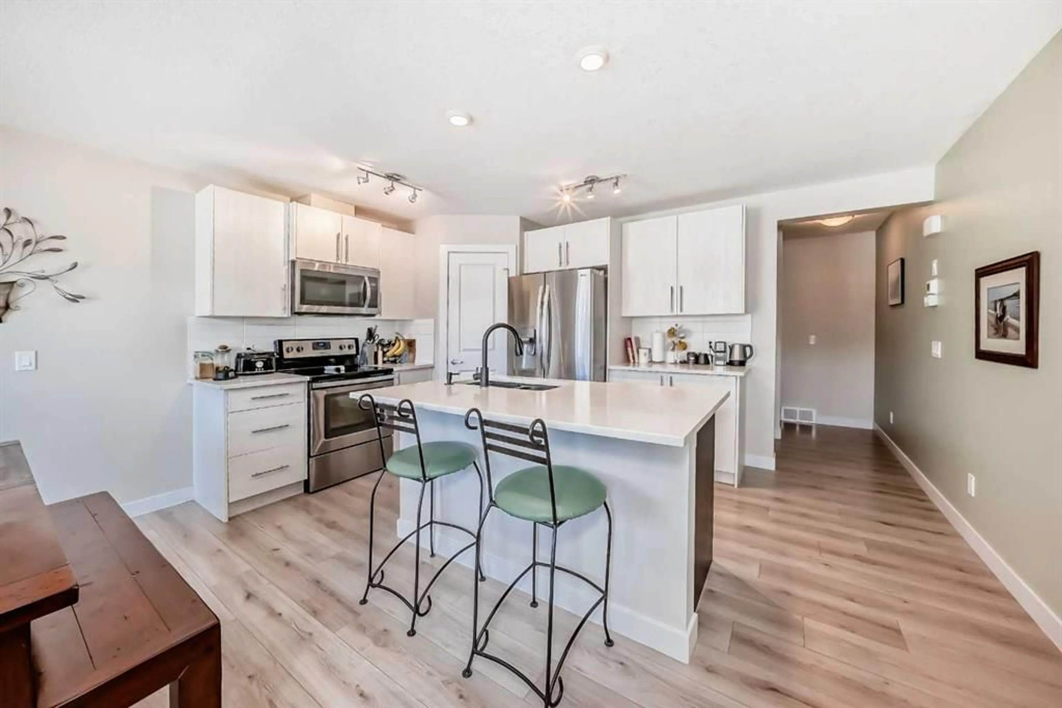
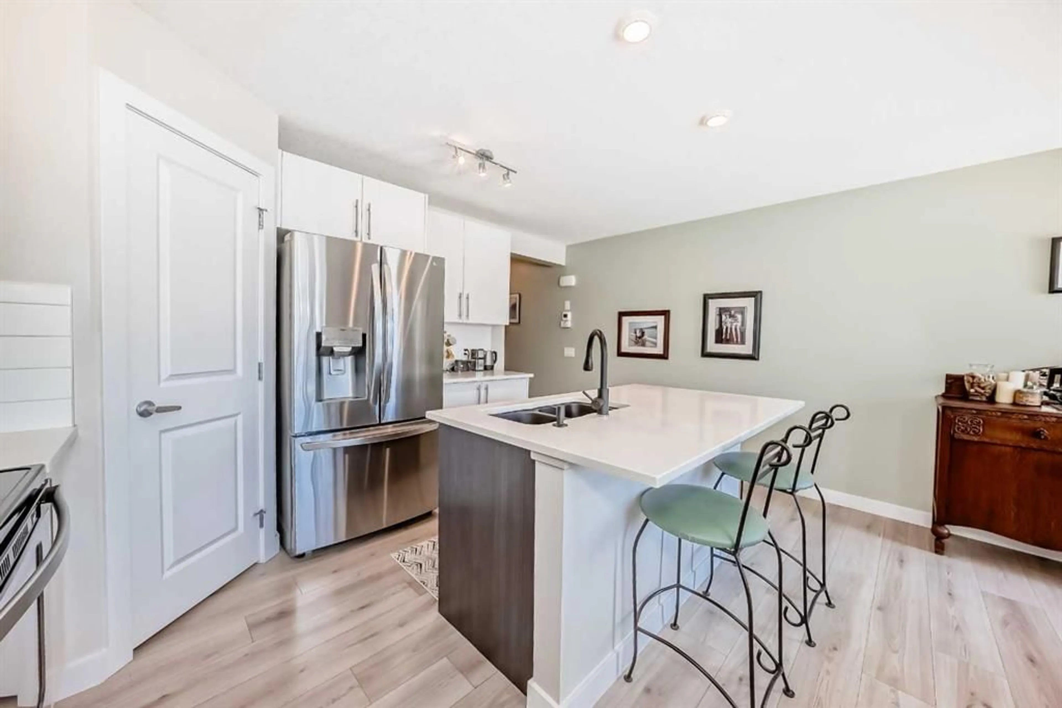
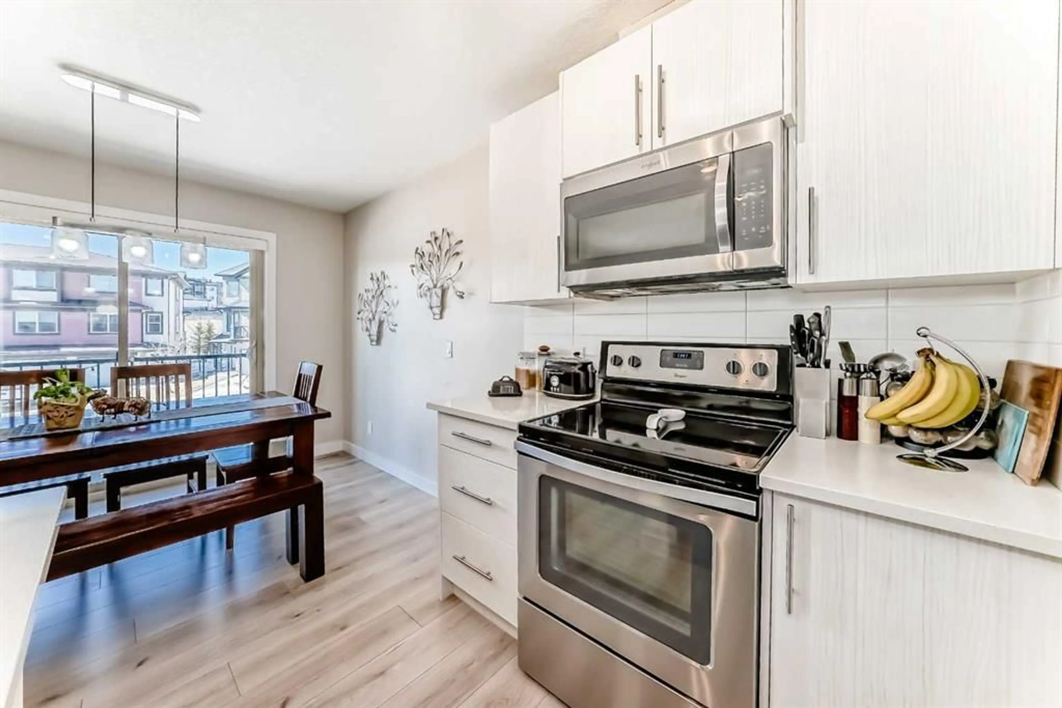
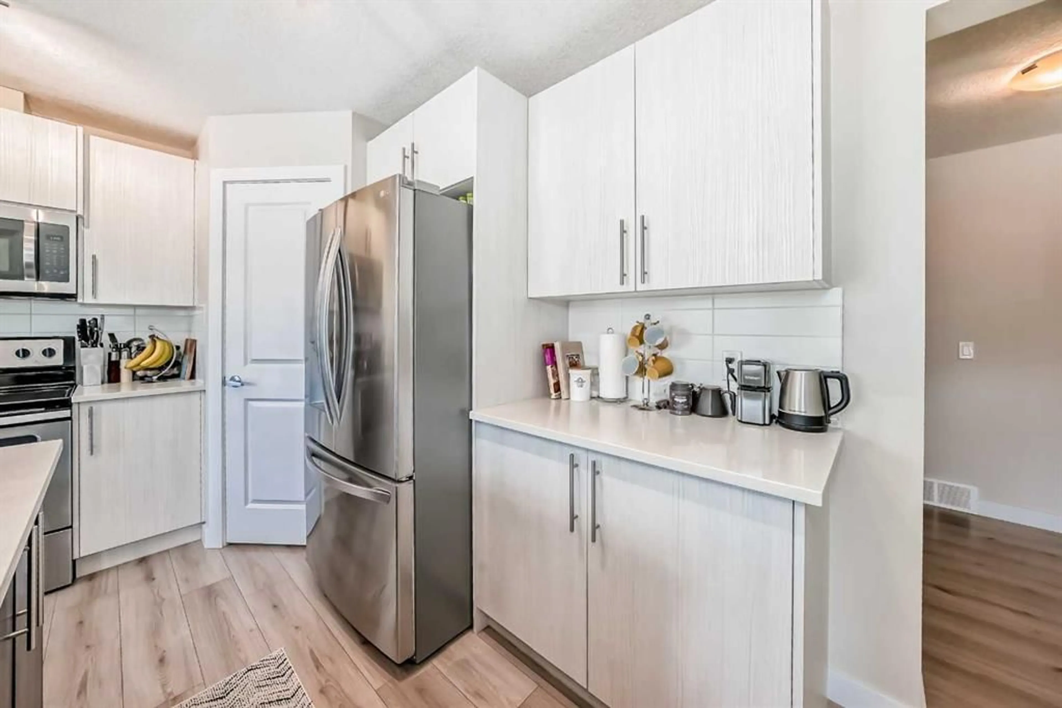
Shows like a showhome! Impeccably maintained and fully upgraded, this stunning 2-bedroom, 2.5-bathroom townhome at 434 Sage Hill Grove NW offers exceptional style, comfort, and functionality in a peaceful natural setting. The main level features soaring 12-foot living room ceilings for a bright, spacious atmosphere, plus a modern kitchen with stainless steel appliances. Upstairs, you’ll find two generous bedrooms, each with its own ensuite bathroom and custom California closets. Upper-floor laundry and ample storage add everyday convenience. The fully finished lower level provides a bright and versatile flex space, ideal for a home office, guest area, gym, or additional bedroom. Thoughtful upgrades include central air conditioning, modern railings and doors, and a clean neutral colour palette that is fresh, welcoming, and move-in ready. An attached garage and private driveway offer parking for two vehicles, while ample visitor parking is conveniently located directly outside the home. Enjoy a serene backdrop while remaining just minutes from Sage Hill Crossing, schools, grocery stores, coffee shops, and major routes. This exceptional townhome offers low-maintenance living with the space, upgrades, and location today’s buyers want.
Property Details
Interior
Features
Main Floor
Kitchen With Eating Area
10`3" x 15`2"Dining Room
10`5" x 15`2"Balcony
5`0" x 10`6"Entrance
14`6" x 4`5"Exterior
Features
Parking
Garage spaces 1
Garage type -
Other parking spaces 1
Total parking spaces 2
Property History
 32
32