4 Sage Hill Terr #205, Calgary, Alberta T3R 0W4
Contact us about this property
Highlights
Estimated valueThis is the price Wahi expects this property to sell for.
The calculation is powered by our Instant Home Value Estimate, which uses current market and property price trends to estimate your home’s value with a 90% accuracy rate.Not available
Price/Sqft$332/sqft
Monthly cost
Open Calculator
Description
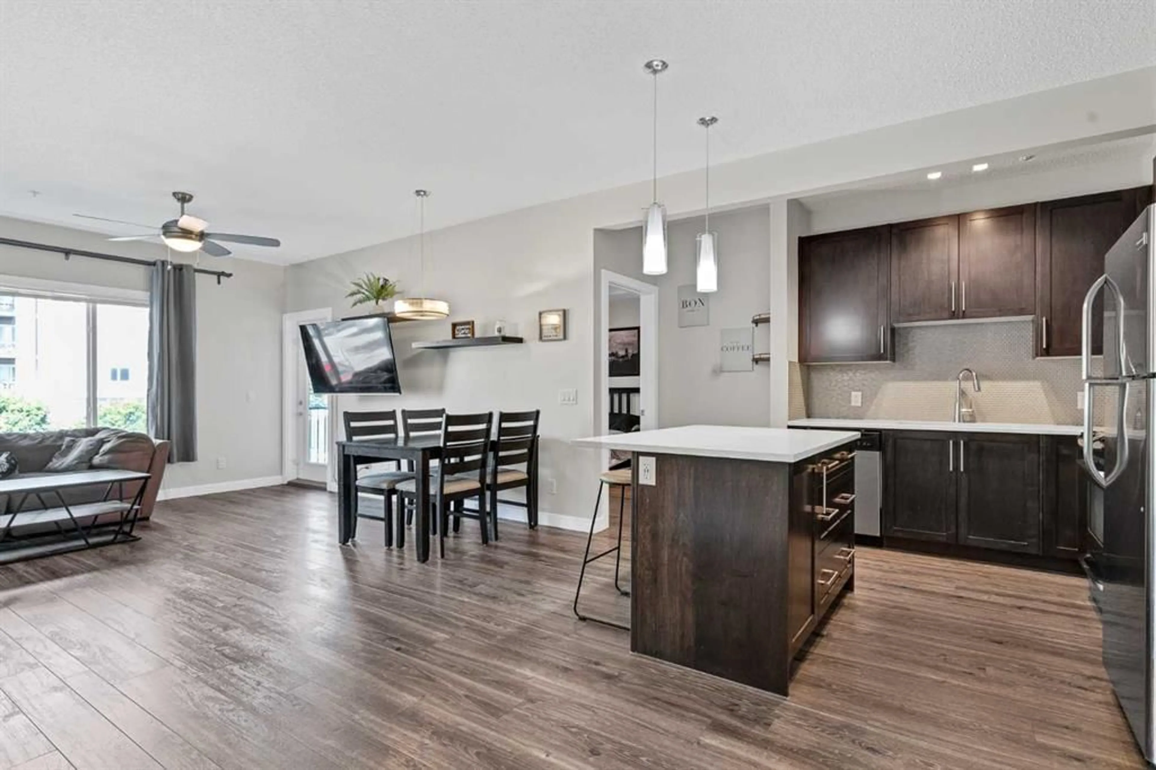
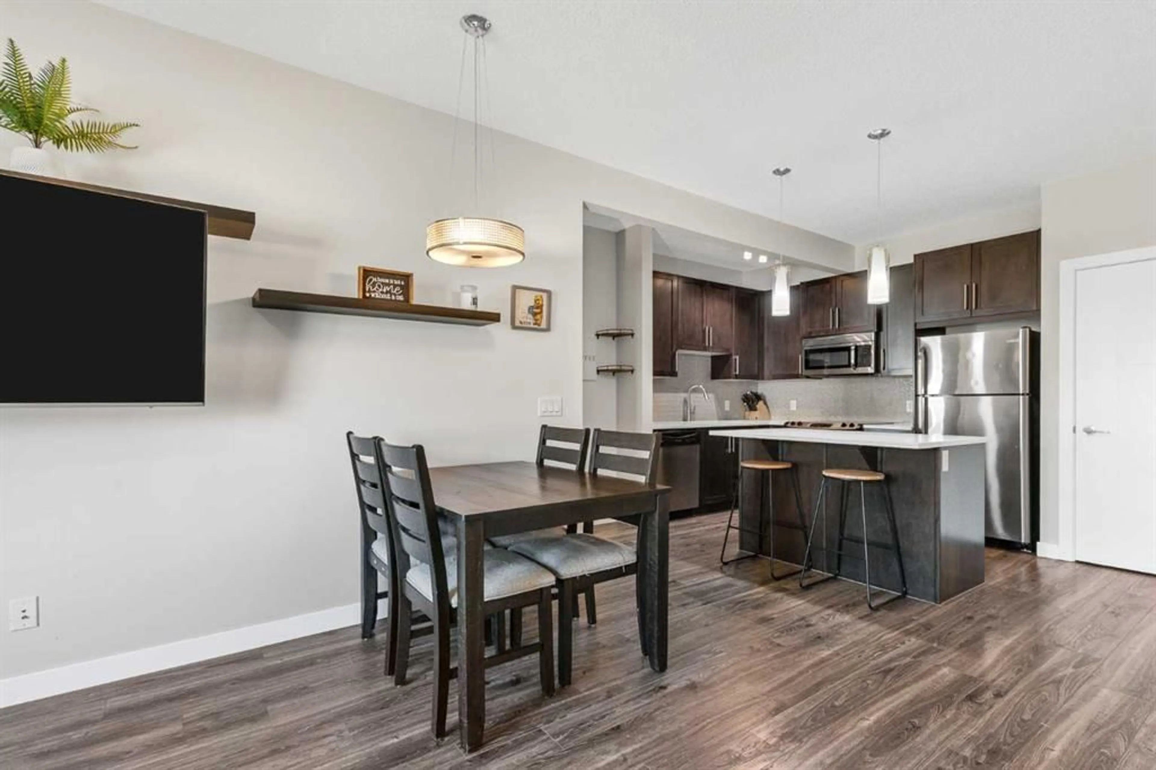
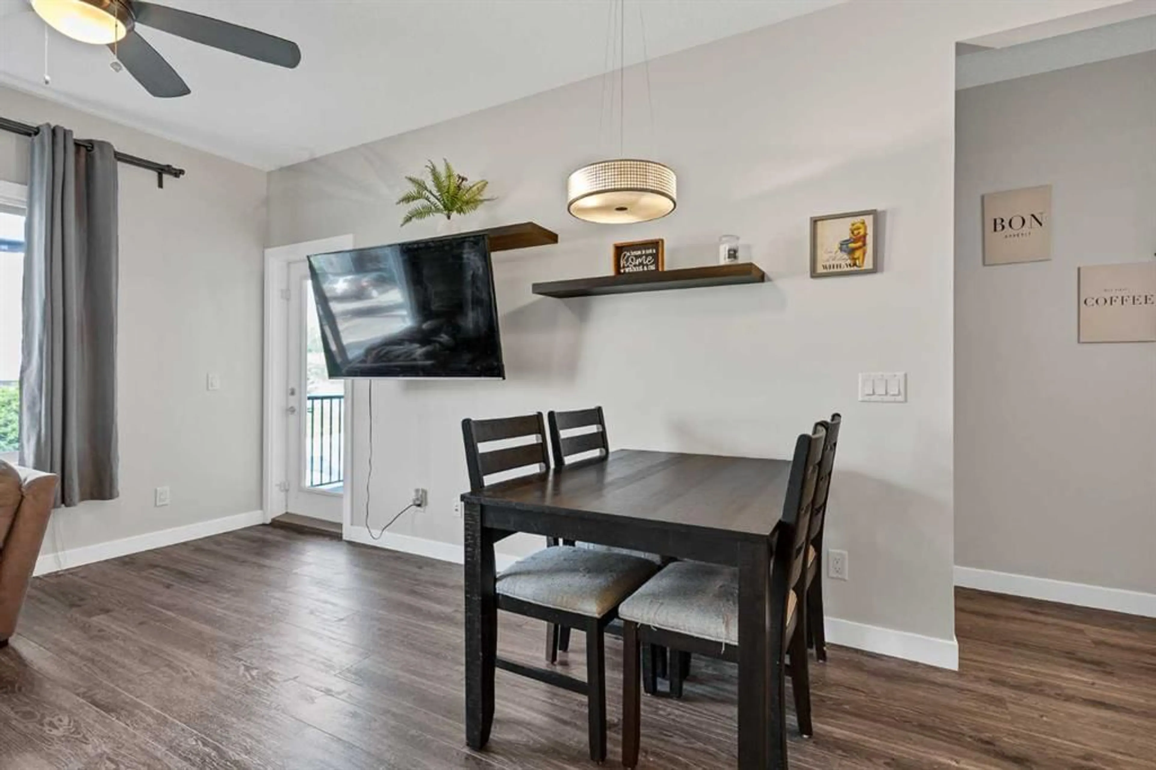
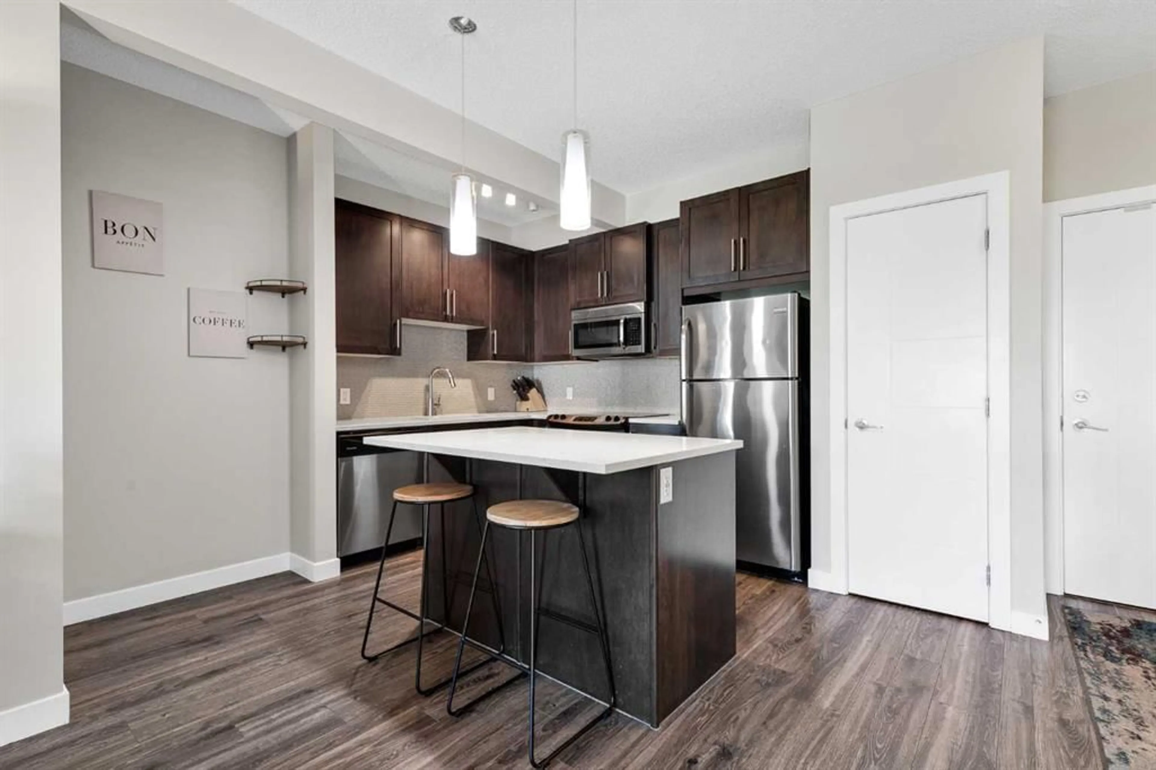
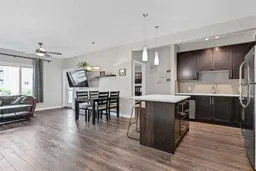
Welcome to this well-appointed 2-bedroom, 2-bathroom apartment-style condo offering 811 sq. ft. of thoughtfully designed living space in the desirable community of Sage Hill. Featuring an open-concept layout with 9-foot ceilings and durable laminate flooring throughout the main living areas, this home offers both comfort and functionality. The modern kitchen is equipped with stainless steel appliances, ample cabinetry, and a kitchen island overlooking the bright living and dining space, making it ideal for everyday living and entertaining. A large window in the living room fills the space with natural light and provides access to the west-facing patio, perfect for enjoying afternoon and evening sun. The spacious primary bedroom features a walkthrough closet to your private 4-piece ensuite , while the second bedroom is generously sized and conveniently located near the additional 4-piece bathroom, making it ideal for guests, family members, or a home office. In-suite laundry adds everyday convenience and additional storage. Located in the sought-after community of Sage Hill, residents enjoy access to scenic walking paths, ponds, parks, and nearby green spaces while being surrounded by shopping, restaurants, schools, and everyday amenities. Walmart, Costco, and Sage Hill Crossing are just minutes away, with quick access to Stoney Trail providing an easy commute throughout Calgary. Whether you're a first-time buyer, downsizer, or investor, this move-in-ready home offers an excellent opportunity to enjoy low-maintenance living in one of Northwest Calgary's most convenient and growing communities. Book your showing today with your favorite realtor!
Property Details
Interior
Features
Main Floor
4pc Bathroom
7`7" x 4`11"4pc Ensuite bath
7`9" x 5`2"Bedroom
13`8" x 8`11"Dining Room
8`1" x 6`9"Exterior
Features
Parking
Garage spaces -
Garage type -
Total parking spaces 1
Condo Details
Amenities
Elevator(s), Secured Parking, Visitor Parking
Inclusions
Property History
 26
26

