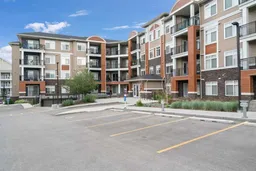
4 days on Market

3727 Sage Hill Dr #3407, Calgary, Alberta T3R 1T7

In the same building:
-
Condo
2
2
~879.71 sqft
$359,900
Get pre-qualifiedPowered by nesto
Condo
2
2
~879.71 sqft

Contact us about this property

Call

Highlights

Property Estimate

Days on market4 days

Estimated valueNot available

Price/Sqft$409/sqft

Monthly cost

Open Calculator

Description

Welcome to elevated condo living in the sought-after community of Sage Hill. This top-floor, 2-bedroom, 2-bathroom condo offers 880 sq. ft. of bright, modern living space with air conditioning, a titled underground parking stall, and an assigned storage locker. Thoughtfully designed with an open-concept layout, this home blends stylish finishes with everyday functionality. Inside, you’ll immediately appreciate the abundance of natural light, luxury vinyl plank flooring, and contemporary finishes throughout. The modern kitchen features sleek quartz countertops, stainless steel appliances, full-height cabinetry, a subway tile backsplash, and an upgraded built-in pantry, flowing seamlessly into the spacious living and dining areas—perfect for entertaining or relaxing at home. Large windows and access to the private top-floor balcony create an airy, welcoming atmosphere while showcasing sunny south views. The spacious primary bedroom features a huge walk-in closet, and a private 3-piece ensuite with quartz counters and large walk-in shower. The second bedroom offers flexibility for guests, roommates, or a home office and is conveniently located beside the full second bathroom. Additional highlights include in-suite laundry, window blinds, and secure bike storage. Located in the vibrant community of Sage Hill, residents enjoy easy access to walking paths, ponds, parks, shopping, restaurants, fitness facilities, and everyday amenities at Sage Hill Crossing and Creekside Shopping Centre. With quick access to Stoney Trail, Shaganappi Trail, and other major commuter routes, this location perfectly balances convenience, connectivity, and contemporary suburban living.


Property Details

StyleApartment-Single Level Unit
View-
Age of property2022
SqFt~879.71 SqFt
Lot Size-
Parking Spaces1
MLS ®NumberA2313271
Community NameSage Hill
Data SourcePILLAR 9
Listing byRoyal LePage Benchmark

Features

Heating: Baseboard
Cooling: Central Air

Main Floor

Bedroom

9`0" x 13`10"

Living Room

11`1" x 19`0"

Bedroom - Primary

10`8" x 10`8"

3pc Ensuite bath

4`11" x 12`0"


Features

Patio: Balcony(s)
Balcony: Balcony(s)

Parking

Garage spaces -

Garage type -

Total parking spaces 1


4Story
Amenities

Bicycle Storage, Elevator(s), Secured Parking, Visitor Parking

Inclusions
Hydro
Water
Parking
Cable
Heat

Property History

May 21, 2026
ListedActive
$359,900
4 days on market
history photo preview38
Listing by pillar 9®
Property listed by Royal LePage Benchmark, Brokerage
Agent Banner Image
Interested in this property?Get in touch to get the inside scoop.

Market Data - Sage Hill

Geo Zone Map ThumbnailSage Hill

Strong Buyer's Market

View Market Data

Condo - for the past 30 days

Buyer's market Seller's market

Avg. Days on Market

Past 30 days

78 days

Compared to

2025

54 days

2024

27 days

2023

38 days

New Listings

Past 30 days

22 listings

Compared to

2025

44 listings

2024

16 listings

2023

9 listings

Units sold

Past 30 days

7 units

Compared to

2025

19 units

2024

24 units

2023

11 units

Median Sold Price

Past 30 days

$325,000

Compared to

2025

$330,000

2024

$319,000

2023

$283,500


Population and Demographics

Overview

Total population 10280
Average household income $135,640

Age (%)

0 to 19
29%
20 to 34
23%
35 to 49
29%
50 to 64
13%
65 and plus
7%

Household composition (%)

Single family
72%
Single person
23%
Multi person
4%
Multi family
1%

Mother tongue (%)

English
66%
Yue (Cantonese)
6%
Tagalog (Pilipino, Filipino)
4%
Mandarin
4%
Spanish
4%
Punjabi (Panjabi)
3%
Urdu
2%
Arabic
2%
Korean
1%
Others
1%

House tenancy (%)

Owners
82%
Renters
18%

What’s nearby?Essentials within 5 km

Local Logic

Transportation Scores

Estimated Budget