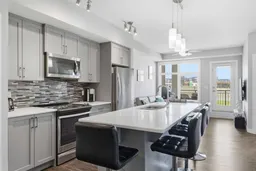
Set in the Mark 101 building, this TOP FLOOR CORNER UNIT brings in light from two directions, and the layout gives every room a clear purpose. Step past the foyer, with its own closet for coats and everyday gear, and the kitchen opens up first, anchored by quartz countertops, SS APPLIANCES, loads of cabinet space, & a PANTRY that solves the storage problem most condo kitchens don’t offer. The kitchen is adjacent to the living room, so cooking and conversation happen in the same space offering a fantastic vibe for hosting family and friends. From the living space, a door leads out to a WEST FACING BALCONY, a quiet spot to end the day with your beverage of choice as the sun sets and you wind down your day. The primary bedroom sits at one end of the unit with 3 CLOSET SPACES and its own 4-PIECE ENSUITE finished with a walk-in shower and a DOUBLE VANITY. The second bedroom holds a comfortable footprint of its own, with a closet and easy access to a second 4-piece bathroom, a setup that works equally well as a guest room, a roommate's space, or a home office. IN-SUITE LAUNDRY is tucked away, but the daily routine never has to leave the unit. Ownership here comes with a kind of convenience. The unit includes a TITLED UNDERGROUND PARKING STALL and a SEPARATE STORAGE LOCKER giving seasonal gear, tires, or large luggage a home outside the living space. The building adds SECURED BICYCLE STORAGE and visitor parking on top of that, which matters on the days friends or family drop by for quality time. The building is well managed and the condo fees are reasonable. Location does its part too. Sage Hill keeps daily errands close, with grocery stores, cafes, and restaurants a short walk or drive away, and enough nearby parks to make an evening walk part of the routine rather than an occasion. It is the kind of neighbourhood that quietly makes life easier, whether you are settling in after work or heading out for the day. This is a home built around a smart layout, a bright corner exposure, and the kind of storage and parking that make condo living genuinely easier. It offers a straightforward way into ownership without asking you to compromise on space or function. Book your showing today!
Inclusions: Dishwasher,Electric Stove,Microwave Hood Fan,Refrigerator,Washer/Dryer,Window Coverings

 46Listing by pillar 9®

