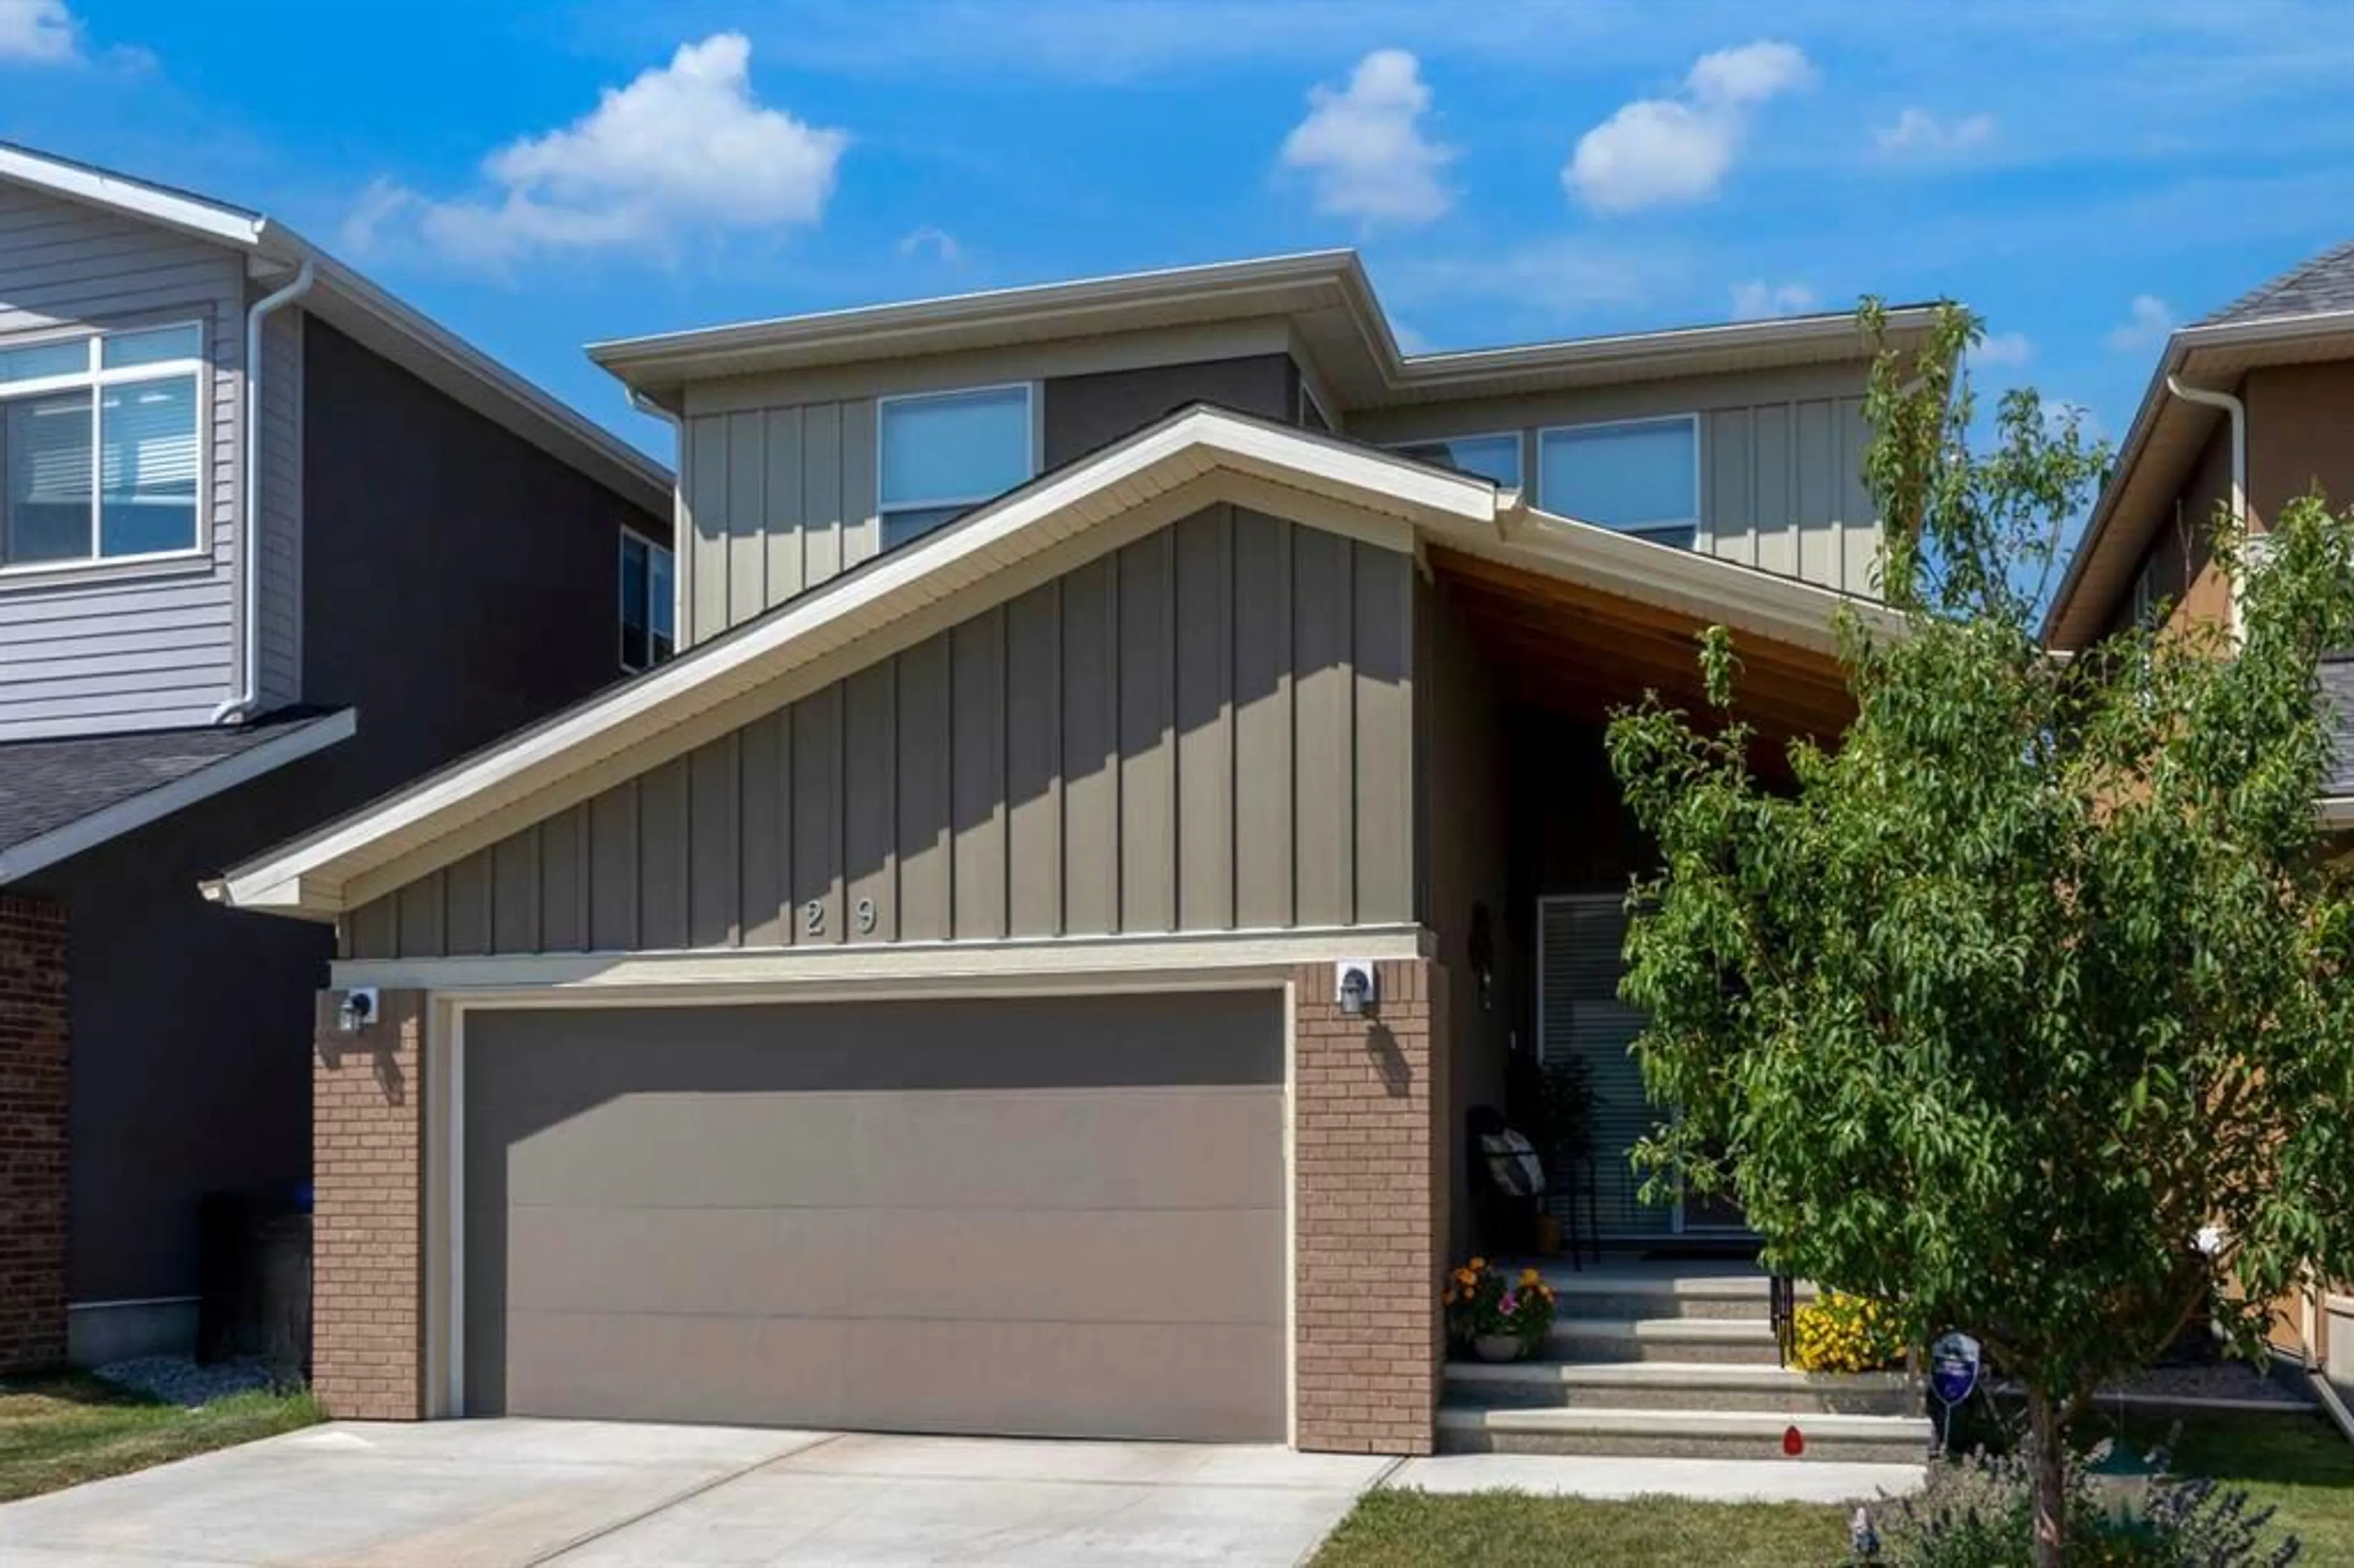
29 Sage Meadows Pk, Calgary, Alberta T3P 0Y3
Contact us about this property
Highlights
Estimated valueThis is the price Wahi expects this property to sell for.
The calculation is powered by our Instant Home Value Estimate, which uses current market and property price trends to estimate your home’s value with a 90% accuracy rate.Not available
Price/Sqft$349/sqft
Monthly cost
Open Calculator
Description
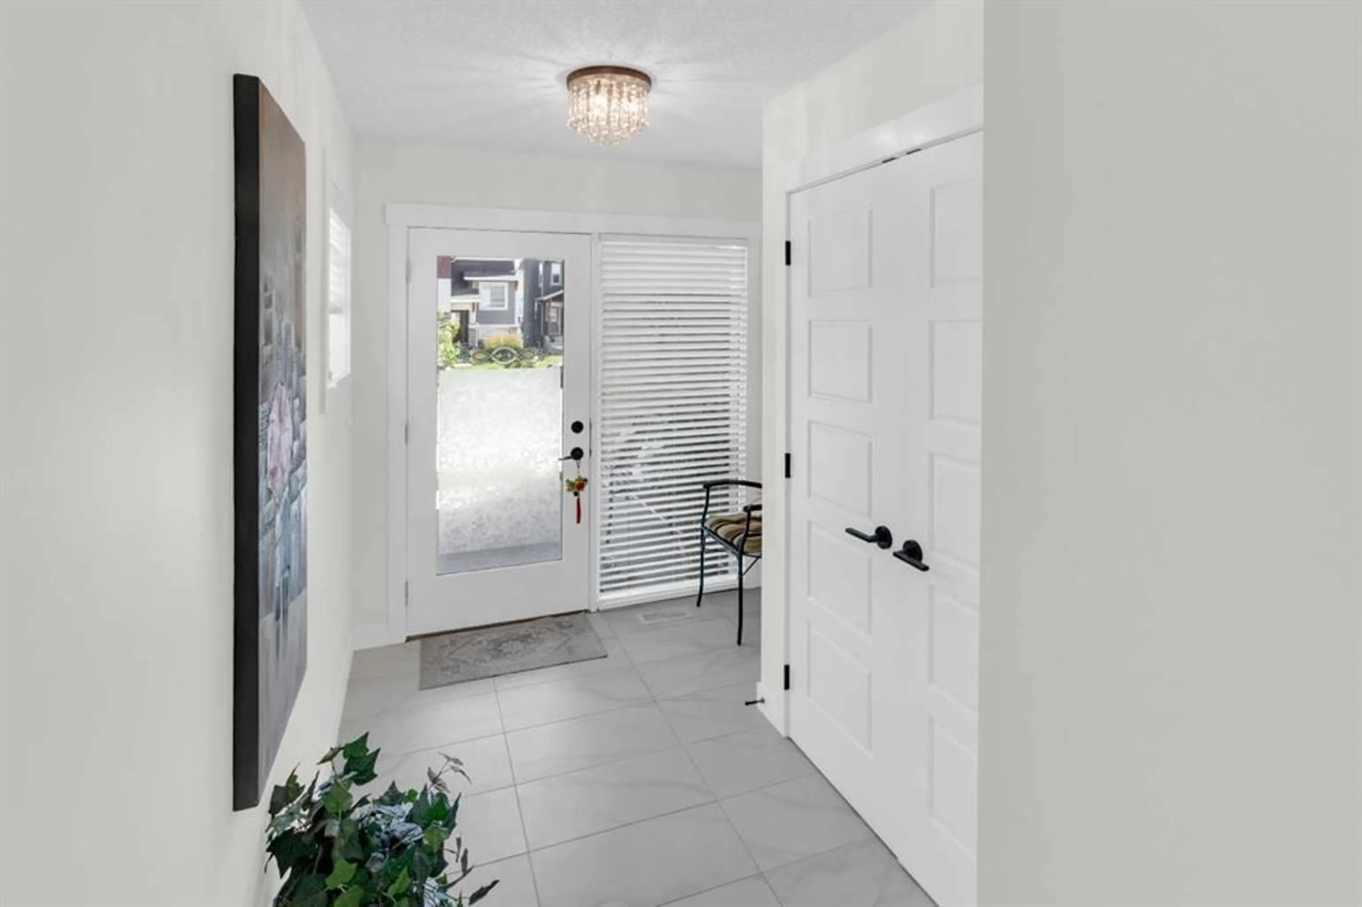
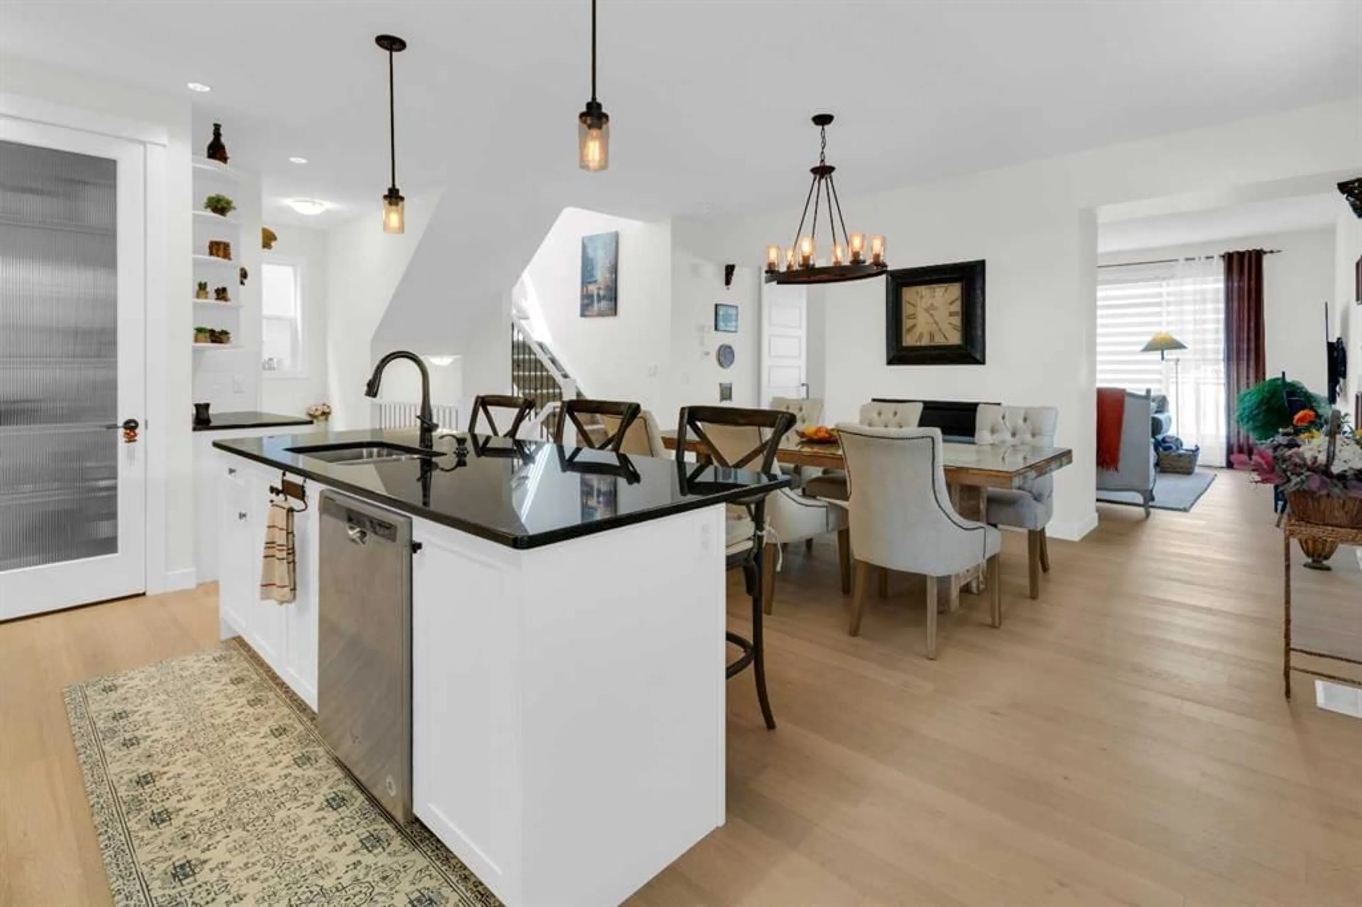
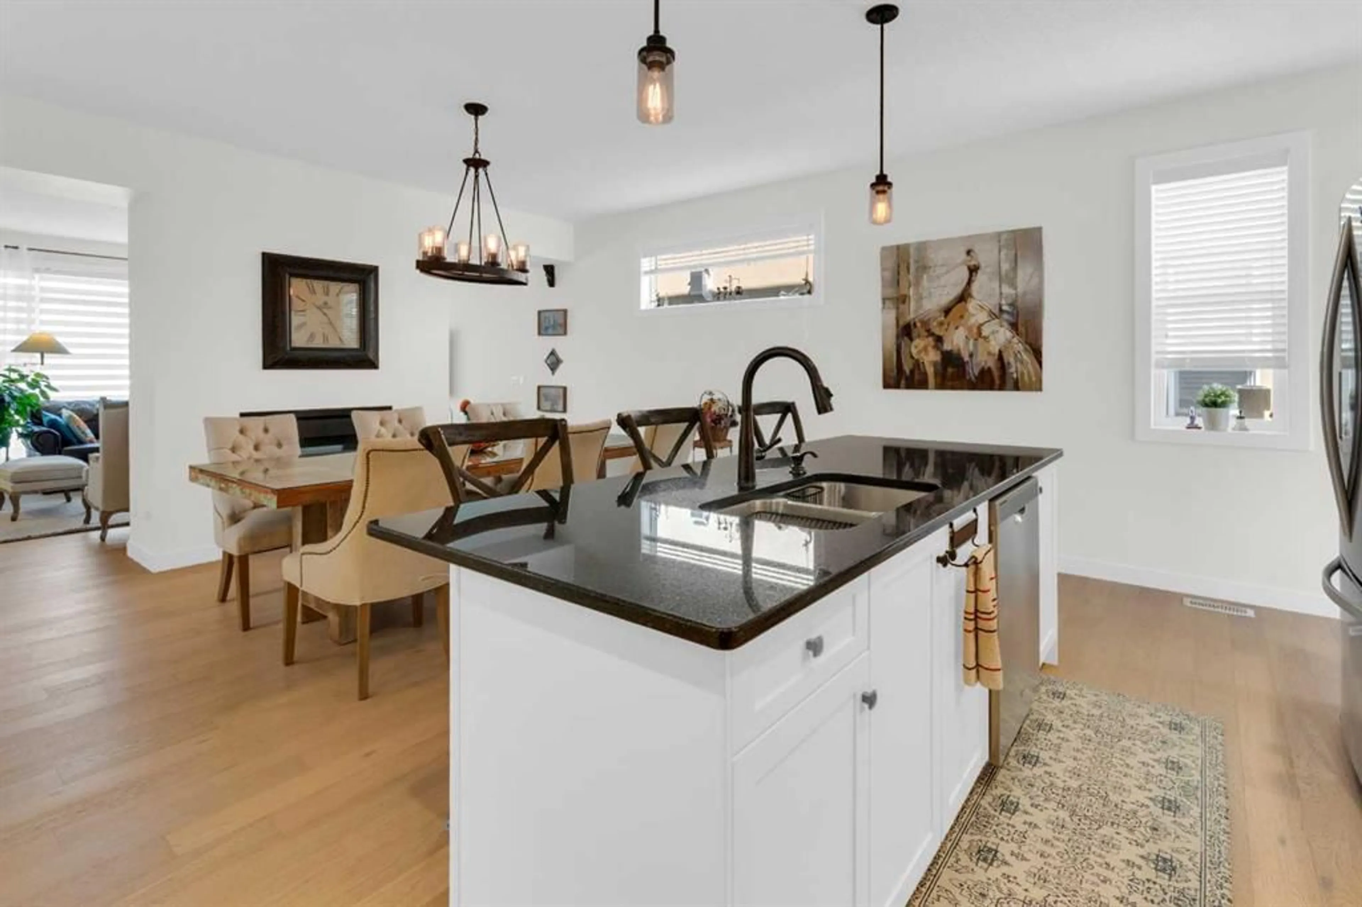
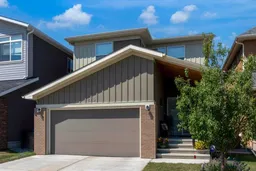
We’ve adjusted the price to better align with today’s market. Welcome to this exceptional family home in the highly sought-after community of Sage Hill Meadows. Offering over 3,300 sq. ft. of professionally developed living space, this fully air-conditioned home features 4 bedrooms, 3.5 bathrooms, a professionally finished basement, and a double attached garage. The bright, open-concept main floor is filled with natural light and showcases elegant finishes throughout. The chef-inspired kitchen is the heart of the home, complete with quartz countertops, a gas range, premium stainless steel appliances, abundant cabinetry, and generous prep space. A striking double-sided fireplace creates a warm focal point, seamlessly connecting the spacious living and dining areas. A private main-floor den with stylish double barn doors provides the perfect home office or flex space, while the mudroom and powder room add everyday convenience. Upstairs, a thoughtfully designed layout offers exceptional privacy, with a spacious bonus room separating the luxurious primary suite from the secondary bedrooms. The primary retreat features a spa-inspired ensuite and a generous walk-in closet. Two additional bedrooms, a full bathroom, and an upper-level laundry room complete this functional level. The professionally finished basement extends the living space with a large recreation and entertainment area featuring custom artistic lighting, a spacious fourth bedroom, a full bathroom, and extensive storage—ideal for guests, teenagers, movie nights, or family gatherings. Outside, enjoy the convenience of a double attached garage and an unbeatable location just minutes from Stoney Trail. Parks, playgrounds, schools, scenic pathways, Co-op, restaurants, and major shopping are all nearby, offering outstanding convenience for everyday living. Combining spacious living areas, quality finishes, exceptional storage, and a prime NW Calgary location, this move-in-ready home delivers the perfect blend of luxury, comfort, and functionality for today's family.
Property Details
Interior
Features
Main Floor
Living Room
15`11" x 14`5"Dining Room
20`6" x 12`5"Den
10`8" x 9`5"Kitchen
20`4" x 8`7"Exterior
Features
Parking
Garage spaces 2
Garage type -
Other parking spaces 2
Total parking spaces 4
Property History
 43
43

